Skip main navigation
Sold for $450,000
  • $450,000

    6712 Yellowstone Boulevard #G18, Forest Hills, NY 11375

    2beds
    1,100sqft
    Stock Cooperative, Residential
    Built in 1951
    -- sqft lot
    $-- Zestimate®
    $409/sqft
    $3,607 Estimated rent

    Home value

    Not available

    Estimated sales range

    Not available

    $3,607/mo

    Zestimate® history
    Loading
    Loading...

    Owner options

    List your home for rent

    $3,607/mo

    Rent Zestimate®

    Find your next renter with Zillow Rental Manager. Plus, with online applications, you can quickly screen prospective tenants – for free.

    Learn more

    $3,607/mo

    Rent Zestimate®

    Refinance and save

    $4,069/mo

    Est. payment

    Refinancing to a lower rate could help reduce your monthly payments and save thousands over the life of the loan.

    See today's rates

    $4,069/mo

    Est. payment

    Explore your selling options

    Work with a Zillow partner agent

    Leverage their expertise and Zillow's premium Showcase listings to get your home seen by more buyers.

    Get started

    List with your own agent

    Get your home in front of millions of buyers by listing it on Zillow.

    Learn how to do it

    Sell it yourself

    Take full control of how buyers see your home on Zillow by listing For Sale by Owner (FSBO).

    List your home

    What's special

    Natural lightModern designBright open layoutStainless steel appliancesEnergy-efficient washerAmple cabinet spaceLarge windows
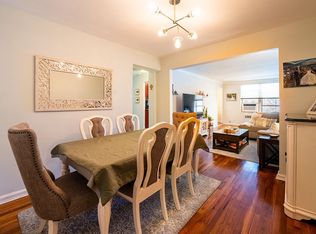
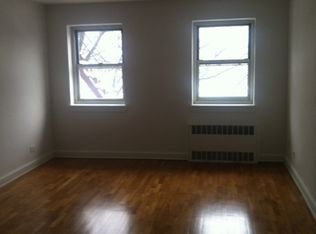
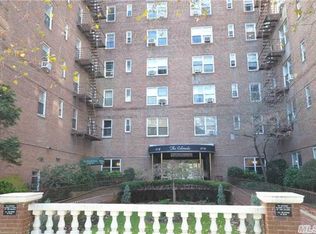
    *Welcome to This Charming 2-Bedroom Co-op in the Heart of Forest Hill* This TOP FLOOR SPACIOUS CORNER UNIT is a Beautifully maintained 2-bedroom, 2-bathroom Co-Op that offers a bright, OPEN LAYOUT with large windows, flooding the space with NATURAL LIGHT. The large living and dining areas are perfect for entertaining, while the updated kitchen features stainless steel appliances, ample cabinet space, an energy-efficient washer, and a modern design. Both bedrooms are generously sized, with the primary bedroom offering plenty of room for a king or queen bed along with additional furniture. The second bedroom can double as a guest room, home office, or kid's room/nursery. CONVENIENTLY LOCATED near public transportation, shopping, dining, and parks, this Co-Op offers the perfect balance of COMFORT and city living. This property offers an exceptional opportunity to live in a desirable neighborhood.

    Zillow last checked:

    Listing updated:

    Listed by:

    Sean L. De Villa 718-501-0249,

    Keller Williams Realty Greater 516-873-7100,

    Randy Lin 607-423-8965,

    Keller Williams Realty Greater

    Bought with:

    Thomas Perry, 10401276258

    Brown Harris Stevens W Hampton

    Source: OneKey® MLS as distributed by MLS GRID,MLS#: 821307MLS Logo

    Facts & features

    Interior

    Bedrooms & bathrooms
    • Bedrooms: 2
    • Bathrooms: 2
    • Full bathrooms: 2
    Heating
    • Oil
    Cooling
    • Wall/Window Unit(s)
    Appliances
    • Included: Convection Oven, Dishwasher, ENERGY STAR Qualified Appliances, Gas Oven, Microwave, Other, Oven, Refrigerator, Stainless Steel Appliance(s)
    Features
    • Primary Bathroom, Open Floorplan
    • Has fireplace: No
    Interior area
    • Total structure area: 1,100
    • Total interior livable area: 1,100 sqft

    Property

    Parking
    • Parking features: Garage
    • Has garage: Yes
    Details
    • Parcel number: 021340032000670120000G18
    • Special conditions: None

    Construction

    Type & style
    • Home type: Cooperative
    • Architectural style: Other
    • Property subtype: Stock Cooperative, Residential
    • Attached to another structure: Yes
    Materials
    • Brick
    Condition
    • Year built: 1951

    Utilities & green energy

    • Sewer: Public Sewer
    • Water: Public
    • Utilities for property: See Remarks

    Community & HOA

    HOA
    • Has HOA: Yes
    • Services included: Common Area Maintenance, Maintenance Structure, Gas, Maintenance Grounds, Heat, Hot Water, Sewer, Snow Removal, Trash, Water
    • HOA fee: $1,684 monthly
    • HOA name: The Colorado
    Location
    • Region: Flushing

    Financial & listing details

    • Price per square foot: $409/sqft
    • Tax assessed value: $10,296,000
    • Annual tax amount: $491,081
    • Date on market: 2/5/2025
    • Cumulative days on market: 96 days
    • Listing agreement: Exclusive Right To Sell

    Price history

    DateEventPrice
    6/18/2025Sold$450,000+18.4%$409/sqft
    Source: OneKey® MLS as distributed by MLS GRID #821307 Report a problem
    3/17/2025Pending sale$380,000$345/sqft
    Source: OneKey® MLS as distributed by MLS GRID #821307 Report a problem
    2/5/2025Listed for sale$380,000$345/sqft
    Source: OneKey® MLS as distributed by MLS GRID #821307 Report a problem
    2/5/2025Listing removed$380,000$345/sqft
    Source: OneKey® MLS as distributed by MLS GRID #804521 Report a problem
    12/11/2024Listed for sale$380,000$345/sqft
    Source: OneKey® MLS as distributed by MLS GRID #804521 Report a problem
    12/8/2024Listing removed$380,000$345/sqft
    Source: OneKey® MLS as distributed by MLS GRID #802689 Report a problem
    12/5/2024Listed for sale$380,000-23.8%$345/sqft
    Source: OneKey® MLS as distributed by MLS GRID #802689 Report a problem
    4/3/2018Listing removed$499,000$454/sqft
    Source: Lovett Realty Inc #2997851 Report a problem
    2/28/2018Listed for sale$499,000$454/sqft
    Source: Lovett Realty Inc #2997851 Report a problem

    Public tax history

    YearProperty taxesTax assessment
    2020-- --
    2019-- --
    2018$491,081 $3,893,760 +7.9%
    2017-- $3,608,280
    Find assessor info on the county website

    Neighborhood: Forest Hills

    Nearby schools

    GreatSchools rating
    Schools provided by the listing agent
    • Elementary: Ps 175 Lynn Gross Discovery (The)
    • Middle: Jhs 157 Stephen A Halsey
    • High: Forest Hills High School

    Source: OneKey® MLS as distributed by MLS GRID. This data may not be complete. We recommend contacting the local school district to confirm school assignments for this home.