Welcome home to your ideal Puyallup home—where space, flexibility, and convenience come together. Just minutes from downtown, schools, shopping, entertainment, the hospital, and local parks, this meticulously maintained property offers over 1,400 sq ft of vintage charm on nearly one acre of flat, usable land. A lush green yard, mature fruit trees, and endless possibilities make this a rare find. Inside, the main level features a warm and inviting living area with a cozy fireplace, a functional kitchen, a large laundry room, mudroom, one bedroom, and a full bath. Off the mudroom, you’ll find a ¾ bath and oversized sliding doors that open to a covered porch—perfect for year-round enjoyment. Upstairs, a spacious bedroom or studio anchors the level, accompanied by two additional rooms that are technically bedrooms but shine as hobby, craft, or project spaces. With no HOA, you’ll have the freedom to park trailers, RVs, or a boat with ease. The 1,280 sq ft shop/garage is a dream for hobbyists, builders, and anyone needing serious storage or workspace. Whether you envision a thriving garden, outdoor entertaining under the stars, or a future ADU for multi-generational living or guests—this property gives you the canvas to create it. A cherished home ready for your vision to bring it to life.
Sold
Listed by: Keller Williams Realty • Maddie Names
Bought with: RE/MAX Northwest
$524,000
6713 128th Street E, Puyallup, WA 98373
4beds
1,410sqft
Single Family Residence
Built in 1940
0.88 Acres Lot
$500,800 Zestimate®
$372/sqft
$2,770 Estimated rent
Home value
$500,800
$476,000 - $526,000
$2,770/mo
Zestimate® history
Owner options
List your home for rent
$2,770/mo
Rent Zestimate®
Find your next renter with Zillow Rental Manager. Plus, with online applications, you can quickly screen prospective tenants – for free.
$2,770/mo
Rent Zestimate®
Refinance and save
$2,600/mo
Est. payment
Refinancing to a lower rate could help reduce your monthly payments and save thousands over the life of the loan.
$2,600/mo
Est. payment
Explore your selling options
Work with a Zillow partner agent
Leverage their expertise and Zillow's premium Showcase listings to get your home seen by more buyers.
Get startedList with your own agent
Get your home in front of millions of buyers by listing it on Zillow.
Learn how to do itSell it yourself
Take full control of how buyers see your home on Zillow by listing For Sale by Owner (FSBO).
List your homeWhat's special
Cozy fireplaceMature fruit treesFunctional kitchenLush green yardSpacious bedroom or studioLarge laundry roomThriving garden
Zillow last checked:
Listing updated:
Listed by:
Maddie Names,
Keller Williams Realty
Bought with:
Marie-Noelle Metseye Longmene, 122376
RE/MAX Northwest
Source: NWMLS as distributed by MLS GRID,MLS#: 2515900
Facts & features
Interior
Bedrooms & bathrooms
- Bedrooms: 4
- Bathrooms: 2
- Full bathrooms: 1
- 3/4 bathrooms: 1
- Main level bathrooms: 2
- Main level bedrooms: 1
Primary bedroom
- Level: Main
Bedroom
- Level: Second
Bedroom
- Level: Second
Bedroom
- Level: Second
Bathroom full
- Level: Main
Bathroom three quarter
- Level: Main
Entry hall
- Level: Main
Kitchen with eating space
- Level: Main
Living room
- Level: Main
Utility room
- Level: Main
Heating
- Fireplace, Forced Air, Electric
Cooling
- None
Appliances
- Included: Dishwasher, Dryer, Refrigerator, Stove(s)/Range(s), Washer, Dishwasher(s), Dryer(s), Refrigerator(s), Washer(s)
Features
- Flooring: Hardwood, Laminate, Carpet
- Basement: None
- Number of fireplaces: 1
- Fireplace features: Wood Burning, Main Level: 1, Fireplace
Interior area
- Total structure area: 1,410
- Total interior livable area: 1,410 sqft
Property
Parking
- Total spaces: 7
- Parking features: Driveway, Detached Garage, Off Street, RV Parking
- Has garage: Yes
- Covered spaces: 4
- Uncovered spaces: 3
Features
- Levels: One and One Half
- Stories: 1
- Entry location: Main
- Patio & porch: Fireplace
Lot
- Size: 0.88 Acres
- Features: Paved, Outbuildings, RV Parking, Shop
- Topography: Level
- Residential vegetation: Fruit Trees
Details
- Parcel number: 0419074026
- Special conditions: See Remarks
Construction
Type & style
- Home type: SingleFamily
- Architectural style: 1 1/2 Story
- Property subtype: Single Family Residence
Materials
- See Remarks
- Foundation: Block, See Remarks
- Roof: Composition
Condition
- Year built: 1940
- Major remodel year: 1974
Utilities & green energy
- Electric: Company: TPU
- Sewer: Septic Tank, Company: Onsite Septic
- Water: Public, Company: Fruitland Mutual Water Co
Community & HOA
Community
- Subdivision: English Ridge
Location
- Region: Puyallup
Financial & listing details
- Price per square foot: $372/sqft
- Tax assessed value: $446,400
- Annual tax amount: $849
- Date on market: 6/30/2026
- Cumulative days on market: 22 days
- Listing terms: Conventional,FHA,VA Loan
- Inclusions: Dishwasher(s), Dryer(s), Refrigerator(s), Stove(s)/Range(s), Washer(s)
Price history
| Date | Event | Price |
|---|---|---|
| 6/5/2026 | Sold | $524,000+5%$372/sqft |
Source:  NWMLS as distributed by MLS GRID #2515900 Report a problem NWMLS as distributed by MLS GRID #2515900 Report a problem | ||
| 5/6/2026 | Pending sale | $499,000$354/sqft |
Source: NWMLS as distributed by MLS GRID #2515900 Report a problem | ||
| 5/1/2026 | Listed for sale | $499,000$354/sqft |
Source: NWMLS as distributed by MLS GRID #2515900 Report a problem | ||
Public tax history
| Year | Property taxes | Tax assessment |
|---|---|---|
| 2024 | $841 +4.3% | $126,640 |
| 2023 | $807 +3.3% | $126,640 |
| 2022 | $781 -7.4% | $126,640 |
| 2021 | $843 -76.7% | $126,640 -56.9% |
| 2019 | $3,621 +1.7% | $293,500 +7.4% |
| 2018 | $3,559 +7.4% | $273,200 +14% |
| 2017 | $3,313 +20.8% | $239,600 +23% |
| 2016 | $2,742 | $194,800 +16.7% |
| 2014 | $2,742 +9.5% | $166,900 +9.9% |
| 2013 | $2,505 | $151,900 +0.8% |
| 2012 | -- | $150,700 -17.4% |
| 2011 | -- | $182,500 -9.3% |
| 2010 | -- | $201,200 -5.6% |
| 2009 | -- | $213,100 -11.6% |
| 2008 | $2,978 +0% | $241,100 -2.5% |
| 2007 | $2,978 +472.2% | $247,200 +95.9% |
| 2002 | $520 | $126,200 -0.3% |
| 2001 | -- | $126,600 +3.4% |
| 2000 | -- | $122,400 |
Find assessor info on the county website
Neighborhood: 98373
Nearby homes
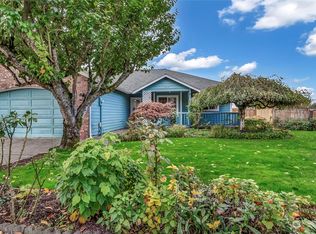
- $437,5002 bd2 ba1.4k sqft12810 68th Ave E #1, Puyallup, WA 98373Sold
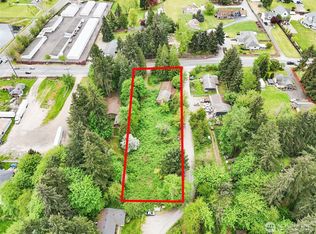
- $315,0003 bd2 ba1.6k sqft6811 128th St E, Puyallup, WA 98373Sold
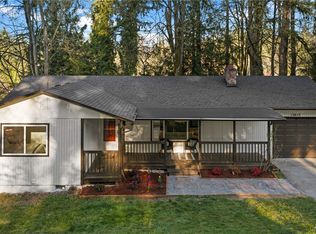
- $555,0005 bd2 ba2k sqft12615 68th Avenue Ct E, Puyallup, WA 98373Sold
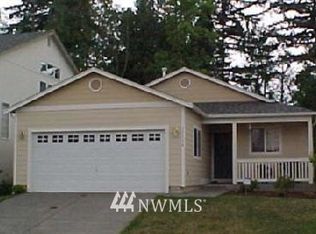
- $445,7003 bd2 ba1.1k sqft13116 66th Ave E, Puyallup, WA 98373Off Market
- $431,5002 bd3 ba1.1k sqft6536 127th Stct E, Puyallup, WA 98373Off Market
- $434,0002 bd3 ba1.4k sqft6537 127th Street Ct E, Puyallup, WA 98373Sold
- $432,0003 bd3 ba1.4k sqft6535 127th St E #31, Puyallup, WA 98374Off Market
- $379,4003 bd3 ba1.4k sqft6533 127th Stct E, Puyallup, WA 98373Off Market
Nearby schools
GreatSchools rating
- 6/10Edward Zeiger Elementary SchoolGrades: PK-6Distance: 1.6 mi
- 5/10Ballou Jr High SchoolGrades: 7-9Distance: 2.1 mi
- 5/10Gov John Rogers High SchoolGrades: 9-12Distance: 1.2 mi
Schools provided by the listing agent
- Elementary: Edward Zeiger Elem
- Middle: Ballou Jnr High
- High: Gov John Rogers Hs
Source: NWMLS as distributed by MLS GRID. This data may not be complete. We recommend contacting the local school district to confirm school assignments for this home.
Get a cash offer in 3 minutes
Find out how much your home could sell for in as little as 3 minutes with a no-obligation cash offer.
Estimated market value
$500,800
Get a cash offer in 3 minutes
Find out how much your home could sell for in as little as 3 minutes with a no-obligation cash offer.
Estimated market value
$500,800
- Washington
- Pierce County
- Puyallup
- 98373
- 6713 128th Street E
Nearby cities
Nearby neighborhoods
Nearby zip codes
Other Puyallup Topics
