Skip main navigation
Closed
  • $350,300

    6713 158th St W, Apple Valley, MN 55124

    3beds
    2,177sqft
    Townhouse Side x Side
    Built in 2004
    1,916.64 Square Feet Lot
    $350,300 Zestimate®
    $161/sqft
    $2,582 Estimated rent

    Home value

    $350,300

    $333,000 - $368,000

    $2,582/mo

    Zestimate® history
    Loading
    Loading...

    Owner options

    List your home for rent

    $2,582/mo

    Rent Zestimate®

    Find your next renter with Zillow Rental Manager. Plus, with online applications, you can quickly screen prospective tenants – for free.

    Learn more

    $2,582/mo

    Rent Zestimate®

    Refinance and save

    $2,431/mo

    Est. payment

    Refinancing to a lower rate could help reduce your monthly payments and save thousands over the life of the loan.

    See today's rates

    $2,431/mo

    Est. payment

    Explore your selling options

    Work with a Zillow partner agent

    Leverage their expertise and Zillow's premium Showcase listings to get your home seen by more buyers.

    Get started

    List with your own agent

    Get your home in front of millions of buyers by listing it on Zillow.

    Learn how to do it

    Sell it yourself

    Take full control of how buyers see your home on Zillow by listing For Sale by Owner (FSBO).

    List your home

    What's special

    Cozy gas fireplaceStandalone showerSpacious loftClose proximity to shoppingCounter seatingHot tubGround heated pool

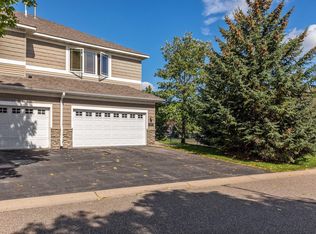
    Come see this sun-drenched townhome, impeccably maintained by its original owner! This 3 bed/3 bath home features beautiful hardwood floors throughout the main level. Kitchen is updated with stainless steel appliances, granite countertops and counter seating. The main floor living area is spacious with floor to ceiling 2-level windows surrounding a cozy gas fireplace. The primary bedroom offers a large walk-in closet with a private bathroom, including double sinks, a large jetted tub and standalone shower. Convenient upper-level laundry with additional bedroom and full bath, along with spacious loft, perfect for a home office. Lower level includes large family room and 3rd bedroom, with option to add 4th bath. Only a short walk from the association maintained in-ground heated pool, hot tub and playground. Close proximity to shopping & restaurants.

    This property is off market, which means it's not currently listed for sale or rent on Zillow. This may be different from what's available on other websites or public sources.

    Zillow last checked:

    Listing updated:

    Listed by:

    eXp Realty,

    Pemberton Homes 612-260-8777

    Bought with:

    Qyse Wahidi

    Realty Group LLC

    Source: NorthstarMLS as distributed by MLS GRID,MLS#: 6363260MLS Logo

    Facts & features

    Interior

    Bedrooms & bathrooms
    • Bedrooms: 3
    • Bathrooms: 3
    • Full bathrooms: 2
    • 1/2 bathrooms: 1
    Bedroom
    • Level: Upper
    • Area: 280 Square Feet
    • Dimensions: 14 x 20
    Bedroom 2
    • Level: Upper
    • Area: 110 Square Feet
    • Dimensions: 11 x 10
    Bedroom 3
    • Level: Lower
    • Area: 120 Square Feet
    • Dimensions: 10 x 12
    Bathroom
    • Level: Main
    • Area: 25 Square Feet
    • Dimensions: 5 x 5
    Bathroom
    • Level: Upper
    • Area: 72 Square Feet
    • Dimensions: 8 x 9
    Dining room
    • Level: Main
    • Area: 99 Square Feet
    • Dimensions: 11 x 9
    Family room
    • Level: Lower
    • Area: 280 Square Feet
    • Dimensions: 14 x 20
    Kitchen
    • Level: Main
    • Area: 110 Square Feet
    • Dimensions: 11 x 10
    Laundry
    • Level: Upper
    • Area: 48 Square Feet
    • Dimensions: 8 x 6
    Living room
    • Level: Main
    • Area: 496 Square Feet
    • Dimensions: 16 x 31
    Loft
    • Level: Upper
    • Area: 240 Square Feet
    • Dimensions: 15 x 16
    Heating
    • Forced Air
    Cooling
    • Central Air
    Appliances
    • Included: Dishwasher, Dryer, Humidifier, Gas Water Heater, Microwave, Range, Refrigerator, Stainless Steel Appliance(s), Washer, Water Softener Owned
    • Laundry: Upper Level
    Features
    • Basement: Egress Window(s),Finished,Storage Space,Sump Pump
    • Number of fireplaces: 1
    • Fireplace features: Gas, Living Room
    Interior area
    • Total structure area: 2,177
    • Total interior livable area: 2,177 sqft
    • Finished area above ground: 1,710
    • Finished area below ground: 467

    Property

    Parking
    • Total spaces: 2
    • Parking features: Attached
    • Attached garage spaces: 2
    • Details: Garage Dimensions (13 x 14)
    Accessibility
    • Accessibility features: None
    Features
    • Levels: Two
    • Stories: 2
    • Has private pool: Yes
    • Pool features: Heated, Outdoor Pool
    Lot
    • Size: 1,916 sqft
    • Dimensions: 25 x 77
    • Features: Near Public Transit, Irregular Lot, Tree Coverage - Light
    Details
    • Foundation area: 1110
    • Parcel number: 013215001074
    • Zoning description: Residential-Single Family

    Construction

    Type & style
    • Home type: Townhouse
    • Property subtype: Townhouse Side x Side
    • Attached to another structure: Yes
    Materials
    • Roof: Age Over 8 Years,Asphalt
    Condition
    • New construction: No
    • Year built: 2004

    Utilities & green energy

    • Electric: Power Company: Xcel Energy
    • Gas: Natural Gas
    • Sewer: City Sewer/Connected
    • Water: City Water/Connected

    Community & neighborhood

    Location
    • Region: Apple Valley
    • Subdivision: Hawthorne

    HOA & financial

    HOA
    • Has HOA: Yes
    • HOA fee: $283 monthly
    • Services included: Maintenance Structure, Hazard Insurance, Lawn Care, Maintenance Grounds, Professional Mgmt, Sanitation, Shared Amenities, Snow Removal
    • Association name: Community Association Group
    • Association phone: 651-882-0400

    Price history

    DateEventPrice
    7/10/2023Sold$360,000+16.1%$165/sqft
    Source: NorthstarMLS as distributed by MLS GRID #6363260 Report a problem
    5/20/2023Pending sale$310,000$142/sqft
    Source: NorthstarMLS as distributed by MLS GRID #6363260 Report a problem
    5/12/2023Listed for sale$310,000+82.4%$142/sqft
    Source: NorthstarMLS as distributed by MLS GRID #6363260 Report a problem
    8/23/2014Listing removed$170,000$78/sqft
    Source: RE/MAX Results #4444929 Report a problem
    7/2/2014Price change$170,000-5.6%$78/sqft
    Source: RE/MAX Results #4444929 Report a problem
    6/18/2014Price change$180,000+6.5%$83/sqft
    Source: RE/MAX Results #4444929 Report a problem
    3/14/2014Price change$169,000-6.1%$78/sqft
    Source: RE/MAX Results #4444929 Report a problem
    3/2/2014Price change$180,000-5.3%$83/sqft
    Source: RE/MAX Results #4444929 Report a problem
    2/5/2014Listed for sale$190,000-25.6%$87/sqft
    Source: RE/MAX Results #4444929 Report a problem
    1/31/2005Sold$255,531$117/sqft
    Source: Public Record Report a problem

    Public tax history

    YearProperty taxesTax assessment
    2024$3,464 +8%$308,300 +6.1%
    2023$3,206 +5.9%$290,500 -0.6%
    2022$3,028 +0.5%$292,400 +9%
    2021$3,014 +6.5%$268,300 +15%
    2020$2,830 +2.6%$233,298 -1.1%
    2019$2,758 $235,800 +8.8%
    2018$2,758 +15.3%$216,800 +9.4%
    2017$2,393 +5.9%$198,200 +5.1%
    2016$2,259 +0.5%$188,500 +9.9%
    2015$2,247 -3%$171,495 +9.2%
    2014$2,316 +9.7%$156,998 +3.9%
    2013$2,111 -2.8%$151,112
    2012$2,171 -0.9%--
    2011$2,191 +0.2%--
    2010$2,188 -3.2%--
    2009$2,261 +3.1%--
    2008$2,192 -9.2%--
    2007$2,415 -5.6%--
    2006$2,557 --

    Find assessor info on the county website

    Neighborhood: Galaxie Commons

    Nearby schools

    GreatSchools rating
    Get a cash offer in 3 minutes
    Find out how much your home could sell for in as little as 3 minutes with a no-obligation cash offer.
    Estimated market value
    $350,300
    Get a cash offer in 3 minutes
    Find out how much your home could sell for in as little as 3 minutes with a no-obligation cash offer.
    Estimated market value
    $350,300