Skip main navigation
Sold for $415,000
  • $415,000

    6713 Abbeywood Dr, Colorado Springs, CO 80923

    3beds
    2,151sqft
    Single Family Residence
    Built in 2005
    3,645 Square Feet Lot
    $400,900 Zestimate®
    $193/sqft
    $2,410 Estimated rent

    Home value

    $400,900

    $381,000 - $425,000

    $2,410/mo

    Zestimate® history
    Loading
    Loading...

    Owner options

    List your home for rent

    $2,410/mo

    Rent Zestimate®

    Find your next renter with Zillow Rental Manager. Plus, with online applications, you can quickly screen prospective tenants – for free.

    Learn more

    $2,410/mo

    Rent Zestimate®

    Refinance and save

    $2,446/mo

    Est. payment

    Refinancing to a lower rate could help reduce your monthly payments and save thousands over the life of the loan.

    See today's rates

    $2,446/mo

    Est. payment

    Explore your selling options

    Work with a Zillow partner agent

    Leverage their expertise and Zillow's premium Showcase listings to get your home seen by more buyers.

    Get started

    List with your own agent

    Get your home in front of millions of buyers by listing it on Zillow.

    Learn how to do it

    Sell it yourself

    Take full control of how buyers see your home on Zillow by listing For Sale by Owner (FSBO).

    List your home

    What's special

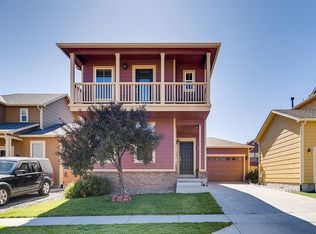
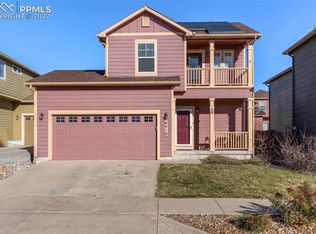
    Inviting gas log fireplaceFully fenced xeriscaped backyardBrand new exterior paintCharming front balconyLarge walk-in closetBeautiful granite kitchen countersCentral air
    Welcome to this lovely 3-bedroom, 4-bath home with brand new exterior paint and fresh carpet upstairs! Enjoy the warmth of wood floors throughout the main level and cozy up to the inviting gas log fireplace in the spacious living area. The kitchen, dining and living areas flow seamlessly, perfect for entertaining or everyday living. Beautiful granite kitchen counters. Upstairs, the primary suite offers a peaceful retreat with a large walk-in closet, dual sinks and a 4-piece master bath featuring a luxurious oval soaking tub. Step out onto the charming front balcony and take in views of the quiet, well-kept neighborhood. Outside, you’ll find a fully fenced, xeriscaped backyard that’s both low maintenance and private—ideal for relaxing or hosting guests. The home also includes central air and a roomy 2-car garage. Located in a wonderful community with its own picturesque park at the center of the subdivision, you're just minutes from Powers Blvd, giving you quick access to great restaurants, shopping and entertainment. Commuters will love the short drive to Peterson AFB, Schriever AFB and the Air Force Academy. Don’t miss this opportunity to own a stylish, move-in ready home in a prime location!

    Zillow last checked:

    Listing updated:

    Listed by:

    Tulio Pena 719-351-4083,

    Keller Williams Partners

    Bought with:

    Non Member

    Non Member

    Source: elevateMLS,MLS#: 4091046MLS Logo

    Facts & features

    Interior

    Bedrooms & bathrooms
    • Bedrooms: 3
    • Bathrooms: 4
    • Full bathrooms: 2
    • 3/4 bathrooms: 1
    • 1/2 bathrooms: 1
    Primary bedroom
    • Level: Upper
    • Area: 144 Square Feet
    • Dimensions: 12 x 12
    Heating
    • Forced Air, Natural Gas
    Cooling
    • Ceiling Fan(s), Central Air
    Appliances
    • Included: 220v in Kitchen, Dishwasher, Disposal, Dryer, Microwave, Range, Refrigerator, Washer
    Features
    • Flooring: Carpet, Wood
    • Basement: Full,Partially Finished
    • Number of fireplaces: 1
    • Fireplace features: Gas, One
    Interior area
    • Total structure area: 2,151
    • Total interior livable area: 2,151 sqft
    • Finished area above ground: 1,430
    • Finished area below ground: 721

    Property

    Parking
    • Total spaces: 2
    • Parking features: Attached, Garage Door Opener
    • Attached garage spaces: 2
    Features
    • Levels: Two
    • Stories: 2
    Lot
    • Size: 3,645 Square Feet
    • Features: Level
    Details
    • Parcel number: 5307408012

    Construction

    Type & style
    • Home type: SingleFamily
    • Property subtype: Single Family Residence
    Materials
    • Stucco, Frame
    • Roof: Composite Shingle
    Condition
    • Existing Home
    • New construction: No
    • Year built: 2005

    Utilities & green energy

    • Water: Municipal
    • Utilities for property: Electricity Connected, Natural Gas Connected

    Community & HOA

    HOA
    • Has HOA: Yes
    • Services included: Management
    • HOA fee: $55 quarterly
    Location
    • Region: Colorado Springs

    Financial & listing details

    • Price per square foot: $193/sqft
    • Tax assessed value: $468,370
    • Annual tax amount: $1,634
    • Date on market: 5/17/2025
    • Listing terms: Cash,Conventional,FHA,VA Loan
    • Electric utility on property: Yes

    Price history

    DateEventPrice
    6/27/2025Sold$415,000$193/sqft
    Source: elevateMLS #4091046 Report a problem
    5/23/2025Pending sale$415,000$193/sqft
    Source: elevateMLS #4091046 Report a problem
    5/18/2025Listing removed$415,000$193/sqft
    Source: elevateMLS #4091046 Report a problem
    5/17/2025Listed for sale$415,000+35.2%$193/sqft
    Source: elevateMLS #4091046 Report a problem
    8/14/2018Sold$307,000+2.4%$143/sqft
    Source: Public Record Report a problem
    7/16/2018Pending sale$299,900$139/sqft
    Source: Armstrong Real Estate Company #2865448 Report a problem
    7/12/2018Listed for sale$299,900+34.5%$139/sqft
    Source: Armstrong Real Estate Company #3420505 Report a problem
    7/30/2014Sold$223,000-0.9%$104/sqft
    Source: Public Record Report a problem
    7/7/2014Pending sale$225,000$105/sqft
    Source: Keller Williams Clients' Choice Realty #9071459 Report a problem
    6/29/2014Price change$225,000-2%$105/sqft
    Source: Keller Williams Clients' Choice Realty #9071459 Report a problem
    5/28/2014Listed for sale$229,500+6.7%$107/sqft
    Source: Keller Williams Clients' Choice Realty #9071459 Report a problem
    5/7/2013Listing removed$215,000$100/sqft
    Source: Owner Report a problem
    5/4/2013Price change$215,000-2.3%$100/sqft
    Source: Owner Report a problem
    3/26/2013Listed for sale$220,000+8.6%$102/sqft
    Source: Owner Report a problem
    5/3/2006Sold$202,600+9.3%$94/sqft
    Source: Public Record Report a problem
    8/3/2005Sold$185,300$86/sqft
    Source: Public Record Report a problem

    Public tax history

    YearProperty taxesTax assessment
    2024$1,536 +15.9%$31,380
    2023$1,324 -4%$31,380 +38.1%
    2022$1,380 $22,720 -2.8%
    2021-- $23,370 +17.2%
    2020$1,192 +1.1%$19,940
    2019$1,179 +15.9%$19,940 +18.8%
    2018$1,018 +0.5%$16,780
    2017$1,012 -0.5%$16,780 +11.2%
    2016$1,018 +9.6%$15,090
    2015$928 -2.1%$15,090 -0.1%
    2014$948 $15,100
    2013-- --
    2012-- $17,670
    2011$1,015 $17,670 +8.5%
    2010-- $16,290
    2009-- $16,290 +3%
    2008-- $15,810
    2006-- $15,810
    Find assessor info on the county website

    Neighborhood: Powers

    Nearby schools

    GreatSchools rating
    Schools provided by the listing agent
    • High: Vista Ridge
    • District: Falcon-49

    Source: elevateMLS. This data may not be complete. We recommend contacting the local school district to confirm school assignments for this home.

    Get a cash offer in 3 minutes
    Find out how much your home could sell for in as little as 3 minutes with a no-obligation cash offer.
    Estimated market value
    $400,900
    Get a cash offer in 3 minutes
    Find out how much your home could sell for in as little as 3 minutes with a no-obligation cash offer.
    Estimated market value
    $400,900