Welcome to 6713 Alderbrook Drive, a well-maintained single-story home on a golf course lot offering 3 bedrooms, 2 bathrooms, and approximately 1,761 square feet of comfortable living space. Built in 2001, this move-in ready residence combines a functional layout with scenic golf course views and access to desirable neighborhood amenities. The open design connects the kitchen, dining area, and main living space, creating an inviting environment suited for daily living and entertaining. Large windows provide natural light while showcasing relaxing backyard and fairway views. The kitchen features upgraded faucets, stainless steel appliances, a breakfast bar, and generous cabinet and counter space for everyday use. The adjoining dining area flows easily into the main living room, providing flexibility for a variety of furniture arrangements. Neutral finishes and updated fixtures create a clean, well-cared-for appearance throughout the home with comfortable everyday appeal and lasting value. The private primary suite offers backyard and golf course views along with an ensuite bath featuring a separate shower, garden tub, and walk-in closet. Two additional bedrooms and a full bath provide adaptable space for guests or work areas. Outdoor living is a highlight with a backyard retreat featuring a pool and spa overlooking Oakmont Golf Course. The setting offers peaceful evening views and a relaxing atmosphere ideal for outdoor enjoyment and entertaining. Recent improvements include upgraded kitchen fixtures and recently replaced garage door springs. Residents enjoy access to the golf clubhouse, swimming pool, parks, and tennis courts. The location offers convenient proximity to shopping, dining, and everyday services while maintaining a quiet neighborhood setting with attractive surroundings.
Sold
Price Unknown
6713 Alderbrook Dr, Denton, TX 76210
3beds
1,761sqft
Single Family Residence
Built in 2001
9,365 Square Feet Lot
$374,300 Zestimate®
$--/sqft
$2,456 Estimated rent
Home value
$374,300
$356,000 - $397,000
$2,456/mo
Zestimate® history
Owner options
List your home for rent
$2,456/mo
Rent Zestimate®
Find your next renter with Zillow Rental Manager. Plus, with online applications, you can quickly screen prospective tenants – for free.
$2,456/mo
Rent Zestimate®
Refinance and save
$350/mo
Est. payment
Refinancing to a lower rate could help reduce your monthly payments and save thousands over the life of the loan.
$350/mo
Est. payment
Explore your selling options
Work with a Zillow partner agent
Leverage their expertise and Zillow's premium Showcase listings to get your home seen by more buyers.
Get startedList with your own agent
Get your home in front of millions of buyers by listing it on Zillow.
Learn how to do itSell it yourself
Take full control of how buyers see your home on Zillow by listing For Sale by Owner (FSBO).
List your homeWhat's special
Zillow last checked:
Listing updated:
Listed by:
Julieanne Jones 0600601 817-783-4605,
Redfin Corporation 817-783-4605
Bought with:
Nancy Garcia
Monument Realty
Source: NTREIS,MLS#: 21171653
Facts & features
Interior
Bedrooms & bathrooms
- Bedrooms: 3
- Bathrooms: 2
- Full bathrooms: 2
Primary bedroom
- Features: Walk-In Closet(s)
- Level: First
- Dimensions: 14 x 17
Bedroom
- Level: First
- Dimensions: 12 x 10
Bedroom
- Level: First
- Dimensions: 14 x 10
Primary bathroom
- Features: Built-in Features, Dual Sinks, Double Vanity, En Suite Bathroom, Solid Surface Counters
- Level: First
- Dimensions: 11 x 11
Breakfast room nook
- Level: First
- Dimensions: 10 x 8
Dining room
- Level: First
- Dimensions: 19 x 16
Kitchen
- Features: Granite Counters
- Level: First
- Dimensions: 12 x 14
Living room
- Level: First
- Dimensions: 16 x 15
Heating
- Central
Cooling
- Central Air
Appliances
- Included: Double Oven, Dishwasher, Electric Cooktop, Electric Oven, Disposal, Microwave
Features
- Walk-In Closet(s)
- Flooring: Laminate
- Has basement: No
- Number of fireplaces: 1
- Fireplace features: Gas, Metal
Interior area
- Total interior livable area: 1,761 sqft
Property
Parking
- Total spaces: 2
- Parking features: Garage Faces Front, Garage, Garage Door Opener
- Attached garage spaces: 2
Features
- Levels: One
- Stories: 1
- Pool features: Fenced, Gunite, In Ground, Pool, Pool/Spa Combo, Salt Water, Water Feature
- Has spa: Yes
- Spa features: Hot Tub
Lot
- Size: 9,365 Square Feet
Details
- Parcel number: R215641
Construction
Type & style
- Home type: SingleFamily
- Architectural style: Detached
- Property subtype: Single Family Residence
Materials
- Foundation: Slab
- Roof: Shingle
Condition
- Year built: 2001
Utilities & green energy
- Sewer: Public Sewer
- Water: Public
- Utilities for property: Electricity Available, Electricity Connected, Natural Gas Available, Sewer Available, Separate Meters, Water Available
Community & HOA
Community
- Security: Carbon Monoxide Detector(s), Fire Alarm, Smoke Detector(s)
- Subdivision: Wynstone At Oakmont Ph I
HOA
- Has HOA: Yes
- Services included: All Facilities, Maintenance Grounds
- HOA fee: $350 semi-annually
- HOA name: SBB Management
- HOA phone: 972-960-2800
Location
- Region: Denton
Financial & listing details
- Tax assessed value: $395,964
- Annual tax amount: $7,873
- Date on market: 3/3/2026
- Cumulative days on market: 9 days
- Listing terms: Cash,Conventional,FHA,VA Loan
- Exclusions: Outdoor Pergola
- Electric utility on property: Yes
Price history
| Date | Event | Price |
|---|---|---|
| 4/22/2026 | Sold | -- |
Source: NTREIS #21171653 Report a problem | ||
| 3/25/2026 | Pending sale | $385,000$219/sqft |
Source: NTREIS #21171653 Report a problem | ||
| 3/23/2026 | Contingent | $385,000$219/sqft |
Source: NTREIS #21171653 Report a problem | ||
| 3/19/2026 | Price change | $385,000-3.7%$219/sqft |
Source: NTREIS #21171653 Report a problem | ||
| 3/16/2026 | Listed for sale | $399,999$227/sqft |
Source: NTREIS #21171653 Report a problem | ||
| 3/9/2026 | Contingent | $399,999$227/sqft |
Source: NTREIS #21171653 Report a problem | ||
| 3/3/2026 | Listed for sale | $399,999+19.4%$227/sqft |
Source: NTREIS #21171653 Report a problem | ||
| 7/2/2021 | Sold | -- |
Source: eXp Realty #163045799 Report a problem | ||
| 6/11/2021 | Pending sale | $335,000$190/sqft |
Source: NTREIS #14591909 Report a problem | ||
| 6/3/2021 | Listed for sale | $335,000+67.6%$190/sqft |
Source: NTREIS #14591909 Report a problem | ||
| 3/24/2015 | Sold | -- |
Source: Agent Provided Report a problem | ||
| 2/10/2015 | Listed for sale | $199,900+0.2%$114/sqft |
Source: Real T Team #13092598 Report a problem | ||
| 12/16/2011 | Sold | -- |
Source: Agent Provided Report a problem | ||
| 12/7/2011 | Pending sale | $199,500$113/sqft |
Source: Keller Williams - Denton #11674503 Report a problem | ||
| 10/21/2011 | Listed for sale | $199,500+0.3%$113/sqft |
Source: KELLER WILLIAMS REALTY #11674503 Report a problem | ||
| 8/26/2011 | Listing removed | $199,000$113/sqft |
Source: Keller Williams - Denton #11628325 Report a problem | ||
| 8/24/2011 | Pending sale | $199,000$113/sqft |
Source: Keller Williams - Denton #11628325 Report a problem | ||
| 7/17/2011 | Listed for sale | $199,000$113/sqft |
Source: KELLER WILLIAMS REALTY #11628325 Report a problem | ||
Public tax history
| Year | Property taxes | Tax assessment |
|---|---|---|
| 2025 | $7,873 +2.4% | $395,964 -0.6% |
| 2024 | $7,690 +9.7% | $398,426 +8.6% |
| 2023 | $7,007 -7% | $367,000 +3.4% |
| 2022 | $7,536 +36.5% | $355,006 +38.9% |
| 2021 | $5,521 -3.3% | $255,496 -0.5% |
| 2020 | $5,711 -1.6% | $256,907 +1.2% |
| 2019 | $5,804 +6.7% | $253,919 +11.4% |
| 2018 | $5,437 +8.2% | $227,833 +5.6% |
| 2017 | $5,027 | $215,770 +6.1% |
| 2016 | $5,027 +9.5% | $203,361 +1% |
| 2015 | $4,590 | $201,396 +3.8% |
| 2014 | $4,590 | $194,054 +4.5% |
| 2013 | $4,590 | $185,704 -0.6% |
| 2012 | -- | $186,916 +1.6% |
| 2011 | -- | $183,960 +0.7% |
| 2010 | -- | $182,609 +0.8% |
| 2009 | -- | $181,244 +98.8% |
| 2007 | -- | $91,184 -42.8% |
| 2006 | $4,025 -4.2% | $159,438 -4% |
| 2005 | $4,201 | $165,999 -0.5% |
| 2004 | -- | $166,791 +7.1% |
| 2003 | -- | $155,664 +0.5% |
| 2002 | -- | $154,851 |
Find assessor info on the county website
Neighborhood: 76210
Nearby homes
- $430,1003 bd2 ba1.8k sqft6709 Alderbrook Dr, Denton, TX 76210Off Market
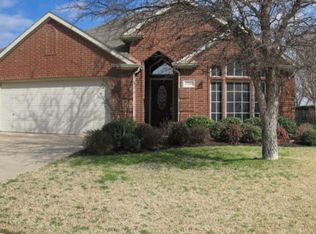
- $502,3005 bd4 ba3k sqft6717 Alderbrook Dr, Denton, TX 76210Off Market
- $415,7004 bd2 ba2.4k sqft6721 Alderbrook Dr, Denton, TX 76210Off Market

- $503,3005 bd4 ba3.2k sqft6705 Alderbrook Dr, Denton, TX 76210Off Market

- $344,9003 bd2 ba1.7k sqft6724 Alderbrook Dr, Denton, TX 76210Off Market
- $345,2003 bd2 ba1.8k sqft6720 Alderbrook Dr, Denton, TX 76210Off Market
- $434,0004 bd2 ba2.5k sqft6728 Alderbrook Dr, Denton, TX 76210Off Market
- $354,1003 bd2 ba1.9k sqft6716 Alderbrook Dr, Denton, TX 76210Off Market
Nearby schools
GreatSchools rating
- 7/10Nelson Elementary SchoolGrades: PK-5Distance: 1.1 mi
- 8/10Crownover Middle SchoolGrades: 6-8Distance: 0.8 mi
- 7/10Guyer High SchoolGrades: 9-12Distance: 1 mi
Schools provided by the listing agent
- Elementary: Nelson
- Middle: Crownover
- High: Guyer
- District: Denton ISD
Source: NTREIS. This data may not be complete. We recommend contacting the local school district to confirm school assignments for this home.
Get a cash offer in 3 minutes
Find out how much your home could sell for in as little as 3 minutes with a no-obligation cash offer.
Estimated market value
$374,300
Get a cash offer in 3 minutes
Find out how much your home could sell for in as little as 3 minutes with a no-obligation cash offer.
Estimated market value
$374,300
- Texas
- Denton County
- Denton
- 76210
- 6713 Alderbrook Dr
Nearby cities
Nearby neighborhoods
Nearby zip codes
Other Denton Topics
