Skip main navigation
Pending
  • $1,150,000

    6713 Augustine Ct, Johnston, IA 50131

    4beds
    2,876sqft
    : 
    Loading
    Get pre-qualified
    Single Family Residence
    Built in 2011
    1.8 Acres Lot
    $-- Zestimate®
    $400/sqft
    $100/mo HOA

    What's special

    Custom wood-burning fireplaceCustom knotty alder woodworkAbundant storageGourmet kitchenCustom-built drop zoneGolf simulator roomExecutive office
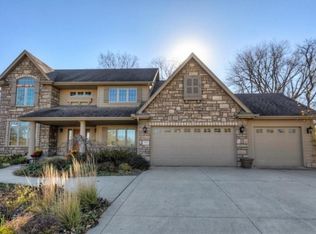
    Some homes are built with such extraordinary care and precision they deserve to be considered works of art. That is exactly the case with this exceptional custom home by award-winning builder KRM Custom Homes, tucked into a private sanctuary on nearly two serene acres in the exclusive Augustine neighborhood in Johnston. This full custom residence was thoughtfully curated alongside respected designers, architects, and craftsmen Des Moines has to offer, and that level of intention is felt in every step throughout the home. Built with solid 2x6 construction, this home blends timeless craftsmanship with elevated design, all set against a peaceful natural backdrop that offers both privacy and calm. Every space reflects a rare blend of luxury and livability, creating one of the most distinctive homes in the Des Moines market. Refined living is found in every corner, from the golf simulator room, executive office, and inviting 3-season porch, to the soaring 14-foot ceilings, custom knotty alder woodwork, custom wood-burning fireplace, and hardwood floors in the formal dining room. The expansive lower-level family room offers space for entertaining or unwinding, while the home’s functional design includes a gourmet kitchen, geothermal heating and cooling, custom-built drop zone, separate laundry space, and abundant storage. This is a home for the buyer who values individuality, craftsmanship, privacy, and a level of design that cannot be duplicated.
    45 days
    |
    117
    |
    3
    |

    Zillow last checked:

    Listing updated:

    Listed by:

    Dave Crawford 515-334-4900,

    Keller Williams Realty GDM,

    Emily Broderick 515-724-3622,

    Keller Williams Realty GDM

    Source: DMMLS,MLS#: 738186MLS LogoOriginating MLS: Des Moines Area Association of REALTORS

      Facts & features

      Interior

      Bedrooms & bathrooms
      • Bedrooms: 4
      • Bathrooms: 4
      • Full bathrooms: 3
      • 1/2 bathrooms: 1
      • Main level bedrooms: 1
      Heating
      • Geothermal, See Remarks
      Cooling
      • Geothermal
      Appliances
      • Included: Built-In Oven, Cooktop, Dishwasher, Freezer, Refrigerator
      • Laundry: Main Level
      Features
      • Wet Bar, Central Vacuum, Separate/Formal Dining Room, Eat-in Kitchen, See Remarks
      • Flooring: Carpet, Hardwood, Tile
      • Basement: Finished,Walk-Out Access
      • Number of fireplaces: 1
      • Fireplace features: Wood Burning
      Interior area
      • Total structure area: 2,876
      • Total interior livable area: 2,876 sqft
      • Finished area below ground: 2,030

      Property

      Parking
      • Total spaces: 3
      • Parking features: Attached, Garage, Three Car Garage
      • Attached garage spaces: 3
      Features
      • Stories: 1
      • Patio & porch: Deck, Porch, Screened
      • Exterior features: Deck, Enclosed Porch, Sprinkler/Irrigation
      Lot
      • Size: 1.8 Acres
      • Features: Rectangular Lot, Cul-De-Sac
      Details
      • Parcel number: 24100313002795
      • Zoning: R

      Construction

      Type & style
      • Home type: SingleFamily
      • Architectural style: Ranch,Traditional
      • Property subtype: Single Family Residence
      Materials
      • Stone
      • Foundation: Poured
      • Roof: Asphalt,Shingle
      Condition
      • Year built: 2011
      Details
      • Builder name: KRM Development

      Utilities & green energy

      • Sewer: Public Sewer
      • Water: Public

      Community & HOA

      Community
      • Security: Security System, Smoke Detector(s)
      HOA
      • Has HOA: Yes
      • HOA fee: $1,200 annually
      • HOA name: Augustine HOA
      • Second HOA name: Sentry
      Location
      • Region: Johnston

      Financial & listing details

      • Price per square foot: $400/sqft
      • Tax assessed value: $833,000
      • Annual tax amount: $16,124
      • Date on market: 4/10/2026
      • Cumulative days on market: 103 days
      • Listing terms: Cash,Conventional,VA Loan

        Estimated market value

        Not available

        Estimated sales range

        Not available

        Not available

        Price history

        DateEventPrice
        6/7/2026Pending sale$1,150,000$400/sqft
        Source: DMMLS #738186 Report a problem
        4/10/2026Listed for sale$1,150,000+599.1%$400/sqft
        Source: DMMLS #738186 Report a problem
        1/10/2011Sold$164,500-15.4%$57/sqft
        Source: Public Record Report a problem
        5/1/2008Sold$194,500$68/sqft
        Source: Public Record Report a problem

        Public tax history

        YearProperty taxesTax assessment
        2025$15,430 +5.1%$833,000 -6%
        2024$14,680 +3.3%$885,700
        2023$14,212 -10.5%$885,700 +17.4%
        2022$15,878 -1.1%$754,200
        2021$16,052 +1.7%$754,200 +3.8%
        2020$15,784 -8.2%$726,300
        2019$17,192 +2.6%$726,300 -0.9%
        2018$16,752 $733,100
        2017$16,752 +4.8%$733,100 +4.5%
        2016$15,992 $701,400
        2015$15,992 +4.8%$701,400 +2.4%
        2014$15,266 $684,900
        2013-- $684,900 +0.2%
        2012-- $683,300 +468.5%
        2011-- $120,200 -6%
        2010-- $127,900
        2009-- $127,900 +182614.3%
        2008-- $70
        2007-- $70
        2006-- $70
        Find assessor info on the county website

        Monthly payment

        Est. payment

        Payment breakdown

        Explore the cost of this home by adjusting the details. Changes won't be saved.
        All calculations are estimates and provided by Zillow, Inc. for informational purposes only. Actual amounts may vary.
        HOA fees may include property taxes on listings classified as Co-Ops. Contact the listing agent and/or owner for fee details.
        Mortgage interest rates are dependent on a number of factors, including credit score, down payment, and repayment length. Interest rate data provided by Zillow Group Marketplace, Inc. as of 1/1/1970 from various mortgage lenders with which we have lead or other similar arrangements; the Estimated Payment is an average of those rates.
        See how much you could borrow to make a competitive offer.

        Climate risks

        Neighborhood: 50131

        Getting around

        4 / 100
        Car-Dependent
        26 / 100
        Somewhat Bikeable

        Nearby schools

        GreatSchools rating
        Schools provided by the listing agent
        • District: Johnston

        Source: DMMLS. This data may not be complete. We recommend contacting the local school district to confirm school assignments for this home.

        A local agent can set up tours, give advice and negotiate with sellers.

        Browse local experts

        Similar homes