Skip main navigation
Sold for $800,000
  • $800,000

    6713 Balmoral Overlook, New Market, MD 21774

    5beds
    2,922sqft
    Single Family Residence
    Built in 1990
    0.25 Acres Lot
    $797,500 Zestimate®
    $274/sqft
    $3,536 Estimated rent

    Home value

    $797,500

    $734,000 - $861,000

    $3,536/mo

    Zestimate® history
    Loading
    Loading...

    Owner options

    List your home for rent

    $3,536/mo

    Rent Zestimate®

    Find your next renter with Zillow Rental Manager. Plus, with online applications, you can quickly screen prospective tenants – for free.

    Learn more

    $3,536/mo

    Rent Zestimate®

    Refinance and save

    $6,510/mo

    Est. payment

    Refinancing to a lower rate could help reduce your monthly payments and save thousands over the life of the loan.

    See today's rates

    $6,510/mo

    Est. payment

    Explore your selling options

    Work with a Zillow partner agent

    Leverage their expertise and Zillow's premium Showcase listings to get your home seen by more buyers.

    Get started

    List with your own agent

    Get your home in front of millions of buyers by listing it on Zillow.

    Learn how to do it

    Sell it yourself

    Take full control of how buyers see your home on Zillow by listing For Sale by Owner (FSBO).

    List your home

    What's special

    Multiple poolsNature and bike trailsBack deckPrivate dockFloor to ceiling windowsLarge dining spaceStone fireplace
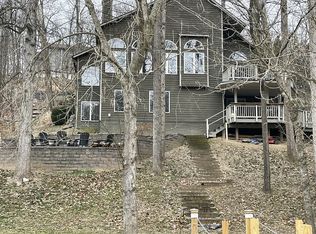
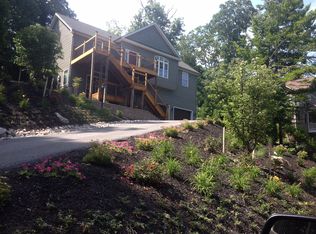
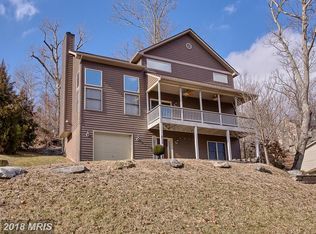
    Lakefront! Private dock! This stunning home in the Balmoral neighborhood of Lake Linganore has it all! Main level primary bedroom, check! Lakeview, check! Easy, gradual walk to dock out back door, check! As you approach the home, you are welcomed by a covered front porch, to welcome guests or to enjoy a cup of coffee or a book. Entering the home, you walk into the great room with floor to ceiling windows to take in the views of the lake. The great room has a stone fireplace, the perfect spot to unwind at the end of the day. Off the great room is the primary bedroom and bathroom, with its own views of the lake. You'll find another large bedroom on this floor as well. There is a separate, large dining space that is adjacent to the kitchen. And the generous kitchen with granite countertops is large enough to include a table that overlooks the lake. Off the great room is an oversized deck to enjoy the views of the lake. Downstairs, you'll find a fully finished rec room with double sliding doors to access the lake, another full bathroom, and three more bedrooms all with gorgeous lake views! The back deck provides the perfect spot for relaxation and the ability to truly enjoy the beauty that is Lake Linganore. Such a retreat combines everyday living with a weekend getaway. This home also has it's own private dock where you can dock your pontoon boat and keep your kayaks and lake toys and it is reached by a short gentle path. There is a chairlift going down from the parking pad to the front door. Seller will leave it or it can be removed if buyers wish. If you can tear yourself away, you have all the amenities of Lake Linganore at your door. Deep Navigable lake, multiple sandy beached, multiple pools, boating, fishing, swimming, tennis, basketball, beach volleyball, nature & bike trails, Frisbee golf, pickle ball, Event Tent, Farmers Markets, Summer Concert Series under the stars, playgrounds and so much more! Come and see for yourself.

    Zillow last checked:

    Listing updated:

    Listed by:

    Liz Burrow 301-788-6076,

    Keller Williams Realty Centre

    Bought with:

    Kristin Beck, 659874

    Long & Foster Real Estate, Inc.

    Source: Bright MLS,MLS#: MDFR2058108MLS Logo

    Facts & features

    Interior

    Bedrooms & bathrooms
    • Bedrooms: 5
    • Bathrooms: 3
    • Full bathrooms: 2
    • 1/2 bathrooms: 1
    • Main level bathrooms: 2
    • Main level bedrooms: 2
    Basement
    • Area: 1392
    Heating
    • Heat Pump, Electric
    Cooling
    • Ceiling Fan(s), Central Air, Electric
    Appliances
    • Included: Dishwasher, Disposal, Dryer, Exhaust Fan, Microwave, Oven/Range - Electric, Refrigerator, Washer, Electric Water Heater
    Features
    • Ceiling Fan(s), Combination Dining/Living, Dining Area, Entry Level Bedroom, Family Room Off Kitchen, Exposed Beams, Eat-in Kitchen, Kitchen - Table Space, Pantry, Primary Bath(s)
    • Flooring: Hardwood, Ceramic Tile
    • Basement: Full,Finished,Walk-Out Access,Connecting Stairway,Interior Entry,Exterior Entry,Rear Entrance
    • Number of fireplaces: 1
    Interior area
    • Total structure area: 3,114
    • Total interior livable area: 2,922 sqft
    • Finished area above ground: 1,722
    • Finished area below ground: 1,200

    Property

    Parking
    • Total spaces: 3
    • Parking features: Asphalt, Driveway
    • Uncovered spaces: 3
    Accessibility
    • Accessibility features: Stair Lift
    Features
    • Levels: Two
    • Stories: 2
    • Patio & porch: Porch, Deck
    • Pool features: Community
    • Has view: Yes
    • View description: Lake, Water, Trees/Woods
    • Has water view: Yes
    • Water view: Lake,Water
    • Waterfront features: Private Dock Site, Lake, Boat - Electric Motor Only, Canoe/Kayak, Fishing Allowed, Private Access, Swimming Allowed
    • Body of water: Lake Linganore
    • Frontage length: Water Frontage Ft: 109
    Lot
    • Size: 0.25 Acres
    • Features: Fishing Available, Wooded, Premium
    Details
    • Additional structures: Above Grade, Below Grade
    • Parcel number: 1127520898
    • Zoning: RESIDENTIAL
    • Special conditions: Standard

    Construction

    Type & style
    • Home type: SingleFamily
    • Architectural style: Contemporary
    • Property subtype: Single Family Residence
    Materials
    • Frame
    • Foundation: Permanent
    • Roof: Architectural Shingle
    Condition
    • New construction: No
    • Year built: 1990

    Utilities & green energy

    • Sewer: Public Sewer
    • Water: Public
    • Utilities for property: Cable Available, Phone Available

    Community & neighborhood

    Community
    • Community features: Pool
    Location
    • Region: New Market
    • Subdivision: Balmoral

    HOA & financial

    HOA
    • Has HOA: Yes
    • HOA fee: $1,637 annually
    • Amenities included: Basketball Court, Beach Access, Boat Dock/Slip, Common Grounds, Dog Park, Jogging Path, Lake, Non-Lake Recreational Area, Picnic Area, Pier/Dock, Pool, Security, Soccer Field, Tennis Court(s), Tot Lots/Playground, Volleyball Courts, Water/Lake Privileges
    • Services included: Common Area Maintenance, Pier/Dock Maintenance, Pool(s), Road Maintenance, Reserve Funds, Snow Removal, Trash
    • Association name: LAKE LINGANORE ASSOCIATION

    Other

    Other facts
    • Listing agreement: Exclusive Right To Sell
    • Ownership: Fee Simple

    Price history

    DateEventPrice
    1/31/2025Sold$800,000$274/sqft
    Source: Bright MLS #MDFR2058108 Report a problem
    1/20/2025Pending sale$800,000$274/sqft
    Source: Bright MLS #MDFR2058108 Report a problem
    1/13/2025Contingent$800,000$274/sqft
    Source: Bright MLS #MDFR2058108 Report a problem
    1/9/2025Listed for sale$800,000$274/sqft
    Source: Bright MLS #MDFR2058108 Report a problem
    1/3/2013Listing removed$2,500$1/sqft
    Source: Bach & Associates, Inc. #FR7939920 Report a problem
    10/5/2012Listed for rent$2,500$1/sqft
    Source: Bach & Associates, Inc. #FR7939920 Report a problem

    Public tax history

    YearProperty taxesTax assessment
    2025$7,489 +25%$554,600 +13.1%
    2024$5,993 +10.5%$490,400 +6%
    2023$5,423 +6.4%$462,700 -5.6%
    2022$5,098 +6.8%$490,400 +20.4%
    2021$4,774 +0.3%$407,300
    2020$4,761 +0.3%--
    2019$4,748 +0.3%$407,300 +0.8%
    2018$4,735 $404,000
    2017$4,735 -0.8%$404,000 +5.8%
    2016$4,774 $382,000 +3%
    2015$4,774 $371,000
    2014$4,774 $371,000
    2013-- $371,000 -12.3%
    2012-- $423,200
    2011-- $423,200
    2010-- $423,200 -24.7%
    2009-- $562,340 +16.9%
    2008-- $480,996 +20.4%
    2007-- $399,653 +25.6%
    2006-- $318,310 +12.5%
    2005-- $283,022 +14.2%
    2004-- $247,736 +16.6%
    2003-- $212,450 +0.2%
    2002-- $211,966 +0.2%
    2001-- $211,483

    Find assessor info on the county website

    Neighborhood: 21774

    Nearby schools

    GreatSchools rating
    Schools provided by the listing agent
    • Elementary: Blue Heron
    • Middle: Oakdale
    • High: Oakdale
    • District: Frederick County Public Schools

    Source: Bright MLS. This data may not be complete. We recommend contacting the local school district to confirm school assignments for this home.

    Get a cash offer in 3 minutes
    Find out how much your home could sell for in as little as 3 minutes with a no-obligation cash offer.
    Estimated market value
    $797,500
    Get a cash offer in 3 minutes
    Find out how much your home could sell for in as little as 3 minutes with a no-obligation cash offer.
    Estimated market value
    $797,500