Skip main navigation
Sold for $428,000
  • $428,000

    6713 Bens Ln, Hurlock, MD 21643

    3beds
    2,826sqft
    Single Family Residence
    Built in 2008
    2.01 Acres Lot
    $435,600 Zestimate®
    $151/sqft
    $3,011 Estimated rent

    Home value

    $435,600

    Estimated sales range

    Not available

    $3,011/mo

    Zestimate® history
    Loading
    Loading...

    Owner options

    List your home for rent

    $3,011/mo

    Rent Zestimate®

    Find your next renter with Zillow Rental Manager. Plus, with online applications, you can quickly screen prospective tenants – for free.

    Learn more

    $3,011/mo

    Rent Zestimate®

    Refinance and save

    $2,624/mo

    Est. payment

    Refinancing to a lower rate could help reduce your monthly payments and save thousands over the life of the loan.

    See today's rates

    $2,624/mo

    Est. payment

    Explore your selling options

    Work with a Zillow partner agent

    Leverage their expertise and Zillow's premium Showcase listings to get your home seen by more buyers.

    Get started

    List with your own agent

    Get your home in front of millions of buyers by listing it on Zillow.

    Learn how to do it

    Sell it yourself

    Take full control of how buyers see your home on Zillow by listing For Sale by Owner (FSBO).

    List your home

    What's special

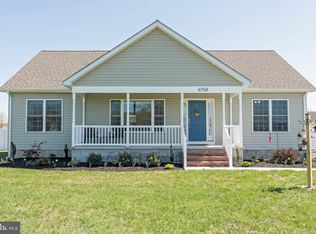
    Nestled within the serene enclave of The Preserve at Wright's Wharf, this exquisite raised ranch home offers a harmonious blend of luxury and comfort, set against a backdrop of lush greenery and tranquil woods. Spanning over 2,800 square feet, this residence is designed for both relaxation and entertaining, featuring an open floor plan that seamlessly connects living spaces. Step inside to discover a welcoming entry that leads to a spacious living area adorned with plush carpeting and elegant wood floors. The heart of the home is the gourmet kitchen, equipped with modern appliances including a self-cleaning oven, electric range, and a convenient down-draft cooktop. The kitchen's ample table space invites casual dining, while the adjoining dining area is perfect for hosting gatherings. Built-in cabinetry adds a touch of sophistication, providing both style and functionality. Retreat to the primary suite, where a generous walk-in closet and a luxurious primary bath await. Indulge in the soaking tub or refresh in the stall shower, both designed for ultimate relaxation. Additional bedrooms and bathrooms are thoughtfully placed throughout the home, ensuring privacy and convenience for all. Bonus room above the garage gives you a fourth bedroom option! The outdoor space is equally impressive, featuring a screened porch and expansive patio, ideal for enjoying morning coffee or evening sunsets. The above-ground pool offers a refreshing escape during warm months, while the expansive 2.01-acre lot backs to trees, providing a peaceful and private setting. The Preserve at Wright's Wharf is not just a home; it's a lifestyle. Residents enjoy access to nearby parks and marina, perfect for outdoor activities and leisurely strolls. The community is well-served by local amenities, including shopping, dining, and recreational facilities. Excellent schools are within reach, making this location ideal for those seeking a vibrant community atmosphere. With an attached two-car garage and ample driveway space, convenience is at your fingertips. This property is a rare find, combining luxurious interior features with the beauty of nature, all within a welcoming neighborhood. Experience the perfect blend of comfort, style, and community in this stunning residence.

    Zillow last checked:

    Listing updated:

    Listed by:

    Joni Barrow 410-253-1283,

    Coldwell Banker Realty

    Bought with:

    Blaine Williamson, RB-0003525

    McClain-Williamson Realty, LLC

    Source: Bright MLS,MLS#: MDDO2010850MLS Logo

    Facts & features

    Interior

    Bedrooms & bathrooms
    • Bedrooms: 3
    • Bathrooms: 3
    • Full bathrooms: 3
    • Main level bathrooms: 2
    • Main level bedrooms: 3
    Bedroom 1
    • Features: Flooring - Ceramic Tile, Walk-In Closet(s), Ceiling Fan(s)
    • Level: Main
    • Area: 108 Square Feet
    • Dimensions: 12 x 9
    Bedroom 2
    • Features: Ceiling Fan(s), Flooring - Carpet
    • Level: Main
    • Area: 121 Square Feet
    • Dimensions: 11 x 11
    Bedroom 3
    • Features: Flooring - Carpet
    • Level: Main
    • Area: 121 Square Feet
    • Dimensions: 11 x 11
    Bathroom 1
    • Features: Soaking Tub, Bathroom - Stall Shower, Flooring - Ceramic Tile, Walk-In Closet(s)
    • Level: Main
    • Area: 108 Square Feet
    • Dimensions: 12 x 9
    Bathroom 2
    • Features: Soaking Tub, Flooring - Ceramic Tile
    • Level: Main
    Bathroom 3
    • Features: Bathroom - Stall Shower
    • Level: Upper
    • Area: 42 Square Feet
    • Dimensions: 7 x 6
    Bonus room
    • Features: Flooring - Laminated, Ceiling Fan(s)
    • Level: Upper
    • Area: 308 Square Feet
    • Dimensions: 22 x 14
    Breakfast room
    • Level: Main
    • Area: 180 Square Feet
    • Dimensions: 10 x 18
    Dining room
    • Features: Flooring - HardWood
    • Level: Main
    • Area: 154 Square Feet
    • Dimensions: 14 x 11
    Foyer
    • Features: Flooring - HardWood
    • Level: Main
    • Area: 60 Square Feet
    • Dimensions: 12 x 5
    Kitchen
    • Features: Flooring - Laminated
    • Level: Main
    • Area: 144 Square Feet
    • Dimensions: 12 x 12
    Laundry
    • Level: Main
    • Area: 48 Square Feet
    • Dimensions: 6 x 8
    Living room
    • Features: Built-in Features, Cathedral/Vaulted Ceiling, Ceiling Fan(s), Flooring - HardWood
    • Level: Main
    • Area: 306 Square Feet
    • Dimensions: 17 x 18
    Heating
    • Heat Pump, Electric
    Cooling
    • Ceiling Fan(s), Central Air, Electric
    Appliances
    • Included: Down Draft, Dishwasher, Dryer, Microwave, Self Cleaning Oven, Oven/Range - Electric, Refrigerator, Washer, Electric Water Heater
    • Laundry: Main Level, Laundry Room
    Features
    • Attic, Soaking Tub, Bathroom - Stall Shower, Bathroom - Tub Shower, Built-in Features, Ceiling Fan(s), Dining Area, Entry Level Bedroom, Open Floorplan, Kitchen - Table Space, Primary Bath(s), Walk-In Closet(s), Dry Wall
    • Flooring: Carpet, Laminate, Wood
    • Doors: Sliding Glass
    • Has basement: No
    • Has fireplace: No
    • Fireplace features: Pellet Stove
    Interior area
    • Total structure area: 2,826
    • Total interior livable area: 2,826 sqft
    • Finished area above ground: 2,826
    • Finished area below ground: 0

    Property

    Parking
    • Total spaces: 2
    • Parking features: Garage Door Opener, Attached, Driveway
    • Attached garage spaces: 2
    • Has uncovered spaces: Yes
    Accessibility
    • Accessibility features: 2+ Access Exits
    Features
    • Levels: One and One Half
    • Stories: 1
    • Patio & porch: Patio, Porch, Screened
    • Has private pool: Yes
    • Pool features: Above Ground, Private
    • Fencing: Full
    • Has view: Yes
    • View description: Trees/Woods
    • Waterfront features: River
    • Body of water: Choptank
    Lot
    • Size: 2.01 Acres
    • Features: Backs to Trees
    Details
    • Additional structures: Above Grade, Below Grade
    • Parcel number: 1015027029
    • Zoning: R1
    • Special conditions: Standard

    Construction

    Type & style
    • Home type: SingleFamily
    • Architectural style: Raised Ranch/Rambler
    • Property subtype: Single Family Residence
    Materials
    • Vinyl Siding
    • Foundation: Block
    • Roof: Shingle
    Condition
    • New construction: No
    • Year built: 2008

    Utilities & green energy

    • Sewer: Septic Exists
    • Water: Private

    Community & neighborhood

    Location
    • Region: Hurlock
    • Subdivision: The Preserve At Wright's Wharf

    Other

    Other facts
    • Listing agreement: Exclusive Right To Sell
    • Listing terms: Cash,Conventional,FHA,USDA Loan,VA Loan
    • Ownership: Fee Simple

    Price history

    DateEventPrice
    12/12/2025Sold$428,000-1.6%$151/sqft
    Source: Bright MLS #MDDO2010850 Report a problem
    11/18/2025Pending sale$434,999$154/sqft
    Source: Bright MLS #MDDO2010850 Report a problem
    10/31/2025Contingent$434,999$154/sqft
    Source: Bright MLS #MDDO2010850 Report a problem
    10/21/2025Listed for sale$434,999-1.1%$154/sqft
    Source: Bright MLS #MDDO2010850 Report a problem
    10/8/2025Listing removed$440,000$156/sqft
    Source: Bright MLS #MDDO2008314 Report a problem
    8/25/2025Price change$440,000-2.2%$156/sqft
    Source: Bright MLS #MDDO2008314 Report a problem
    5/25/2025Price change$450,000-2%$159/sqft
    Source: Bright MLS #MDDO2008314 Report a problem
    3/5/2025Price change$459,000-1.3%$162/sqft
    Source: Bright MLS #MDDO2008314 Report a problem
    1/13/2025Price change$464,900-1.1%$165/sqft
    Source: Bright MLS #MDDO2008314 Report a problem
    10/10/2024Listed for sale$470,000+69.1%$166/sqft
    Source: Bright MLS #MDDO2008314 Report a problem
    6/25/2009Sold$278,000$98/sqft
    Source: Public Record Report a problem

    Public tax history

    YearProperty taxesTax assessment
    2025$4,065 +3.3%$384,900 +8.8%
    2024$3,935 +4.9%$353,900 +4.9%
    2023$3,752 +5.1%$337,400 -4.7%
    2022$3,568 +5.4%$353,900 +16.3%
    2021$3,385 +6.8%$304,400 +6.8%
    2020$3,171 +7.2%$285,133 -6.3%
    2019$2,956 +7.8%$304,400 +23.4%
    2018$2,742 +20.7%$246,600 +2.5%
    2017$2,271 $240,500 +2.6%
    2016-- $234,400 +2.7%
    2015-- $228,300
    2014-- $228,300
    2013-- $228,300 -17%
    2012-- $275,000
    2011-- $275,000
    2010-- $275,000 -28.4%
    2009-- $384,320 +730.3%
    2008-- $46,286

    Find assessor info on the county website

    Neighborhood: 21643

    Nearby schools

    GreatSchools rating
    Schools provided by the listing agent
    • District: Dorchester County Public Schools

    Source: Bright MLS. This data may not be complete. We recommend contacting the local school district to confirm school assignments for this home.

    Get a cash offer in 3 minutes
    Find out how much your home could sell for in as little as 3 minutes with a no-obligation cash offer.
    Estimated market value
    $435,600
    Get a cash offer in 3 minutes
    Find out how much your home could sell for in as little as 3 minutes with a no-obligation cash offer.
    Estimated market value
    $435,600