Welcome to 6713 Brachnell View Drive! This beautifully appointed residence features four bedrooms, two and a half bathrooms, and an inviting open floor plan. The partial brick exterior and professionally landscaped front yard create incredible curb appeal, complemented by a two-car garage. Inside, abundant natural light and a thoughtful layout make this home both warm and functional. At the heart of the home is a gourmet kitchen designed for both style and functionality. It features ample custom cabinetry, sleek granite countertops, and a generously sized center island perfect for meal preparation or casual dining. The kitchen flows seamlessly into the adjacent dining area and great room, making entertaining a breeze. Beautiful tile flooring spans the kitchen and adjoining areas, offering a durable and elegant foundation for everyday life.A spacious great room provides a cozy gathering place for family and friends, with a stately fireplace serving as its focal point. Large windows flank the fireplace, allowing natural light to fill the room and highlight the tile floors. Neutral finishes and high ceilings add to the airy atmosphere, while plenty of space ensures this area is perfect for both relaxing evenings and lively social events.Retreat upstairs to the luxurious master suite, where a decorative tray ceiling adds architectural interest. The spa-like master bathroom features dual vanities, a soaking tub, a separate shower, and elegant tilework throughout. Three additional bedrooms offer plenty of space for family or guests, each with generous closets and easy access to the second full bathroom. An additional half-bath on the main level provides convenience for visitors. Outside, the home’s appeal continues with a large slate patio overlooking a very private, wooded backyard. Mature trees and lush landscaping ensure a peaceful, natural setting, creating a true outdoor oasis. This expansive patio is ideal for summer barbecues, relaxing mornings, or evening get-togethers under the stars. Enjoy the combination of stone and nature making this outdoor space so special. Conveniently located just minutes from a variety of dining and shopping options, this home makes errands and leisure easy. Commuters will appreciate quick access to I-77, I-85, and I-485, connecting you to all of Charlotte. A short walk brings you to Thereasea Clark Elder Park, featuring walking trails, playgrounds, and green spaces perfect for family fun. Here, you get the best of suburban tranquility and city convenience. Don’t miss the opportunity to own this exceptional home in one of Charlotte’s most desirable neighborhoods. Experience the thoughtful design, quality finishes, and vibrant community that set this property apart. Schedule your private tour today and discover why 6713 Brachnell View Drive should be your next home.
Closed
$367,059
6713 Brachnell View Dr, Charlotte, NC 28269
4beds
2,283sqft
Single Family Residence
Built in 1998
0.21 Acres Lot
$369,000 Zestimate®
$161/sqft
$2,468 Estimated rent
Home value
$369,000
$343,000 - $399,000
$2,468/mo
Zestimate® history
Owner options
List your home for rent
$2,468/mo
Rent Zestimate®
Find your next renter with Zillow Rental Manager. Plus, with online applications, you can quickly screen prospective tenants – for free.
$2,468/mo
Rent Zestimate®
Refinance and save
$2,227/mo
Est. payment
Refinancing to a lower rate could help reduce your monthly payments and save thousands over the life of the loan.
$2,227/mo
Est. payment
Explore your selling options
Work with a Zillow partner agent
Leverage their expertise and Zillow's premium Showcase listings to get your home seen by more buyers.
Get startedList with your own agent
Get your home in front of millions of buyers by listing it on Zillow.
Learn how to do itSell it yourself
Take full control of how buyers see your home on Zillow by listing For Sale by Owner (FSBO).
List your homeWhat's special
Stately fireplaceHigh ceilingsLush landscapingAbundant natural lightGourmet kitchenPartial brick exteriorDecorative tray ceiling
Zillow last checked:
Listing updated:
Listed by:
Zanthia Hastings zanthia@soldbyzan.com,
Real Broker, LLC
Bought with:
Toria Bagwell
ERA Live Moore
Source: Canopy MLS as distributed by MLS GRID,MLS#: 4238858
Facts & features
Interior
Bedrooms & bathrooms
- Bedrooms: 4
- Bathrooms: 3
- Full bathrooms: 2
- 1/2 bathrooms: 1
Primary bedroom
- Level: Upper
Bedroom s
- Level: Upper
Bathroom half
- Level: Main
Bathroom full
- Level: Upper
Other
- Level: Upper
Breakfast
- Level: Main
Dining room
- Level: Main
Great room
- Level: Main
Kitchen
- Level: Main
Laundry
- Level: Main
Living room
- Level: Main
Living room
- Level: Main
Heating
- Forced Air, Natural Gas
Cooling
- Ceiling Fan(s), Central Air
Appliances
- Included: Dishwasher, Disposal, Electric Oven, Electric Range, Gas Water Heater, Microwave, Plumbed For Ice Maker
- Laundry: Main Level
Features
- Soaking Tub
- Flooring: Carpet, Tile, Vinyl
- Doors: Insulated Door(s)
- Windows: Insulated Windows
- Has basement: No
- Attic: Pull Down Stairs
- Fireplace features: Family Room
Interior area
- Total structure area: 2,283
- Total interior livable area: 2,283 sqft
- Finished area above ground: 2,283
- Finished area below ground: 0
Property
Parking
- Total spaces: 2
- Parking features: Driveway, Attached Garage, Garage on Main Level
- Attached garage spaces: 2
- Has uncovered spaces: Yes
Features
- Levels: Two
- Stories: 2
- Patio & porch: Patio, Other
Lot
- Size: 0.21 Acres
- Dimensions: 58 x 168 x 29 x 166
Details
- Parcel number: 04321102
- Zoning: N1-D
- Special conditions: Undisclosed
Construction
Type & style
- Home type: SingleFamily
- Architectural style: Traditional
- Property subtype: Single Family Residence
Materials
- Brick Partial, Vinyl
- Foundation: Slab
Condition
- New construction: No
- Year built: 1998
Utilities & green energy
- Sewer: Public Sewer
- Water: City
Community & HOA
Community
- Subdivision: Mallard Creek Crossing
Location
- Region: Charlotte
Financial & listing details
- Price per square foot: $161/sqft
- Tax assessed value: $370,200
- Annual tax amount: $3,014
- Date on market: 8/30/2025
- Cumulative days on market: 3 days
- Listing terms: Cash,Conventional,Exchange,FHA,VA Loan
- Road surface type: Concrete, Paved
Price history
| Date | Event | Price |
|---|---|---|
| 9/29/2025 | Sold | $367,059+2%$161/sqft |
Source:  Canopy MLS as distributed by MLS GRID #4238858 Report a problem Canopy MLS as distributed by MLS GRID #4238858 Report a problem | ||
| 9/2/2025 | Pending sale | $360,000$158/sqft |
Source: Canopy MLS as distributed by MLS GRID #4238858 Report a problem | ||
| 8/30/2025 | Listed for sale | $360,000+144.1%$158/sqft |
Source: Canopy MLS as distributed by MLS GRID #4238858 Report a problem | ||
| 6/20/2003 | Sold | $147,500+6.9%$65/sqft |
Source: Public Record Report a problem | ||
| 1/25/1999 | Sold | $138,000$60/sqft |
Source: Public Record Report a problem | ||
Public tax history
| Year | Property taxes | Tax assessment |
|---|---|---|
| 2025 | $3,014 +1.9% | $370,200 |
| 2024 | $2,957 +3.6% | $370,200 |
| 2023 | $2,855 +22.9% | $370,200 +62.7% |
| 2022 | $2,322 +0.5% | $227,600 |
| 2021 | $2,311 +1.9% | $227,600 +1.6% |
| 2020 | $2,269 +0.7% | $224,000 |
| 2019 | $2,253 +12.8% | $224,000 +52.8% |
| 2018 | $1,997 +2.3% | $146,600 |
| 2017 | $1,951 | $146,600 |
| 2016 | $1,951 | $146,600 |
| 2015 | $1,951 +0.3% | $146,600 |
| 2014 | $1,945 | -- |
| 2013 | -- | $146,600 |
| 2012 | -- | $146,600 |
| 2011 | -- | $146,600 -7.1% |
| 2010 | -- | $157,800 |
| 2009 | -- | $157,800 |
| 2008 | -- | $157,800 |
| 2007 | -- | $157,800 |
| 2006 | -- | $157,800 |
| 2005 | -- | $157,800 |
| 2004 | -- | $157,800 |
| 2003 | -- | $157,800 +0.1% |
| 2002 | -- | $157,660 |
| 2001 | -- | $157,660 |
| 2000 | -- | $157,660 |
Find assessor info on the county website
Neighborhood: Rockwell Park-Hemphill Heights
Nearby homes
- $352,8004 bd2 ba2.1k sqft6719 Brachnell View Dr, Charlotte, NC 28269Off Market
- $345,0003 bd3 ba2k sqft6707 Brachnell View Dr, Charlotte, NC 28269Sold

- $292,2003 bd2 ba1.2k sqft6725 Brachnell View Dr, Charlotte, NC 28269Off Market
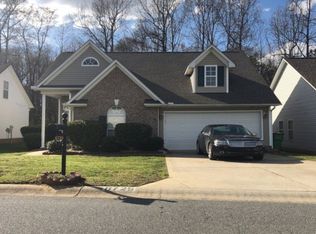
- $293,7003 bd2 ba1.2k sqft6731 Brachnell View Dr, Charlotte, NC 28269Off Market
- $354,8004 bd2 ba2.1k sqft6712 Brachnell View Dr, Charlotte, NC 28269Off Market
- $318,0003 bd2 ba1.6k sqft6718 Brachnell View Dr, Charlotte, NC 28269Off Market
- $287,9003 bd2 ba1.2k sqft6706 Brachnell View Dr, Charlotte, NC 28269Off Market
- $328,4003 bd2 ba1.8k sqft6737 Brachnell View Dr, Charlotte, NC 28269Off Market
Nearby schools
GreatSchools rating
- 4/10David Cox Road ElementaryGrades: PK-5Distance: 1.9 mi
- 2/10Ridge Road Middle SchoolGrades: 6-8Distance: 5.1 mi
- 4/10Mallard Creek HighGrades: 9-12Distance: 4.3 mi
Get a cash offer in 3 minutes
Find out how much your home could sell for in as little as 3 minutes with a no-obligation cash offer.
Estimated market value
$369,000
Get a cash offer in 3 minutes
Find out how much your home could sell for in as little as 3 minutes with a no-obligation cash offer.
Estimated market value
$369,000
- North Carolina
- Mecklenburg County
- Charlotte
- 28269
- Rockwell Park-Hemphill Heights
- 6713 Brachnell View Dr
Nearby cities
Nearby neighborhoods
Nearby zip codes
Other Charlotte Topics
