Skip main navigation
Sold for $1,300,000
  • $1,300,000

    6713 Briarcroft St, Clifton, VA 20124

    5beds
    3,939sqft
    Single Family Residence
    Built in 1964
    7.04 Acres Lot
    $1,324,400 Zestimate®
    $330/sqft
    $6,846 Estimated rent

    Home value

    $1,324,400

    $1.24M - $1.44M

    $6,846/mo

    Zestimate® history
    Loading
    Loading...

    Owner options

    List your home for rent

    $6,846/mo

    Rent Zestimate®

    Find your next renter with Zillow Rental Manager. Plus, with online applications, you can quickly screen prospective tenants – for free.

    Learn more

    $6,846/mo

    Rent Zestimate®

    Refinance and save

    $8,593/mo

    Est. payment

    Refinancing to a lower rate could help reduce your monthly payments and save thousands over the life of the loan.

    See today's rates

    $8,593/mo

    Est. payment

    Explore your selling options

    Work with a Zillow partner agent

    Leverage their expertise and Zillow's premium Showcase listings to get your home seen by more buyers.

    Get started

    List with your own agent

    Get your home in front of millions of buyers by listing it on Zillow.

    Learn how to do it

    Sell it yourself

    Take full control of how buyers see your home on Zillow by listing For Sale by Owner (FSBO).

    List your home

    What's special

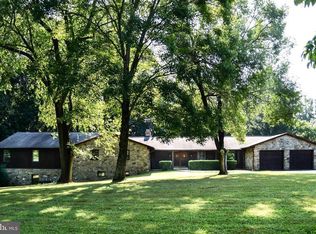
    $250,000 PRICE REDUCTION! A rare opportunity to own a 7+ acre private estate in Clifton, Virginia with an indoor and outdoor pool. This property also features a fully separate 30x60 two-level warehouse, ideal for business owners, car collectors, contractors, or anyone needing serious workspace at home. This 5-bedroom, 5 full bath and 2 half bath home with nearly 4,000 main level square feet delivers the kind of flexibility today’s buyers are actively searching for: multi-generational living, work-from-home functionality, and resort-style features. Set on 7.04 wooded acres, the property offers complete privacy while still being conveniently located near Fairfax, Centreville, and major Northern Virginia hubs. Inside, the home features expansive living spaces designed for both everyday comfort and entertaining. A standout feature is the indoor pool, creating a year-round retreat rarely found in Clifton homes. Additional highlights include: -Second kitchen ideal for extended stays or multi-generational living -Spacious bedrooms with multiple ensuite baths -Functional layout with room for office, gym, or guest suites -Attached garage + ample outdoor space for future expansion or customization Built in 1964 and thoughtfully maintained, this property blends classic construction with modern flexibility, making it ideal for buyers looking to personalize and add long-term value.

    Zillow last checked:

    Listing updated:

    Listed by:

    Matias Leiva 703-400-7012,

    Keller Williams Realty,

    Listing Team: Ml Real Estate Group, Co-Listing Agent: Brian Cress 425-442-2066,

    Keller Williams Realty

    Bought with:

    Kathleen Pester, 0225232866

    Samson Properties

    Source: Bright MLS,MLS#: VAFX2288338MLS Logo

    Facts & features

    Interior

    Bedrooms & bathrooms
    • Bedrooms: 5
    • Bathrooms: 7
    • Full bathrooms: 5
    • 1/2 bathrooms: 2
    • Main level bathrooms: 6
    • Main level bedrooms: 5
    Basement
    • Area: 0
    Heating
    • Forced Air, Propane
    Cooling
    • Central Air, Electric
    Appliances
    • Included: Microwave, Dishwasher, Disposal, Dryer, Oven, Refrigerator, Stainless Steel Appliance(s), Cooktop, Washer, Water Heater
    • Laundry: Has Laundry
    Features
    • Dining Area, Bathroom - Stall Shower, Bathroom - Tub Shower, Bar, Recessed Lighting, 2nd Kitchen, Dry Wall
    • Flooring: Hardwood, Carpet, Wood
    • Basement: Finished
    • Number of fireplaces: 2
    Interior area
    • Total structure area: 3,939
    • Total interior livable area: 3,939 sqft
    • Finished area above ground: 3,939
    • Finished area below ground: 0

    Property

    Parking
    • Total spaces: 2
    • Parking features: Garage Faces Front, Asphalt, Attached, Driveway
    • Attached garage spaces: 2
    • Has uncovered spaces: Yes
    Accessibility
    • Accessibility features: None
    Features
    • Levels: One
    • Stories: 1
    • Patio & porch: Patio
    • Has private pool: Yes
    • Pool features: Indoor, Pool/Spa Combo, In Ground, Private
    Lot
    • Size: 7.04 Acres
    Details
    • Additional structures: Above Grade, Below Grade
    • Parcel number: 0751 02 0015A
    • Zoning: 030
    • Special conditions: Standard

    Construction

    Type & style
    • Home type: SingleFamily
    • Architectural style: Ranch/Rambler
    • Property subtype: Single Family Residence
    Materials
    • Stone
    • Foundation: Slab
    Condition
    • New construction: No
    • Year built: 1964

    Utilities & green energy

    • Sewer: Private Septic Tank
    • Water: Private, Well, Filter

    Community & HOA

    Community
    • Security: Smoke Detector(s)
    • Subdivision: None Available
    HOA
    • Has HOA: No
    Location
    • Region: Clifton

    Financial & listing details

    • Price per square foot: $330/sqft
    • Tax assessed value: $1,212,180
    • Annual tax amount: $14,012
    • Date on market: 2/12/2026
    • Listing agreement: Exclusive Right To Sell
    • Listing terms: Cash,Conventional,FHA,VA Loan
    • Inclusions: Tv In Primary Bedroom
    • Ownership: Fee Simple

    Price history

    DateEventPrice
    8/18/2026Sold$1,300,000-18.7%$330/sqft
    Source: Bright MLS #VAFX2288338 Report a problem
    7/11/2026Contingent$1,599,000$406/sqft
    Source: Bright MLS #VAFX2288338 Report a problem
    6/17/2026Price change$1,599,000-3%$406/sqft
    Source: Bright MLS #VAFX2288338 Report a problem
    5/21/2026Price change$1,649,000-2.7%$419/sqft
    Source: Bright MLS #VAFX2288338 Report a problem
    4/24/2026Price change$1,695,000-5.8%$430/sqft
    Source: Bright MLS #VAFX2288338 Report a problem
    3/17/2026Price change$1,800,000-5.3%$457/sqft
    Source: Bright MLS #VAFX2288338 Report a problem
    2/12/2026Listed for sale$1,900,000$482/sqft
    Source: Bright MLS #VAFX2288338 Report a problem

    Public tax history

    YearProperty taxesTax assessment
    2025$14,013 -3.3%$1,212,180 -3.1%
    2024$14,489 +2.7%$1,250,650
    2023$14,114 +121.2%$1,250,650 +124.1%
    2022$6,381 $558,000
    2021-- --
    Find assessor info on the county website

    Neighborhood: Union Mill

    Nearby schools

    GreatSchools rating
    Schools provided by the listing agent
    • Elementary: Union Mill
    • Middle: Liberty
    • High: Centreville
    • District: Fairfax County Public Schools

    Source: Bright MLS. This data may not be complete. We recommend contacting the local school district to confirm school assignments for this home.

    Get a cash offer in 3 minutes
    Find out how much your home could sell for in as little as 3 minutes with a no-obligation cash offer.
    Estimated market value
    $1,324,400
    Get a cash offer in 3 minutes
    Find out how much your home could sell for in as little as 3 minutes with a no-obligation cash offer.
    Estimated market value
    $1,324,400