Skip main navigation
Sold for $450,000
  • $450,000

    6713 Cheddar Valley Dr, Brighton, MI 48116

    3beds
    2,272sqft
    Single Family Residence
    Built in 1993
    0.56 Acres Lot
    $455,600 Zestimate®
    $198/sqft
    $3,358 Estimated rent

    Home value

    $455,600

    $410,000 - $506,000

    $3,358/mo

    Zestimate® history
    Loading
    Loading...

    Owner options

    List your home for rent

    $3,358/mo

    Rent Zestimate®

    Find your next renter with Zillow Rental Manager. Plus, with online applications, you can quickly screen prospective tenants – for free.

    Learn more

    $3,358/mo

    Rent Zestimate®

    Refinance and save

    $2,794/mo

    Est. payment

    Refinancing to a lower rate could help reduce your monthly payments and save thousands over the life of the loan.

    See today's rates

    $2,794/mo

    Est. payment

    Explore your selling options

    Work with a Zillow partner agent

    Leverage their expertise and Zillow's premium Showcase listings to get your home seen by more buyers.

    Get started

    List with your own agent

    Get your home in front of millions of buyers by listing it on Zillow.

    Learn how to do it

    Sell it yourself

    Take full control of how buyers see your home on Zillow by listing For Sale by Owner (FSBO).

    List your home

    What's special

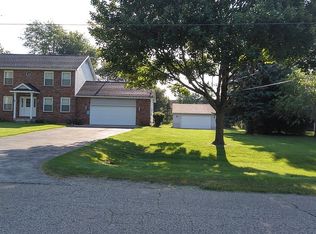
    Discover the charm in this beautifully maintained Colonial, perfectly situated in a prime location in the much sought after Brighton schools on .56 acre with no HOA! This inviting home boasts an open floor plan, seamlessly blending spacious living and dining areas for effortless entertaining. Step outside to a generously sized, backyard-ideal for outdoor gatherings, relaxation, and play. Kitchen was totally updated in 2021 along with all of the flooring on the main level. Upper level has 3 very spacious bedrooms and the primary comes complete with bath and large WIC. Basement has tons of storage and a flex room with many uses. Updates include: furnace '19, A/C '20, front door '23, soft water and purification system '24. This home is situated close to US 23 & I-96, shopping, restaurants and downtown Brighton but with township taxes.

    Zillow last checked:

    Listing updated:

    Listed by:

    Barbara J Rose 810-599-3188,

    Lighthouse Realty Pros

    Bought with:

    Michelle Vedder, 6501301460

    Real Estate One-Brighton

    Source: Realcomp II,MLS#: 20251005173MLS Logo

    Facts & features

    Interior

    Bedrooms & bathrooms
    • Bedrooms: 3
    • Bathrooms: 3
    • Full bathrooms: 2
    • 1/2 bathrooms: 1
    Primary bedroom
    • Level: Second
    • Area: 169
    • Dimensions: 13 X 13
    Bedroom
    • Level: Second
    • Area: 240
    • Dimensions: 16 X 15
    Bedroom
    • Level: Second
    • Area: 168
    • Dimensions: 14 X 12
    Primary bathroom
    • Level: Second
    • Area: 64
    • Dimensions: 8 X 8
    Other
    • Level: Second
    • Area: 40
    • Dimensions: 8 X 5
    Other
    • Level: Entry
    • Area: 20
    • Dimensions: 5 X 4
    Dining room
    • Level: Entry
    • Area: 180
    • Dimensions: 15 X 12
    Flex room
    • Level: Basement
    • Area: 546
    • Dimensions: 26 X 21
    Kitchen
    • Level: Entry
    • Area: 195
    • Dimensions: 15 X 13
    Laundry
    • Level: Entry
    • Area: 56
    • Dimensions: 8 X 7
    Living room
    • Level: Entry
    • Area: 255
    • Dimensions: 17 X 15
    Heating
    • Forced Air, Natural Gas
    Cooling
    • Ceiling Fans, Central Air
    Appliances
    • Included: Dishwasher, Free Standing Gas Range, Free Standing Refrigerator, Humidifier, Stainless Steel Appliances, Water Softener Owned
    • Laundry: Laundry Room
    Features
    • Basement: Partially Finished
    • Has fireplace: No
    Interior area
    • Total interior livable area: 2,272 sqft
    • Finished area above ground: 1,726
    • Finished area below ground: 546

    Property

    Parking
    • Total spaces: 2.5
    • Parking features: Twoand Half Car Garage, Attached, Direct Access, Electricityin Garage, Garage Faces Front, Garage Door Opener
    • Attached garage spaces: 2.5
    Features
    • Levels: Two
    • Stories: 2
    • Entry location: GroundLevelwSteps
    • Patio & porch: Covered, Deck, Porch
    • Exterior features: Lighting
    • Pool features: None
    Lot
    • Size: 0.56 Acres
    • Dimensions: 140 x 173
    Details
    • Parcel number: 1605300044
    • Special conditions: Short Sale No,Standard

    Construction

    Type & style
    • Home type: SingleFamily
    • Architectural style: Colonial
    • Property subtype: Single Family Residence
    Materials
    • Brick, Vinyl Siding
    • Foundation: Basement, Poured, Sump Pump
    • Roof: Asphalt
    Condition
    • New construction: No
    • Year built: 1993
    • Major remodel year: 2020

    Utilities & green energy

    • Electric: Volts 220, Circuit Breakers
    • Sewer: Septic Tank
    • Water: Well

    Community & neighborhood

    Security
    • Security features: Smoke Detectors
    Location
    • Region: Brighton

    Other

    Other facts
    • Listing agreement: Exclusive Right To Sell
    • Listing terms: Cash,Conventional,FHA

    Price history

    DateEventPrice
    6/25/2025Sold$450,000+3.4%$198/sqft
    Source: Realcomp II #20251005173 Report a problem
    6/8/2025Pending sale$435,000$191/sqft
    Source: Realcomp II #20251005173 Report a problem
    6/7/2025Listed for sale$435,000+58.2%$191/sqft
    Source: Realcomp II #20251005173 Report a problem
    10/3/2017Sold$274,999$121/sqft
    Source: MiRealSource #21361007 Report a problem
    9/5/2017Pending sale$274,999$121/sqft
    Source: RE/MAX Platinum #30069549 Report a problem
    8/25/2017Listed for sale$274,999+32.5%$121/sqft
    Source: REMAX Platinum Fenton #30069549 Report a problem
    7/18/2000Sold$207,500+5.9%$91/sqft
    Source: Public Record Report a problem
    1/12/2000Sold$195,900$86/sqft
    Source: Public Record Report a problem

    Public tax history

    YearProperty taxesTax assessment
    2025$4,101 +11.8%$190,400 +6.2%
    2024$3,667 +1.3%$179,300 +10.7%
    2023$3,620 +4.8%$162,000 -1.1%
    2022$3,453 $163,800 +28.3%
    2021-- $127,700 -2.9%
    2020-- $131,500 +11.6%
    2019$3,365 +86.4%$117,800 +0.2%
    2018$1,805 -23.5%$117,600 -0.2%
    2017$2,358 $117,800 -0.6%
    2016$2,358 $118,500 +27.8%
    2014$2,358 +13.9%$92,700 +18.1%
    2012$2,070 $78,500 -8.5%
    2011-- $85,800 -24.9%
    2010-- $114,300 -7.8%
    2009-- $124,000 -13.9%
    2008-- $144,100
    2007$1,180 +17.9%--
    2006$1,001 -46.7%$140,600 +10.3%
    2005$1,879 -6.2%$127,500 +7.3%
    2003$2,004 $118,800 +2.1%
    2002-- $116,400 +9.8%
    2001$2,455 +14.5%$106,000 +15.8%
    2000$2,144 $91,500

    Find assessor info on the county website

    Neighborhood: 48116

    Nearby schools

    GreatSchools rating
    Get a cash offer in 3 minutes
    Find out how much your home could sell for in as little as 3 minutes with a no-obligation cash offer.
    Estimated market value
    $455,600
    Get a cash offer in 3 minutes
    Find out how much your home could sell for in as little as 3 minutes with a no-obligation cash offer.
    Estimated market value
    $455,600