Skip main navigation
Off market
  • $488,600

    6713 Crispa Ct, Louisville, KY 40228

    4beds
    3baths
    2,986sqft
    SingleFamily
    Built in 2001
    0.53 Acres Lot
    $488,600 Zestimate®
    $164/sqft
    $2,675 Estimated rent

    Home value

    $488,600

    $464,000 - $513,000

    $2,675/mo

    Zestimate® history
    Loading
    Loading...

    Owner options

    List your home for rent

    $2,675/mo

    Rent Zestimate®

    Find your next renter with Zillow Rental Manager. Plus, with online applications, you can quickly screen prospective tenants – for free.

    Learn more

    $2,675/mo

    Rent Zestimate®

    Refinance and save

    $3,031/mo

    Est. payment

    Refinancing to a lower rate could help reduce your monthly payments and save thousands over the life of the loan.

    See today's rates

    $3,031/mo

    Est. payment

    Explore your selling options

    Work with a Zillow partner agent

    Leverage their expertise and Zillow's premium Showcase listings to get your home seen by more buyers.

    Get started

    List with your own agent

    Get your home in front of millions of buyers by listing it on Zillow.

    Learn how to do it

    Sell it yourself

    Take full control of how buyers see your home on Zillow by listing For Sale by Owner (FSBO).

    List your home

    What's special

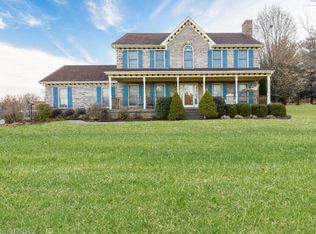
    A Fabulous Ranch Located On Quiet Cozy Culdecac With Park Like Yard. Lovely Newly Landscaped Front Yard. Step Inside Into The Hardwood Floored Entry.To The Right You Will Find A Spacious Vaulted Dining Room, Recently Painted, Large Paladium Window And Hardwood Floors. Nice Touches Is The Designed Ceiling And Chair Rail. From The Dining Room To The Kitchen And Open Floor Plan That Will Wow You. You Will Be Struck By The Amount of Cabinetry That Is Offered. Built In Appliances, Hardwood Flooring, Planning Desk, Breakfast Bar. Nice Size Breakfast Area And This Too With Hardwood Flooring. A Special Feature Is The Attached Screened Porch With Sliding Glass Doors From The Breakfast Area. So Ideal For Seasonal Relaxation And Enjoyment. Morning Coffee From Here Or The Attached Deck. Eat Or Dine Here As Well. Great Combo of Screened Proch And Deck.Gaze Out Upon The Park Like Backyard. Large Opening From The Kitchen And Breakfast Area To The Vaulted Great Room. The Great Room Offers A Large Fireplace Centering One Wall Accented By A Window On Each Side, Detailed Trimwork Encases The Fireplace And With Mantle. Bedrooms: A Posh Master Bedroom Suite If Offered On One Side of This Ranch. Large Room With A Double Trey Ceiling With Sea Shell Design Inside The Trey And Ceiling Fan, Large Crown Molding And Recessed Lighting. Enter Into Your Own Private Spa Like Bathroom. Large Glassed Shower, Corner Jacuzzi Type Tub , Double Bowl Vanity With Additional Area For Makeup Etc. Large Walkin Closet. On The Other Side of This Home Is The Other Two Bedrooms. Front Bedroom Is Vaulted, Beamed And With Ceiling Fan, Neutral Walls And Carpet. Hall Bathroom. Second Bedroom Is of Good Size As The Other And It Too Has Neutral Walls And Carpet. Lower Level: Wow!! Huge Finished Area That Should Accomodate Most Any Families Activities. There Is Flue Behind The Drywall That Connects To The First Floor Flue Fireplace. Nicely Finished Room. Plenty of Unfinished Area For Storage. Also Full Bathroom And A L

    This property is not currently displayed as for sale or rent on Zillow. This may be different from what's on other websites or public sources.

    Facts & features

    Interior

    Bedrooms & bathrooms
    • Bedrooms: 4
    • Bathrooms: 3.5
    Heating
    • Other
    Cooling
    • Central
    Features
    • Flooring: Other
    • Basement: Finished
    • Has fireplace: Yes
    Interior area
    • Total interior livable area: 2,986 sqft

    Property

    Parking
    • Parking features: Garage - Attached, Off-street
    Features
    • Exterior features: Brick
    Lot
    • Size: 0.53 Acres
    Details
    • Parcel number: 23277400350000

    Construction

    Type & style
    • Home type: SingleFamily
    Materials
    • Wood
    • Roof: Composition
    Condition
    • Year built: 2001

    Community & HOA

    Location
    • Region: Louisville

    Financial & listing details

    • Price per square foot: $164/sqft
    • Tax assessed value: $422,780
    • Annual tax amount: $4,739

    Price history

    DateEventPrice
    4/5/2012Sold$262,500-2.7%$88/sqft
    Source: Metro Search Inc. LLC DBA Apex MLS #1313772 Report a problem
    9/16/2011Listed for sale$269,900$90/sqft
    Source: Prudential Parks & Weisberg Realtors #1313772 Report a problem

    Public tax history

    YearProperty taxesTax assessment
    2025$4,739 +24.3%$422,780 +26.9%
    2024$3,814 -2.8%$333,120
    2023$3,924 -0.3%$333,120
    2022$3,937 +4%$333,120 +12.2%
    2021$3,785 +7.4%$296,910
    2020$3,524 $296,910
    2019$3,524 +10.9%$296,910
    2018$3,178 $296,910
    2017$3,178 +21.1%$296,910 +13.1%
    2013$2,625 +5.2%$262,500 +5.2%
    2011$2,496 $249,640
    2010$2,496 $249,640
    2009$2,496 $249,640
    2007-- $249,640
    2006-- $249,640 +6.5%
    2005-- $234,300
    2004-- $234,300
    Find assessor info on the county website

    Neighborhood: Highview

    Nearby schools

    GreatSchools rating
    Get pre-qualified for a loan
    At Zillow Home Loans, we can pre-qualify you in as little as 5 minutes with no impact to your credit score.

    An equal housing lender. NMLS #10287.

    Sell for more on Zillow
    Get a Zillow Showcase℠ listing at no additional cost and you could sell for .
    $488,600
    2% more
    +$9,772
    With Zillow Showcase(estimated)
    $498,372
