We are in a very receipt of multiple offers. Best and Final due by 5pm 3.2.26. Fully remodeled and move-in ready in Wedgewood, this stunning home has been completely transformed from floor to ceiling with thoughtful, modern updates throughout. The renovation includes custom cabinetry with quartz countertops, luxury vinyl plank and porcelain tile flooring with no carpet anywhere, custom tile showers, new windows, updated light fixtures, and modern plumbing fixtures. The versatile layout offers two spacious living areas along with both formal dining and a breakfast area, providing flexibility for everyday living and entertaining. The galley kitchen is generously sized with plenty of room for gathering and preparing meals together. A fully enclosed sunroom adds valuable additional living space and overlooks the oversized backyard, making it the perfect spot for morning coffee, a playroom, or a flex space. The expansive lot offers room for a pool, pickleball court, workshop, or future outdoor upgrades. Schedule your private tour today and see everything this beautifully updated Wedgewood home has to offer.
Sold
Price Unknown
6713 Del Prado Ave, Fort Worth, TX 76133
3beds
2,100sqft
Single Family Residence
Built in 1973
0.33 Acres Lot
$411,900 Zestimate®
$--/sqft
$2,039 Estimated rent
Home value
$411,900
$383,000 - $441,000
$2,039/mo
Zestimate® history
Owner options
List your home for rent
$2,039/mo
Rent Zestimate®
Find your next renter with Zillow Rental Manager. Plus, with online applications, you can quickly screen prospective tenants – for free.
$2,039/mo
Rent Zestimate®
Refinance and save
Refinancing to a lower rate could help reduce your monthly payments and save thousands over the life of the loan.
Explore your selling options
Work with a Zillow partner agent
Leverage their expertise and Zillow's premium Showcase listings to get your home seen by more buyers.
Get startedList with your own agent
Get your home in front of millions of buyers by listing it on Zillow.
Learn how to do itSell it yourself
Take full control of how buyers see your home on Zillow by listing For Sale by Owner (FSBO).
List your homeWhat's special
Modern plumbing fixturesNew windowsOversized backyardUpdated light fixturesFully enclosed sunroomFormal diningRoom for a pool
Zillow last checked:
Listing updated:
Listed by:
Joe McCalip 0642138,
LPT Realty, LLC 877-366-2213
Bought with:
Sandra Hemmerling
RE/MAX Trinity
Source: NTREIS,MLS#: 21175267
Facts & features
Interior
Bedrooms & bathrooms
- Bedrooms: 3
- Bathrooms: 2
- Full bathrooms: 2
Primary bedroom
- Features: Ceiling Fan(s), Dual Sinks, En Suite Bathroom, Linen Closet, Walk-In Closet(s)
- Level: First
- Dimensions: 14 x 19
Bedroom
- Level: First
- Dimensions: 15 x 14
Bedroom
- Level: First
- Dimensions: 11 x 11
Primary bathroom
- Features: Built-in Features, Dual Sinks, En Suite Bathroom, Solid Surface Counters
- Level: First
- Dimensions: 6 x 16
Breakfast room nook
- Level: First
- Dimensions: 10 x 11
Dining room
- Level: First
- Dimensions: 10 x 11
Family room
- Features: Built-in Features, Ceiling Fan(s), Fireplace
- Level: First
- Dimensions: 19 x 16
Other
- Features: Built-in Features, Dual Sinks, Linen Closet, Solid Surface Counters
- Level: First
- Dimensions: 6 x 5
Living room
- Level: First
- Dimensions: 13 x 12
Sunroom
- Level: First
- Dimensions: 20 x 10
Heating
- Central, Natural Gas
Cooling
- Central Air
Appliances
- Included: Dishwasher, Electric Range, Disposal, Microwave
Features
- Built-in Features, Chandelier, Double Vanity, Eat-in Kitchen, High Speed Internet, Pantry, Paneling/Wainscoting, Vaulted Ceiling(s), Walk-In Closet(s)
- Flooring: Luxury Vinyl Plank, Tile
- Has basement: No
- Number of fireplaces: 1
- Fireplace features: Wood Burning
Interior area
- Total interior livable area: 2,100 sqft
Property
Parking
- Total spaces: 2
- Parking features: Door-Single, Driveway, Garage, Garage Door Opener, Lighted, Garage Faces Rear
- Attached garage spaces: 2
- Has uncovered spaces: Yes
Features
- Levels: One
- Stories: 1
- Patio & porch: Covered
- Pool features: None
- Fencing: Wood
Lot
- Size: 0.33 Acres
Details
- Parcel number: 03368688
Construction
Type & style
- Home type: SingleFamily
- Architectural style: Detached
- Property subtype: Single Family Residence
- Attached to another structure: Yes
Materials
- Brick
- Roof: Composition
Condition
- Year built: 1973
Utilities & green energy
- Sewer: Public Sewer
- Water: Public
- Utilities for property: Natural Gas Available, Sewer Available, Separate Meters, Underground Utilities, Water Available
Community & HOA
Community
- Features: Curbs
- Subdivision: Wedgwood Add
HOA
- Has HOA: No
Location
- Region: Fort Worth
Financial & listing details
- Tax assessed value: $242,975
- Annual tax amount: $5,452
- Date on market: 2/20/2026
- Cumulative days on market: 10 days
- Listing terms: Cash,Conventional,FHA,VA Loan
Price history
| Date | Event | Price |
|---|---|---|
| 3/31/2026 | Sold | -- |
Source: NTREIS #21175267 Report a problem | ||
| 3/9/2026 | Pending sale | $399,900$190/sqft |
Source: NTREIS #21175267 Report a problem | ||
| 3/3/2026 | Contingent | $399,900$190/sqft |
Source: NTREIS #21175267 Report a problem | ||
| 2/20/2026 | Listed for sale | $399,900+185.8%$190/sqft |
Source: NTREIS #21175267 Report a problem | ||
| 11/17/2011 | Listing removed | $139,900$67/sqft |
Source: David Winans and Associates #11596175 Report a problem | ||
| 5/21/2011 | Listed for sale | $139,900$67/sqft |
Source: Better Homes & Gardens, Winans #11596175 Report a problem | ||
Public tax history
| Year | Property taxes | Tax assessment |
|---|---|---|
| 2025 | $5,319 +349.7% | $242,975 |
| 2024 | $1,183 -19.2% | $242,975 +4.3% |
| 2023 | $1,464 -4.5% | $232,932 +4.7% |
| 2022 | $1,533 +3.2% | $222,430 +11.1% |
| 2021 | $1,485 -1.4% | $200,189 -5.7% |
| 2020 | $1,507 +3.3% | $212,395 -8.6% |
| 2019 | $1,459 +3.9% | $232,383 +34.7% |
| 2018 | $1,403 +2.8% | $172,498 +1.1% |
| 2017 | $1,365 +2.4% | $170,637 +12.4% |
| 2016 | $1,334 -7.2% | $151,864 +17.2% |
| 2015 | $1,437 | $129,600 |
| 2014 | $1,437 | $129,600 |
| 2013 | -- | $129,600 +0.4% |
| 2012 | -- | $129,100 +4% |
| 2011 | -- | $124,100 -0.5% |
| 2010 | -- | $124,700 -6.6% |
| 2009 | -- | $133,500 -4.2% |
| 2008 | -- | $139,300 +3.4% |
| 2007 | -- | $134,700 +4.5% |
| 2006 | -- | $128,900 |
| 2005 | -- | $128,900 |
| 2004 | -- | $128,900 |
| 2003 | -- | $128,900 +17.8% |
| 2002 | -- | $109,400 +9.2% |
| 2001 | -- | $100,200 |
| 2000 | -- | $100,200 |
Find assessor info on the county website
Neighborhood: Wedgwood
Nearby homes
- $394,9004 bd3 ba2.7k sqft6709 Del Prado Ave, Fort Worth, TX 76133Off Market
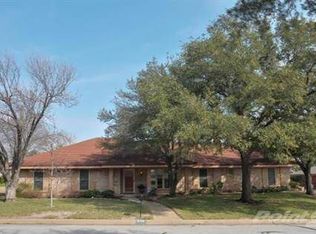
- $--5 bd3 ba2.7k sqft6717 Del Prado Ave, Fort Worth, TX 76133Sold

- $339,8004 bd3 ba2.4k sqft4329 Balboa Dr, Fort Worth, TX 76133Off Market
- $341,2003 bd2 ba2.2k sqft4335 Balboa Dr, Fort Worth, TX 76133Off Market
- $332,5003 bd2 ba2.2k sqft4327 Balboa Dr, Fort Worth, TX 76133Off Market
- $351,9004 bd3 ba2.5k sqft6712 Del Prado Ave, Fort Worth, TX 76133Off Market
- $--4 bd3 ba2.3k sqft6716 Del Prado Ave, Fort Worth, TX 76133Sold
- $312,9003 bd2 ba2.1k sqft4351 Balboa Dr, Fort Worth, TX 76133Off Market
Nearby schools
GreatSchools rating
- 3/10Woodway Elementary SchoolGrades: PK-5Distance: 0.7 mi
- 3/10Wedgwood Middle SchoolGrades: 6-8Distance: 0.9 mi
- 3/10Southwest High SchoolGrades: 9-12Distance: 0.5 mi
Schools provided by the listing agent
- Elementary: Woodway
- High: Southwest
- District: Fort Worth ISD
Source: NTREIS. This data may not be complete. We recommend contacting the local school district to confirm school assignments for this home.
Get a cash offer in 3 minutes
Find out how much your home could sell for in as little as 3 minutes with a no-obligation cash offer.
Estimated market value
$411,900
Get a cash offer in 3 minutes
Find out how much your home could sell for in as little as 3 minutes with a no-obligation cash offer.
Estimated market value
$411,900
- Texas
- Tarrant County
- Fort Worth
- 76133
- Wedgwood
- 6713 Del Prado Ave
Nearby cities
Nearby neighborhoods
Nearby zip codes
Other Fort Worth Topics
