Stunning 5 Bed, 3.5 Bath Home in a Charming Gated Community with just 26 homes. Ideally situated on a north/south-facing lot, it's just one house away from the community playground.
Meticulously maintained this home shows pride of ownership and is MOVE-IN ready. The open and spacious floorplan features a formal dining room, den/office, and an expansive great room that flows seamlessly into the beautiful kitchen. The kitchen boasts a large island with a breakfast bar, abundant storage and workspace, rich dark cabinetry, stainless steel appliances, and elegant granite countertops. A cozy kitchen nook provides the perfect spot for casual dining.
The downstairs bedroom and full bath are ideal for multi-generational living or a private guest suite. Upstairs, you'll find a huge loft areaperfect for a kids' retreat, home gym, or additional office space. The spacious primary suite with an en-suite bath featuring dual sinks, a soaking tub, a separate shower, and a walk-in closet. Three additional generously sized bedrooms and third bathroom. The convenient upstairs laundry room includes cabinetry and comes complete with a washer and dryer.
Step outside to the backyard, where you'll find an extended covered patio and plenty of room for a pool or to design your dream outdoor oasis. The yard is currently a functional, low-maintenance space with stone landscaping.
PRIME LOCATION! This home is within walking distance of the middle and high schools, as well as Mesa Academy. Enjoy easy access to shopping, dining, and major freeways.
Sold for $561,000
$561,000
6713 E ELMWOOD Street, Mesa, AZ 85205
5beds
2,474sqft
Single Family Residence
Built in 2013
5,483 Square Feet Lot
$553,200 Zestimate®
$227/sqft
$2,783 Estimated rent
Home value
$553,200
$503,000 - $609,000
$2,783/mo
Zestimate® history
Owner options
List your home for rent
$2,783/mo
Rent Zestimate®
Find your next renter with Zillow Rental Manager. Plus, with online applications, you can quickly screen prospective tenants – for free.
$2,783/mo
Rent Zestimate®
Refinance and save
$3,415/mo
Est. payment
Refinancing to a lower rate could help reduce your monthly payments and save thousands over the life of the loan.
$3,415/mo
Est. payment
Explore your selling options
Work with a Zillow partner agent
Leverage their expertise and Zillow's premium Showcase listings to get your home seen by more buyers.
Get startedList with your own agent
Get your home in front of millions of buyers by listing it on Zillow.
Learn how to do itSell it yourself
Take full control of how buyers see your home on Zillow by listing For Sale by Owner (FSBO).
List your homeWhat's special
Extended covered patioRoom for a poolBeautiful kitchenHuge loft areaEn-suite bathSeparate showerFormal dining room
Zillow last checked:
Listing updated:
Listed by:
Lorraine Ryall 602-571-6799,
KOR Properties
Bought with:
Thomas Rafeedie, SA664718000
Realty ONE Group
Ronald Bussing, SA650547000
Realty ONE Group
Source: ARMLS,MLS#: 6825355
Facts & features
Interior
Bedrooms & bathrooms
- Bedrooms: 5
- Bathrooms: 4
- Full bathrooms: 3
- 1/2 bathrooms: 1
Heating
- Natural Gas
Cooling
- Central Air
Appliances
- Included: Dryer, Washer, Water Softener Owned, Refrigerator, Built-in Microwave, Dishwasher, Electric Cooktop
- Laundry: Upper Level
Features
- High Speed Internet, Granite Counters, Double Vanity, Upstairs, Eat-in Kitchen, Breakfast Bar, 9+ Flat Ceilings, Kitchen Island, Pantry, Full Bth Master Bdrm, Separate Shwr & Tub
- Flooring: Carpet, Tile
- Windows: Solar Screens
- Has basement: No
- Has fireplace: No
Interior area
- Total structure area: 2,474
- Total interior livable area: 2,474 sqft
Property
Parking
- Total spaces: 4
- Parking features: Garage Door Opener, Direct Access
- Garage spaces: 2
- Uncovered spaces: 2
Features
- Stories: 2
- Patio & porch: Patio
- Pool features: None
- Spa features: None
- Fencing: Block
Lot
- Size: 5,483 Square Feet
- Features: North/South Exposure, Sprinklers In Front, Desert Front, Gravel/Stone Back, Auto Timer H2O Front
Details
- Parcel number: 14186963
Construction
Type & style
- Home type: SingleFamily
- Property subtype: Single Family Residence
Materials
- Stucco, Wood Frame, Painted
- Roof: Tile
Condition
- Year built: 2013
Details
- Builder name: Richmond American
Utilities & green energy
- Sewer: Public Sewer
- Water: City Water
Green energy
- Energy efficient items: Multi-Zones
Community & HOA
Community
- Features: Gated, Playground, Biking/Walking Path
- Subdivision: TORINO VILLAGE
HOA
- Has HOA: Yes
- Services included: Maintenance Grounds, Street Maint
- HOA fee: $155 monthly
- HOA name: Torino Village HOA
- HOA phone: 480-422-0888
Location
- Region: Mesa
Financial & listing details
- Price per square foot: $227/sqft
- Tax assessed value: $389,500
- Annual tax amount: $2,222
- Date on market: 7/9/2026
- Cumulative days on market: 123 days
- Listing terms: Cash,Conventional,FHA,VA Loan
- Ownership: Fee Simple
Price history
| Date | Event | Price |
|---|---|---|
| 3/31/2025 | Sold | $561,000+2%$227/sqft |
Source:  ARMLS #6825355 Report a problem ARMLS #6825355 Report a problem | ||
| 2/24/2025 | Listed for sale | $549,9950%$222/sqft |
Source: ARMLS #6825355 Report a problem | ||
| 2/9/2025 | Listing removed | $550,000$222/sqft |
Source: ARMLS #6781829 Report a problem | ||
| 1/2/2025 | Price change | $550,000-3.5%$222/sqft |
Source: ARMLS #6781829 Report a problem | ||
| 12/26/2024 | Price change | $570,000-0.9%$230/sqft |
Source: ARMLS #6781829 Report a problem | ||
| 12/6/2024 | Price change | $575,000-4%$232/sqft |
Source: ARMLS #6781829 Report a problem | ||
| 11/14/2024 | Listed for sale | $599,000+111.4%$242/sqft |
Source: ARMLS #6781829 Report a problem | ||
| 6/27/2013 | Sold | $283,397$115/sqft |
Source: Public Record Report a problem | ||
Public tax history
| Year | Property taxes | Tax assessment |
|---|---|---|
| 2025 | $2,210 +0.1% | $38,950 -12.5% |
| 2024 | $2,209 -1.2% | $44,510 +83.3% |
| 2023 | $2,235 +1.7% | $24,281 -22.1% |
| 2022 | $2,198 -1.3% | $31,180 +5.7% |
| 2021 | $2,228 +7.9% | $29,510 +5.3% |
| 2020 | $2,064 +4.7% | $28,030 +2.4% |
| 2019 | $1,971 | $27,370 +0.6% |
| 2018 | $1,971 +3.3% | $27,220 +4.8% |
| 2017 | $1,909 +7.9% | $25,970 +3% |
| 2016 | $1,770 +1.7% | $25,210 +3.7% |
| 2015 | $1,740 | $24,310 +44.4% |
| 2014 | -- | $16,830 +951.9% |
| 2013 | -- | $1,600 -87.1% |
| 2009 | -- | $12,400 |
Find assessor info on the county website
Neighborhood: Encanto
Nearby homes
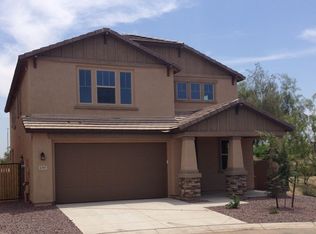
- $601,300-- bd4 ba3.1k sqft6707 E Elmwood St, Mesa, AZ 85205Off Market
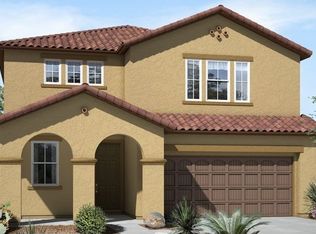
- $589,300-- bd4 ba3.1k sqft6719 E Elmwood St, Mesa, AZ 85205Off Market
- $460,3003 bd2 ba1.8k sqft6725 E Elmwood St, Mesa, AZ 85205Off Market

- $410,000-- bd2 ba1.9k sqft6716 E Ensenada St, Mesa, AZ 85205Off Market
- $359,600-- bd2 ba1.2k sqft6708 E Ensenada St, Mesa, AZ 85205Off Market
- $529,2005 bd2 ba2.1k sqft6720 E Ensenada St, Mesa, AZ 85205Off Market
- $480,6003 bd2 ba1.8k sqft941 N Sunaire, Mesa, AZ 85205Off Market
- $466,0003 bd2 ba1.7k sqft6731 E Elmwood St, Mesa, AZ 85205Off Market
Nearby schools
GreatSchools rating
- 2/10Salk Elementary SchoolGrades: PK-6Distance: 0.4 mi
- 5/10Fremont Junior High SchoolGrades: 7-8Distance: 0.2 mi
- 7/10Red Mountain High SchoolGrades: 9-12Distance: 0.7 mi
Schools provided by the listing agent
- Elementary: Salk Elementary School
- Middle: Fremont Junior High School
- High: Red Mountain High School
- District: Mesa Unified District
Source: ARMLS. This data may not be complete. We recommend contacting the local school district to confirm school assignments for this home.
Get a cash offer in 3 minutes
Find out how much your home could sell for in as little as 3 minutes with a no-obligation cash offer.
Estimated market value
$553,200
Get a cash offer in 3 minutes
Find out how much your home could sell for in as little as 3 minutes with a no-obligation cash offer.
Estimated market value
$553,200
- Arizona
- Maricopa County
- Mesa
- 85205
- Encanto
- 6713 E ELMWOOD Street
Nearby cities
Nearby neighborhoods
Nearby zip codes
Other Mesa Topics
