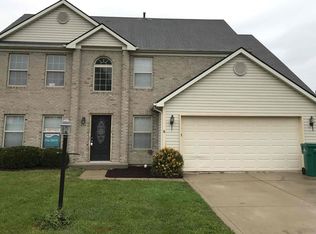
Welcome home to a space where comfort, style, and functionality come together in perfect harmony. This beautifully maintained residence offers a thoughtful layout designed for everyday living and effortless entertaining. The main level features updated flooring and an inviting flow from the spacious living room to a bright dining area and a kitchen complete with an island and generous counter space. A private home office and theatre room create opportunities for both productivity and relaxation, while neutral finishes throughout make it easy to add your personal touch. Upstairs, you'll find four well-sized bedrooms, including a serene primary suite with a fireplace, walk-in closet, and a spa-inspired bath. Outside, enjoy a fenced backyard with a deck ideal for morning coffee or weekend gatherings. Perfectly positioned in the Eagle Creek area, you'll love having quick access to dining, shopping, and major interstates-making your commute a breeze and your downtime even better. Move-in ready and waiting for you to fall in love.
Sold
$340,000
6713 Eagles Wing Dr, Indianapolis, IN 46214
4beds
3,006sqft
Residential, Single Family Residence
Built in 1998
7,405 Square Feet Lot
$343,400 Zestimate®
$113/sqft
$2,900 Estimated rent
Home value
$343,400
$319,000 - $371,000
$2,900/mo
Zestimate® history
Owner options
List your home for rent
$2,900/mo
Rent Zestimate®
Find your next renter with Zillow Rental Manager. Plus, with online applications, you can quickly screen prospective tenants – for free.
$2,900/mo
Rent Zestimate®
Refinance and save
$1,974/mo
Est. payment
Refinancing to a lower rate could help reduce your monthly payments and save thousands over the life of the loan.
$1,974/mo
Est. payment
Explore your selling options
Work with a Zillow partner agent
Leverage their expertise and Zillow's premium Showcase listings to get your home seen by more buyers.
Get startedList with your own agent
Get your home in front of millions of buyers by listing it on Zillow.
Learn how to do itSell it yourself
Take full control of how buyers see your home on Zillow by listing For Sale by Owner (FSBO).
List your homeWhat's special
Fenced backyardSerene primary suitePrivate home officeSpa-inspired bathGenerous counter spaceUpdated flooringBright dining area
Zillow last checked:
Listing updated:
Listed by:
Christopher Porter 317-750-9173,
CENTURY 21 Scheetz
Bought with:
Awett Tedla
F.C. Tucker Company
Source: MIBOR as distributed by MLS GRID,MLS#: 22072021
Facts & features
Interior
Bedrooms & bathrooms
- Bedrooms: 4
- Bathrooms: 3
- Full bathrooms: 2
- 1/2 bathrooms: 1
- Main level bathrooms: 1
Primary bedroom
- Level: Upper
- Area: 360 Square Feet
- Dimensions: 18x20
Bedroom 2
- Level: Upper
- Area: 132 Square Feet
- Dimensions: 11x12
Bedroom 3
- Level: Upper
- Area: 110 Square Feet
- Dimensions: 10x11
Bedroom 4
- Level: Upper
- Area: 156 Square Feet
- Dimensions: 12x13
Dining room
- Level: Main
- Area: 144 Square Feet
- Dimensions: 12x12
Other
- Level: Main
- Area: 180 Square Feet
- Dimensions: 12x15
Kitchen
- Features: Tile-Ceramic
- Level: Main
- Area: 294 Square Feet
- Dimensions: 14x21
Laundry
- Features: Tile-Ceramic
- Level: Main
- Area: 55 Square Feet
- Dimensions: 5x11
Living room
- Level: Main
- Area: 300 Square Feet
- Dimensions: 15x20
Office
- Level: Main
- Area: 110 Square Feet
- Dimensions: 10x11
Heating
- Forced Air, Heat Pump, Natural Gas
Cooling
- Central Air
Appliances
- Included: Gas Cooktop, Dishwasher, Exhaust Fan, Microwave, Gas Oven, Refrigerator, Gas Water Heater, Water Softener Owned
- Laundry: Main Level
Features
- Attic Access, High Ceilings, Vaulted Ceiling(s), Walk-In Closet(s), Breakfast Bar, Entrance Foyer, Kitchen Island, Pantry
- Has basement: No
- Attic: Access Only
- Number of fireplaces: 2
- Fireplace features: Primary Bedroom, Gas Starter, Great Room
Interior area
- Total structure area: 3,006
- Total interior livable area: 3,006 sqft
Property
Parking
- Total spaces: 2
- Parking features: Attached
- Attached garage spaces: 2
Features
- Levels: Two
- Stories: 2
- Patio & porch: Deck
- Exterior features: Sprinkler System
- Fencing: Fenced,Full
Lot
- Size: 7,405 Square Feet
- Features: Sidewalks
Details
- Additional structures: Storage
- Parcel number: 490523113017000900
- Horse amenities: None
Construction
Type & style
- Home type: SingleFamily
- Architectural style: Contemporary
- Property subtype: Residential, Single Family Residence
- Attached to another structure: Yes
Materials
- Vinyl With Brick
- Foundation: Slab
Condition
- New construction: No
- Year built: 1998
Utilities & green energy
- Electric: 200+ Amp Service
- Water: Public
Community & HOA
Community
- Security: Security System Owned
- Subdivision: Eagles Way
HOA
- Has HOA: Yes
- Services included: Association Home Owners
- HOA fee: $265 annually
Location
- Region: Indianapolis
Financial & listing details
- Price per square foot: $113/sqft
- Tax assessed value: $340,400
- Annual tax amount: $2,704
- Date on market: 11/11/2025
- Cumulative days on market: 12 days
Price history
| Date | Event | Price |
|---|---|---|
| 12/22/2025 | Sold | $340,000$113/sqft |
Source:  MIBOR as distributed by MLS GRID #22072021 Report a problem MIBOR as distributed by MLS GRID #22072021 Report a problem | ||
| 11/22/2025 | Pending sale | $340,000$113/sqft |
Source: MIBOR as distributed by MLS GRID #22072021 Report a problem | ||
| 11/11/2025 | Listed for sale | $340,000+81.8%$113/sqft |
Source: MIBOR as distributed by MLS GRID #22072021 Report a problem | ||
| 2/14/2018 | Sold | $187,000-1.5%$62/sqft |
Source: Public Record Report a problem | ||
| 1/7/2018 | Pending sale | $189,900$63/sqft |
Source: MIBOR REALTOR Association #21527270 Report a problem | ||
| 12/12/2017 | Listed for sale | $189,900$63/sqft |
Source: MIBOR REALTOR Association #21527270 Report a problem | ||
Public tax history
| Year | Property taxes | Tax assessment |
|---|---|---|
| 2025 | $2,703 -3.1% | $340,400 +47.7% |
| 2024 | $2,789 +7.3% | $230,400 -3.4% |
| 2023 | $2,600 -5.2% | $238,500 +8.1% |
| 2022 | $2,743 +6.4% | $220,700 +8.3% |
| 2021 | $2,577 +0% | $203,700 +5.9% |
| 2020 | $2,577 +49% | $192,300 |
| 2019 | $1,729 -1.2% | $192,300 +28.5% |
| 2018 | $1,751 -1% | $149,700 +0.3% |
| 2017 | $1,768 +7.3% | $149,200 +2.3% |
| 2016 | $1,647 +12.9% | $145,900 |
| 2014 | $1,459 -9.2% | $145,900 |
| 2013 | $1,606 | $145,900 -9.2% |
| 2012 | $1,606 | $160,600 -9.6% |
| 2011 | -- | $177,700 +4.2% |
| 2010 | $1,706 +0% | $170,600 |
| 2009 | $1,706 | $170,600 -6.8% |
| 2007 | -- | $183,000 -1.9% |
| 2006 | -- | $186,600 +20.7% |
| 2005 | -- | $154,600 |
| 2004 | -- | $154,600 |
| 2003 | -- | $154,600 +37.3% |
| 2002 | -- | $112,600 +199.9% |
| 2001 | -- | $37,540 |
| 2000 | -- | $37,540 |
Find assessor info on the county website
Neighborhood: Eagle Creek
Nearby homes
- $265,600-- bd1 ba2.1k sqft6719 Eagles Wing Dr, Indianapolis, IN 46214Off Market
- $301,800-- bd1 ba1.9k sqft6707 Eagles Wing Dr, Indianapolis, IN 46214Off Market
- $287,5004 bd2 ba2.2k sqft6716 Eagles Perch Dr, Indianapolis, IN 46214Off Market
- $299,9004 bd3 ba2.4k sqft6722 Eagles Perch Dr, Indianapolis, IN 46214Off Market
- $277,700-- bd1 ba2.1k sqft6710 Eagles Perch Dr, Indianapolis, IN 46214Off Market
- $257,7004 bd2 ba1.7k sqft6725 Eagles Wing Dr, Indianapolis, IN 46214Off Market
- $282,9003 bd3 ba2.1k sqft6653 Eagles Wing Dr, Indianapolis, IN 46214Off Market
- $277,500-- bd1 ba2.2k sqft6714 Eagles Wing Dr, Indianapolis, IN 46214Off Market
Nearby schools
GreatSchools rating
- 3/10North Wayne Elementary SchoolGrades: PK-6Distance: 0.3 mi
- NABen Davis Ninth Grade CenterGrades: 9Distance: 2.5 mi
- 3/10Ben Davis High SchoolGrades: 10-12Distance: 2.5 mi
Schools provided by the listing agent
- High: Ben Davis High School
Source: MIBOR as distributed by MLS GRID. This data may not be complete. We recommend contacting the local school district to confirm school assignments for this home.
Get a cash offer in 3 minutes
Find out how much your home could sell for in as little as 3 minutes with a no-obligation cash offer.
Estimated market value
$343,400
Get a cash offer in 3 minutes
Find out how much your home could sell for in as little as 3 minutes with a no-obligation cash offer.
Estimated market value
$343,400
- Indiana
- Marion County
- Indianapolis
- 46214
- Eagle Creek
- 6713 Eagles Wing Dr
Nearby cities
Nearby neighborhoods
Nearby zip codes
Other Indianapolis Topics
