Skip main navigation
Sold for $1,088,000
Street View
  • $1,088,000

    6713 Elm Ct, Dublin, CA 94568

    3beds
    1,257sqft
    Residential, Single Family Residence
    Built in 1967
    5,898.02 Square Feet Lot
    $1,089,100 Zestimate®
    $866/sqft
    $3,954 Estimated rent

    Home value

    $1,089,100

    $991,000 - $1.20M

    $3,954/mo

    Zestimate® history
    Loading
    Loading...

    Owner options

    List your home for rent

    $3,954/mo

    Rent Zestimate®

    Find your next renter with Zillow Rental Manager. Plus, with online applications, you can quickly screen prospective tenants – for free.

    Learn more

    $3,954/mo

    Rent Zestimate®

    Refinance and save

    $6,832/mo

    Est. payment

    Refinancing to a lower rate could help reduce your monthly payments and save thousands over the life of the loan.

    See today's rates

    $6,832/mo

    Est. payment

    Explore your selling options

    Work with a Zillow partner agent

    Leverage their expertise and Zillow's premium Showcase listings to get your home seen by more buyers.

    Get started

    List with your own agent

    Get your home in front of millions of buyers by listing it on Zillow.

    Learn how to do it

    Sell it yourself

    Take full control of how buyers see your home on Zillow by listing For Sale by Owner (FSBO).

    List your home

    What's special

    Attached two-car garageQuiet cul-de-sacAbundant natural lightCrown moldingBright and airy feelHardwood flooringDual-pane windows
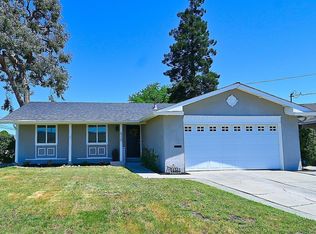
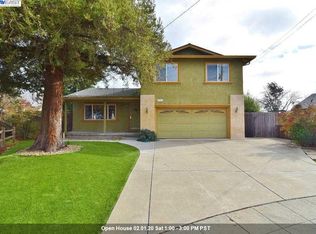
    Located on a quiet cul-de-sac in Dublin, this single-story 3-bedroom, 2-bath home offers approximately 1,257 sq ft of living space on a ~5,897 sq ft lot. The functional single-level floor plan is designed for comfortable everyday living with inviting interior spaces and practical flow throughout. Interior features include hardwood flooring, crown molding, dual-pane windows, and a living room fireplace that creates a warm central gathering space. Multiple windows bring in abundant natural light, enhancing the bright and airy feel of the home. Freshly painted interior and exterior spaces add a clean, refreshed appearance throughout the property. The layout includes three bedrooms and two bathrooms with convenient access between living and sleeping areas, all without interior stairs. The attached two-car garage and driveway provide additional parking and storage flexibility. The backyard offers usable outdoor space for entertaining, gardening, play areas, or future landscaping ideas while remaining manageable in size. Located within the Dublin Unified School District, including Dublin High School and Frederiksen Elementary School, the property also offers the convenience of walking distance to both elementary and middle schools. Nearby parks, shopping centers, grocery stores, dining, and coffee shops provide easy access to daily essentials and neighborhood amenities. Commuters benefit from convenient access to Interstate 680, Interstate 580, and the Dublin/Pleasanton BART station, making travel throughout the Bay Area more accessible. The cul-de-sac location provides a quieter residential setting while remaining close to Dublin’s established neighborhoods, schools, services, and commuter routes.

    Zillow last checked:

    Listing updated:

    Listed by:

    Tracy Tang DRE #01956297 415-828-2961,

    Compass

    Bought with:

    Andrew Rusca, DRE #02088674

    Exp Realty Of California, Inc

    Source: Bay East AOR,MLS#: 41134460MLS Logo

    Facts & features

    Interior

    Bedrooms & bathrooms
    • Bedrooms: 3
    • Bathrooms: 2
    • Full bathrooms: 2
    Kitchen
    • Features: Breakfast Bar, Stone Counters, Eat-in Kitchen, Gas Range/Cooktop, Range/Oven Free Standing
    Heating
    • Forced Air
    Cooling
    • Central Air
    Appliances
    • Included: Gas Range, Free-Standing Range, Gas Water Heater
    • Laundry: Hookups Only, In Garage
    Features
    • Breakfast Bar
    • Flooring: Hardwood, Carpet
    • Windows: Double Pane Windows
    • Number of fireplaces: 1
    • Fireplace features: Family Room
    Interior area
    • Total structure area: 1,257
    • Total interior livable area: 1,257 sqft

    Property

    Parking
    • Total spaces: 2
    • Parking features: Attached
    • Garage spaces: 2
    Features
    • Levels: Two
    • Stories: 2
    • Pool features: None
    Lot
    • Size: 5,898 sqft
    • Features: Court, Level, Premium Lot, Rectangular Lot, Back Yard, Front Yard, Side Yard
    Details
    • Parcel number: 94120250
    • Special conditions: Standard

    Construction

    Type & style
    • Home type: SingleFamily
    • Architectural style: Ranch
    • Property subtype: Residential, Single Family Residence
    Materials
    • Stucco
    • Roof: Composition
    Condition
    • Existing
    • New construction: No
    • Year built: 1967

    Utilities & green energy

    • Electric: Solar Unknown
    • Sewer: Public Sewer
    • Water: Public

    Community & neighborhood

    Location
    • Region: Dublin
    • Subdivision: Echo Park

    Other

    Other facts
    • Listing agreement: Excl Right
    • Price range: $1.1M - $1.1M
    • Listing terms: Cash,Conventional

    Price history

    DateEventPrice
    6/12/2026Sold$1,088,000+8.9%$866/sqft
    Source: Bay East AOR #41134460 Report a problem
    5/29/2026Pending sale$999,000$795/sqft
    Source: Bay East AOR #41134460 Report a problem
    5/21/2026Listed for sale$999,000+53.7%$795/sqft
    Source: Bay East AOR #41134460 Report a problem
    3/31/2014Sold$650,000+5%$517/sqft
    Source: CCAR #40647408 Report a problem
    3/7/2014Pending sale$619,000$492/sqft
    Source: Coldwell Banker Residential Brokerage - Danville #40647408 Report a problem
    2/27/2014Listed for sale$619,000+23.8%$492/sqft
    Source: Owner Report a problem
    9/30/2009Listing removed$500,000$398/sqft
    Source: Baynet World, Inc. Report a problem
    6/17/2009Listed for sale$500,000+3.1%$398/sqft
    Source: Baynet World, Inc. Report a problem
    3/18/2009Sold$485,000-3%$386/sqft
    Source: CCAR #40393832 Report a problem
    2/7/2009Listed for sale$500,000+25%$398/sqft
    Source: Baynet World, Inc. Report a problem
    1/13/2003Sold$400,000$318/sqft
    Source: Public Record Report a problem

    Public tax history

    YearProperty taxesTax assessment
    2025-- $796,775 +2%
    2024$10,958 +1.1%$781,156 +2%
    2023$10,841 +1.3%$765,842 +2%
    2022$10,706 +0.9%$750,827 +2%
    2021$10,606 +6.8%$736,111 +1%
    2020$9,931 +0.3%$728,564 +2%
    2019$9,905 +4%$714,284 +2%
    2018$9,527 $700,283 +2%
    2017$9,527 +9.5%$686,555 +2%
    2016$8,696 +30.2%$673,094 +1.5%
    2015$6,678 $662,986 +30.1%
    2014$6,678 $509,481 +14.7%
    2013-- $444,000 +13.8%
    2012-- $390,000 -10.3%
    2011-- $435,000 +6.1%
    2010-- $410,000 -8.9%
    2009-- $449,871 +2%
    2008-- $441,051 +2%
    2007-- $432,403 +2%
    2006-- $423,927 +2%
    2005-- $415,615 +2%
    2004-- $407,468 +136.1%
    2003-- $172,551 +2%
    2002-- $169,168 +2%
    2001$1,877 $165,850

    Find assessor info on the county website

    Neighborhood: 94568

    Nearby schools

    GreatSchools rating
    Get a cash offer in 3 minutes
    Find out how much your home could sell for in as little as 3 minutes with a no-obligation cash offer.
    Estimated market value
    $1,089,100
    Get a cash offer in 3 minutes
    Find out how much your home could sell for in as little as 3 minutes with a no-obligation cash offer.
    Estimated market value
    $1,089,100