Price Reduced! Just waiting for you to move in! Located conveniently in LaPlata, close to schools, hospital, restaurants and shopping. Refreshed and ready to go! Two bedroom one and a half bath townhome that backs right up to Wills Park with new playground, basketball, tennis courts and community center. Large fenced backyard, newer roof and heat pump, new siding on front, new exterior doors, Inside all new flooring, paint, doors, bathrooms and kitchen completely redone, new cabinets and appliances.
Pending
Price cut: $6K (8/7)
$289,000
6713 Glen Albin Rd, La Plata, MD 20646
2beds
1,220sqft
Townhouse
Built in 1975
-- sqft lot
$287,000 Zestimate®
$237/sqft
$-- HOA
What's special
Kitchen completely redoneNew siding on frontLarge fenced backyardNewer roofNew exterior doorsAll new flooringNew cabinets
- 77 days
- 171
- 11
Zillow last checked:
Listing updated:
Listed by:
Bonnie Mindick 301-399-4876,
Taylor Properties 301-970-2447
Source: Bright MLS,MLS#: MDCH2056660
Facts & features
Interior
Bedrooms & bathrooms
- Bedrooms: 2
- Bathrooms: 2
- Full bathrooms: 1
- 1/2 bathrooms: 1
- Main level bathrooms: 1
Basement
- Area: 0
Heating
- Heat Pump, Electric
Cooling
- Central Air, Heat Pump, Electric
Appliances
- Included: Electric Water Heater
Features
- Has basement: No
- Has fireplace: No
Interior area
- Total structure area: 1,220
- Total interior livable area: 1,220 sqft
- Finished area above ground: 1,220
- Finished area below ground: 0
Property
Parking
- Parking features: On Street
- Has uncovered spaces: Yes
Accessibility
- Accessibility features: None
Features
- Levels: Two
- Stories: 2
- Pool features: None
Details
- Additional structures: Above Grade, Below Grade
- Parcel number: 0901028189
- Zoning: R-8
- Special conditions: Standard
Construction
Type & style
- Home type: Townhouse
- Architectural style: Colonial
- Property subtype: Townhouse
Materials
- Frame
- Foundation: Slab
Condition
- New construction: No
- Year built: 1975
Utilities & green energy
- Sewer: Public Sewer
- Water: Public
Community & HOA
Community
- Subdivision: Calvert Manor
HOA
- Has HOA: No
Location
- Region: La Plata
- Municipality: La Plata
Financial & listing details
- Price per square foot: $237/sqft
- Tax assessed value: $215,900
- Annual tax amount: $3,210
- Date on market: 6/25/2026
- Listing agreement: Exclusive Right To Sell
- Ownership: Fee Simple
Estimated market value
$287,000
$273,000 - $301,000
$2,012/mo
Price history
| Date | Event | Price |
|---|---|---|
| 9/7/2026 | Pending sale | $289,000$237/sqft |
Source:  Bright MLS #MDCH2056660 Report a problem Bright MLS #MDCH2056660 Report a problem | ||
| 8/28/2026 | Contingent | $289,000$237/sqft |
Source: Bright MLS #MDCH2056660 Report a problem | ||
| 8/7/2026 | Price change | $289,000-2%$237/sqft |
Source: Bright MLS #MDCH2056660 Report a problem | ||
| 6/25/2026 | Listed for sale | $295,000+68.6%$242/sqft |
Source: Bright MLS #MDCH2056660 Report a problem | ||
| 5/20/2025 | Sold | $175,000$143/sqft |
Source: Public Record Report a problem | ||
Public tax history
| Year | Property taxes | Tax assessment |
|---|---|---|
| 2025 | $3,095 +10.5% | $198,800 +9.4% |
| 2024 | $2,800 +18.9% | $181,700 +10.4% |
| 2023 | $2,355 +8.5% | $164,600 |
| 2022 | $2,171 +9.3% | $164,600 +18.5% |
| 2021 | $1,987 +10% | $138,867 +10.2% |
| 2020 | $1,807 -4.5% | $126,000 |
| 2019 | $1,891 +27.6% | $126,000 +0.2% |
| 2018 | $1,482 -21.8% | $125,800 +0.1% |
| 2017 | $1,894 -22.3% | $125,700 |
| 2016 | $2,437 | $125,700 |
| 2015 | $2,437 | $125,700 -6.5% |
| 2014 | $2,437 | $134,400 |
| 2013 | -- | $134,400 |
| 2012 | -- | $134,400 -21.2% |
| 2011 | -- | $170,490 +5.6% |
| 2010 | -- | $161,476 +5.9% |
| 2009 | -- | $152,463 +6.3% |
| 2008 | -- | $143,450 +15.9% |
| 2007 | -- | $123,820 +18.8% |
| 2006 | -- | $104,190 +23.2% |
| 2005 | -- | $84,560 +4.4% |
| 2004 | -- | $81,000 +4.6% |
| 2003 | -- | $77,440 +4.8% |
| 2002 | -- | $73,880 |
| 2001 | -- | $73,880 |
Find assessor info on the county website
Monthly payment
Est. payment
Payment breakdown
Explore the cost of this home by adjusting the details. Changes won't be saved.Climate risks
Neighborhood: 20646
Nearby schools
Schools provided by the listing agent
- District: Charles County Public Schools
Source: Bright MLS. This data may not be complete. We recommend contacting the local school district to confirm school assignments for this home.
Similar homes
- $300,0003 bd3 ba1.7k sqft820 Holly Dr, La Plata, MD 20646For Sale
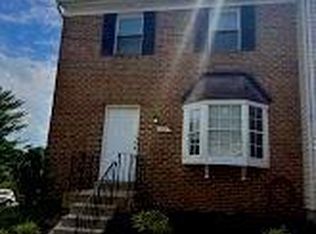
 MLS ID #MDCH2056256, Matthew Poole, RE/MAX Realty Group. Bright MLS
 - $310,0002 bd3 ba1.1k sqft40 Teal Ct, La Plata, MD 20646For Sale
 MLS ID #MDCH2058212, Maria Strong, CENTURY 21 New Millennium. Bright MLS
 - $320,0003 bd4 ba1.8k sqft219 Hibiscus Ct, La Plata, MD 20646For Sale
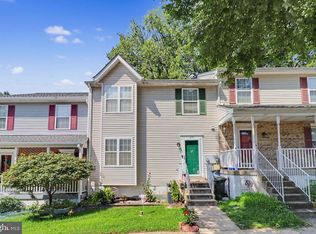 MLS ID #MDCH2053200, Carlton Bradshaw, Wheeler Realty LLC. Bright MLS
 - $349,9992 bd2 ba1.2k sqft112 Dulles St, La Plata, MD 20646For Sale
 MLS ID #MDCH2058680, Bonnie Grier, Baldus Real Estate, Inc.. Bright MLS
 - $299,9003 bd1 ba1.1k sqft8595 Fairground Rd, Bel Alton, MD 20611For SaleMLS ID #MDCH2058044, Christy Mausen, CENTURY 21 New Millennium. Bright MLS
- $330,0003 bd3 ba1.3k sqftHampshire, Deerwoo, Waldorf, MD 20603For SaleMLS ID #MDCH2059058, Ross Simone, RE/MAX Realty Group. Bright MLS
- $289,9003 bd2 ba1.2k sqft3879 Kearnys Inn Pl, Waldorf, MD 20602For SaleMLS ID #MDCH2056130, Stacie Foreman, Berkshire Hathaway HomeServices PenFed Realty. Bright MLS
- $294,9993 bd2 ba1k sqft16 Chinaberry Ln, Indian Head, MD 20640For SaleMLS ID #MDCH2058288, BILL HICKS, Colonial Realty. Bright MLS
- $260,0002 bd2 ba1k sqft3086 Heathcote Rd, Waldorf, MD 20602For SaleMLS ID #MDCH2057862, Jaime Rollins, CENTURY 21 New Millennium. Bright MLS
- $279,9003 bd2 ba1.3k sqft2 Park Square Ct, Indian Head, MD 20640For SaleMLS ID #MDCH2058272, Teresa Klopfer, RE/MAX Realty Group. Bright MLS
- $295,0003 bd2 ba1k sqft3083 Heathcote Rd, Waldorf, MD 20602For SaleMLS ID #MDCH2055958, Lynn Moul, Real Broker, LLC. Bright MLS
- $265,0003 bd2 ba1k sqft2761 Red Lion Pl, Waldorf, MD 20602For SaleMLS ID #MDCH2055784, Tracy Goins, Keller Williams Preferred Properties. Bright MLS
- $249,9003 bd2 ba1k sqft4903 Savoy Pl #18-M, Waldorf, MD 20602For SaleMLS ID #MDCH2058170, Mike Foster, RE/MAX Realty Group. Bright MLS
- $290,0003 bd2 ba1.1k sqft332 Tumbleweed Pl, Waldorf, MD 20601For SaleMLS ID #MDCH2054764, Daniel Walcott, Keller Williams Capital Properties. Bright MLS
- $295,0003 bd2 ba1.3k sqft1419 Potomac Heights Dr Unit 171, Fort Washington, MD 20744For SaleMLS ID #MDPG2207686, Elizabeth Millett-Yesford, e Venture LLC. Bright MLS
- $294,2503 bd2 ba1.6k sqft3631 Kempsford Field Pl, Waldorf, MD 20602For SaleMLS ID #MDCH2052296, Erika Williams, Keller Williams Preferred Properties. Bright MLS
- $349,9002 bd1 ba1k sqft2765 Mill Hill Rd, Waldorf, MD 20603For SaleMLS ID #MDCH2058412, Rachel Best, RE/MAX Leading Edge. Bright MLS
- $265,0003 bd2 ba1k sqft3381 Justice Ct, Waldorf, MD 20602For SaleMLS ID #MDCH2057646, Mike Paiva, Compass. Bright MLS
- $290,0002 bd1 ba864 sqft3501 Crake Ct, Indian Head, MD 20640For SaleMLS ID #MDCH2057186, VERONICA GIRON, Samson Properties. Bright MLS
- $339,0003 bd3 ba1.3k sqft5812 Springfish Pl, Waldorf, MD 20603For SaleMLS ID #MDCH2055296, Verria Hairston, Open Door Brokerage, LLC. Bright MLS
