Welcome home to this beautifully maintained 4-bedroom, two full and two half-bathroom home offering the perfect combination of comfort, space, and peaceful surroundings. The inviting open floor plan creates a seamless flow throughout the main living areas- first floor primary suite is completely separated for privacy. With 3 generously sized bedrooms upstairs there is plenty of room for everyone to enjoy their own space. The finished basement provides even more flexibility and can be used as an additional family room, home office, workout space, or guest retreat. Another half bath for guest to have their home away from home. Home has been well kept, allowing the next owner to move in and make it their own. Step outside and enjoy one of the home's standout features—a relaxing pond setting that provides a peaceful backdrop for morning coffee, evening unwinding, or simply enjoying the view. Offering space, functionality, and a serene setting, this home is ready to welcome its next owner. Schedule your private showing today!
Pending
$340,000
6713 Grandfield Rd, Louisville, KY 40258
4beds
2,537sqft
Single Family Residence
Built in 1996
9,583 Square Feet Lot
$338,900 Zestimate®
$134/sqft
$17/mo HOA
What's special
Inviting open floor plan
- 32 days
- 433
- 27
Likely to sell faster than
Zillow last checked:
Listing updated:
Listed by:
Diamond A Alexander 502-298-1029,
Diamond Key REALTORS
Source: Metro Search Inc. LLC DBA Apex MLS,MLS#: 1727242
Facts & features
Interior
Bedrooms & bathrooms
- Bedrooms: 4
- Bathrooms: 4
- Full bathrooms: 2
- 1/2 bathrooms: 2
Primary bedroom
- Level: First
Bedroom
- Level: Second
Bedroom
- Level: Second
Bedroom
- Level: Second
Primary bathroom
- Level: First
Half bathroom
- Level: First
Full bathroom
- Level: Second
Half bathroom
- Level: Basement
Family room
- Level: Basement
Great room
- Level: First
Kitchen
- Description: Eat in Kitchen
- Level: First
Laundry
- Level: Basement
Other
- Description: Potential game room
- Level: Basement
Other
- Description: Office area
- Level: Basement
Other
- Description: Storage
- Level: Basement
Heating
- Forced Air, Natural Gas
Cooling
- Central Air
Features
- Open Floorplan
- Basement: Partially Finished
- Number of fireplaces: 1
Interior area
- Total structure area: 1,771
- Total interior livable area: 2,537 sqft
- Finished area above ground: 1,771
- Finished area below ground: 766
Property
Parking
- Total spaces: 2
- Parking features: Attached
- Attached garage spaces: 2
Features
- Stories: 2
- Patio & porch: Deck, Porch
- Fencing: None
Lot
- Size: 9,583 Square Feet
- Features: See Remarks, Cleared, Level
Details
- Parcel number: 25278100410000
Construction
Type & style
- Home type: SingleFamily
- Property subtype: Single Family Residence
Materials
- Vinyl Siding, Brick Veneer
- Foundation: Concrete Perimeter
- Roof: Shingle
Condition
- Year built: 1996
Utilities & green energy
- Sewer: Public Sewer
- Water: Public
- Utilities for property: Electricity Connected, Natural Gas Connected
Community & HOA
Community
- Subdivision: Grandel Farms
HOA
- Has HOA: Yes
- HOA fee: $200 annually
Location
- Region: Louisville
Financial & listing details
- Price per square foot: $134/sqft
- Tax assessed value: $262,150
- Annual tax amount: $2,991
- Date on market: 8/25/2026
- Electric utility on property: Yes
Estimated market value
$338,900
$322,000 - $356,000
$2,223/mo
Price history
| Date | Event | Price |
|---|---|---|
| 9/3/2026 | Pending sale | $340,000$134/sqft |
Source:  Metro Search Inc. LLC DBA Apex MLS #1727242 Report a problem Metro Search Inc. LLC DBA Apex MLS #1727242 Report a problem | ||
| 8/25/2026 | Listed for sale | $340,000+46%$134/sqft |
Source: Metro Search Inc. LLC DBA Apex MLS #1727242 Report a problem | ||
| 1/15/2016 | Sold | $232,9000%$92/sqft |
Source: Metro Search Inc. LLC DBA Apex MLS #1430799 Report a problem | ||
| 12/9/2015 | Pending sale | $232,985$92/sqft |
Source: RE/MAX Alliance #1430799 Report a problem | ||
| 9/24/2015 | Price change | $232,985-2.1%$92/sqft |
Source: RE/MAX Alliance #1430799 Report a problem | ||
| 9/4/2015 | Listed for sale | $238,000$94/sqft |
Source: RE/MAX Alliance #1430799 Report a problem | ||
| 7/18/2015 | Listing removed | $238,000$94/sqft |
Source: RE/MAX Alliance #1422294 Report a problem | ||
| 6/20/2015 | Listed for sale | $238,000+54.5%$94/sqft |
Source: RE/MAX Alliance #1422294 Report a problem | ||
| 7/30/2014 | Sold | $154,000+0.7%$61/sqft |
Source: Metro Search Inc. LLC DBA Apex MLS #1393287 Report a problem | ||
| 6/19/2014 | Listed for sale | $152,900+9.2%$60/sqft |
Source: Bennett-Webb Realty, LLC #1393287 Report a problem | ||
| 1/1/2014 | Listing removed | -- |
Source: Auction.com Report a problem | ||
| 11/30/2013 | Listed for sale | -- |
Source: Auction.com Report a problem | ||
| 10/25/2013 | Listing removed | -- |
Source: Auction.com Report a problem | ||
| 9/18/2013 | Listed for sale | -- |
Source: Auction.com Report a problem | ||
| 8/16/2013 | Listing removed | -- |
Source: Auction.com Report a problem | ||
| 6/27/2013 | Listed for sale | -- |
Source: Auction.com Report a problem | ||
| 6/26/2013 | Sold | $140,000$55/sqft |
Source: Public Record Report a problem | ||
Public tax history
| Year | Property taxes | Tax assessment |
|---|---|---|
| 2025 | $2,991 -2.1% | $262,150 |
| 2024 | $3,054 -2.8% | $262,150 |
| 2023 | $3,141 +26.5% | $262,150 +26.9% |
| 2022 | $2,484 -7.2% | $206,620 |
| 2021 | $2,676 +11.9% | $206,620 |
| 2020 | $2,391 | $206,620 |
| 2019 | $2,391 -8.4% | $206,620 -11.3% |
| 2018 | $2,610 | $232,900 |
| 2017 | $2,610 +44.4% | $232,900 +28.9% |
| 2013 | $1,807 | $180,730 |
| 2011 | $1,807 -4.2% | $180,730 -4.2% |
| 2010 | $1,886 | $188,560 |
| 2009 | $1,886 | $188,560 |
| 2007 | -- | $188,560 |
| 2006 | -- | $188,560 |
| 2005 | -- | $188,560 +7% |
| 2004 | -- | $176,250 |
Find assessor info on the county website
Monthly payment
Est. payment
Payment breakdown
Explore the cost of this home by adjusting the details. Changes won't be saved.Climate risks
Neighborhood: Pleasure Ridge Park
Similar homes
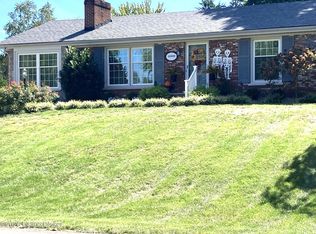
- $309,5004 bd3 ba2.5k sqft7601 Greenwood Rd, Louisville, KY 40258For Sale

 MLS ID #1722541, Timothy Woods, EXP Realty LLC. Metro Search Inc. LLC DBA Apex MLS
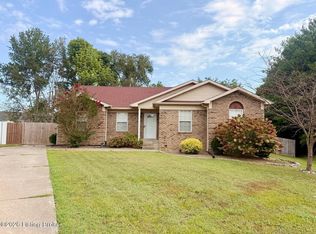
 - $359,9003 bd2 ba2.6k sqft10003 Silverwood Ln, Louisville, KY 40272For Sale
 MLS ID #1730175, Janice M Alvey, JAG Realty, Inc.. Metro Search Inc. LLC DBA Apex MLS
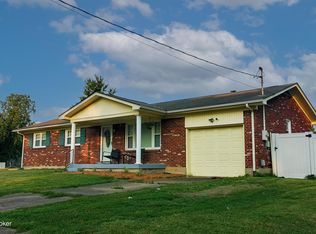
 - $255,0003 bd3 ba1.5k sqft7103 Glen Echo Pl, Louisville, KY 40258For Sale
 MLS ID #1729916, Yeilen Contreras, New Era Real Estate. Metro Search Inc. LLC DBA Apex MLS
 - $244,9003 bd2 ba2k sqft6501 Cady Dr, Louisville, KY 40258For Sale
 MLS ID #1728778, Daniel Pierce, EXP Realty LLC. Metro Search Inc. LLC DBA Apex MLS
 - $380,0005 bd2 ba2.7k sqft9116 Hi View Ln, Louisville, KY 40272For SaleMLS ID #1728976, Cathy Henn, Genesis Realty LLC. Metro Search Inc. LLC DBA Apex MLS
- $347,0003 bd2 ba2.7k sqft12501 Orell Station Pl, Louisville, KY 40272For SaleMLS ID #1725486, Stephanie Mason, simpler.realestate. Metro Search Inc. LLC DBA Apex MLS
- $379,9004 bd3 ba2.5k sqft12023 Lavenia Ln, Louisville, KY 40272For SaleMLS ID #1725346, Stephen R Adams, Bob Hayes Realty Company. Metro Search Inc. LLC DBA Apex MLS
- $337,9003 bd3 ba2.3k sqft6303 Winding Stream Dr, Louisville, KY 40272For SaleMLS ID #1723771, Eric Scroggin, RE/MAX Results. Metro Search Inc. LLC DBA Apex MLS
- $414,9004 bd3 ba2.6k sqft3222 Rolling Oak Blvd, Louisville, KY 40214For SaleMLS ID #1726753, Sharon Y Gazaway-Bell, BellMan Realty LLC. Metro Search Inc. LLC DBA Apex MLS
- $245,0003 bd3 ba1.5k sqft6319 Maravian Dr, Louisville, KY 40258For SaleMLS ID #1718096, Jay Pitts, RE/MAX Premier Properties. Metro Search Inc. LLC DBA Apex MLS
- $379,9004 bd3 ba2.5k sqft2718 Windsor Forest Dr, Louisville, KY 40272For SaleMLS ID #1724230, Elizabeth Ohlmann, Schuler Bauer Real Estate Services ERA Powered. Metro Search Inc. LLC DBA Apex MLS
- $349,9004 bd3 ba2.8k sqft6425 Labor Ln, Louisville, KY 40291For SaleMLS ID #1726308, Shawna Smith, Real Broker, LLC. Metro Search Inc. LLC DBA Apex MLS
- $359,9004 bd3 ba2.8k sqft3505 Swainsboro Ct, Louisville, KY 40218For SaleMLS ID #1729257, Sandra C Case-Rodgers, Schuler Bauer Real Estate Services ERA Powered. Metro Search Inc. LLC DBA Apex MLS
- $290,0003 bd2 ba1.7k sqft6901 Triangle Dr, Louisville, KY 40214For SaleMLS ID #1727531, Jamey Cox, 85W Real Estate. Metro Search Inc. LLC DBA Apex MLS
- $353,6114 bd3 ba2.7k sqft5208 Rainmaker Ct, Louisville, KY 40229For SaleMLS ID #1728988, Rafael Stewart, Semonin Realtors. Metro Search Inc. LLC DBA Apex MLS
- $274,9004 bd2 ba2.2k sqft6307 Faris Way, Louisville, KY 40272For SaleMLS ID #1728060, Brian Bowling, Collective Roots Agency. Metro Search Inc. LLC DBA Apex MLS
- $349,9004 bd3 ba2k sqft7906 Bridlewood Pl, Louisville, KY 40228For SaleMLS ID #1728084, Senahid Bektas, Key Point Realty. Metro Search Inc. LLC DBA Apex MLS
- $249,9903 bd1 ba1.5k sqft7802 Bluebonnet Rd, Louisville, KY 40258For SaleMLS ID #1716887, Felipe J Mendoza, Henderson Realty Service LLC. Metro Search Inc. LLC DBA Apex MLS
- $389,5004 bd4 ba2.8k sqft4509 Southcrest Dr, Louisville, KY 40215For SaleMLS ID #1727429, Kimberly Rankin, Rankin Luxe Realty Group LLC. Metro Search Inc. LLC DBA Apex MLS
- $349,9004 bd3 ba2.7k sqft11322 Top Walnut Loop, Louisville, KY 40229For SaleMLS ID #1728664, The Price Group, Keller Williams Collective. Metro Search Inc. LLC DBA Apex MLS
