Skip main navigation
Off market
  • $585,400

    6713 Gunpowder Ln, Prospect, KY 40059

    4beds
    3,765sqft
    SingleFamily
    Built in 1971
    0.38 Acres Lot
    $585,400 Zestimate®
    $155/sqft
    $3,980 Estimated rent

    Home value

    $585,400

    $550,000 - $621,000

    $3,980/mo

    Zestimate® history
    Loading
    Loading...

    Owner options

    List your home for rent

    $3,980/mo

    Rent Zestimate®

    Find your next renter with Zillow Rental Manager. Plus, with online applications, you can quickly screen prospective tenants – for free.

    Learn more

    $3,980/mo

    Rent Zestimate®

    Refinance and save

    $2,919/mo

    Est. payment

    Refinancing to a lower rate could help reduce your monthly payments and save thousands over the life of the loan.

    See today's rates

    $2,919/mo

    Est. payment

    Explore your selling options

    Work with a Zillow partner agent

    Leverage their expertise and Zillow's premium Showcase listings to get your home seen by more buyers.

    Get started

    List with your own agent

    Get your home in front of millions of buyers by listing it on Zillow.

    Learn how to do it

    Sell it yourself

    Take full control of how buyers see your home on Zillow by listing For Sale by Owner (FSBO).

    List your home

    What's special

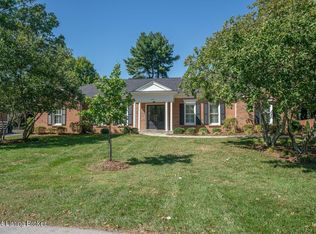
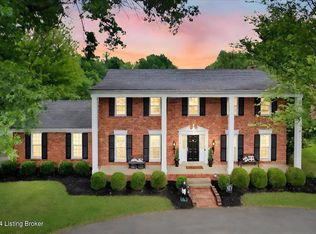
    Move-in-Ready Fox Harbor home in Prospect with secluded backyard. Many upgrades in last five years including: Remodeled Kitchen including granite counter-tops Re-finished hardwood floor throughout first floor Finished Basement (Industrial chic) including home office Butler Pantry addition Drop-off Station (Kids Hutch) addition New Furnace New Electrical Switching Box New front door walkway Landscape improvements See supplemental remarks for more detail Upgrades in the last five years include: Remodeled Kitchen including granite counter-tops Re-finished hardwood floor throughout first floor Finished Basement (Industrial chic) including home office Butler Pantry addition Dropoff Station (Kids Hutch) addition New Furnace New Electrical Switching Box New front door walkway Landscape improvements As you approach the house you will notice that it sits prominently atop Gunpowder Lane accented by sunlight in the morning, but conveniently shaded in the evening. The large backyard abuts wooded forest providing significant privacy. On the first floor you will find: Welcoming Foyer Carpeted Living Room (or playroom) Formal Dining Room elegantly prepared with wainscoting Significantly upgraded kitchen including a gas range and new counter-tops Family Room with a new kids drop-off, gas fireplace, AV-ready wiring above fireplace Wet-bar (in family room) New Butler Pantry Guest Bathroom Laundry Room On the 2nd floor you will find: Master Bedroom including a Master Bathroom. Three Bedrooms Full Bathroom Linen Closet In the Basement you will find: Open Great Room Custom Playhouse under the stairs Large Office Large Utility and Storage space Please note: The island table in the kitchen is not a fixture. The cabinets / bar in the basement are not a fixture. These items are possibly available if needed by the future owner. 6713 Gunpowder Lane is conveniently located in the Fox Harbor neighborhood of Prospect, 2 miles from the Gene Snyder or River Road, and 4 miles to the Watterson or I-71. You may also access the new Lewis and Clark Bridge to Indiana in under 10 minutes.

    This property is off market, which means it's not currently listed for sale or rent on Zillow. This may be different from what's available on other websites or public sources.
    Facts & features

    Interior

    Bedrooms & bathrooms
    • Bedrooms: 4
    • Bathrooms: 3
    • Full bathrooms: 2
    • 1/2 bathrooms: 1
    Heating
    • Forced air, Gas, Propane / Butane
    Cooling
    • Central
    Features
    • Flooring: Other
    • Basement: Finished
    • Has fireplace: Yes
    Interior area
    • Total interior livable area: 3,765 sqft
    • Finished area below ground: 1021.00

    Property

    Parking
    • Parking features: Garage - Attached, Off-street
    Features
    • Patio & porch: Patio
    • Exterior features: Wood, Brick
    • Fencing: Wood
    Lot
    • Size: 0.38 Acres
    • Features: Wooded
    • Residential vegetation: Wooded
    Details
    • Additional structures: Garage(s)
    • Parcel number: 21160000570000
    • Wooded area: 0

    Construction

    Type & style
    • Home type: SingleFamily
    • Architectural style: Conventional
    Materials
    • Wood
    • Roof: Composition
    Condition
    • Year built: 1971

    Utilities & green energy

    • Gas: Fuel:Natural
    • Sewer: Public Sewer
    • Water: Public
    • Utilities for property: Natural Gas Connected, Water Connected, Sewer Connected

    Community & neighborhood

    Location
    • Region: Prospect

    Other

    Other facts
    • Sewer: Public Sewer
    • WaterSource: Public
    • Heating: Forced Air, Gas Heat - Propane
    • FireplaceYN: true
    • Roof: Shingle
    • GarageYN: true
    • Basement: Partially Finished
    • HeatingYN: true
    • Utilities: Natural Gas Connected, Water Connected, Sewer Connected
    • CoolingYN: true
    • ExteriorFeatures: Patio
    • PatioAndPorchFeatures: Patio
    • RoomsTotal: 10
    • BusinessType: Residential
    • ConstructionMaterials: Brick, Frame - Wood
    • ArchitecturalStyle: Colonial
    • LotFeatures: Wooded
    • ElectricOnPropertyYN: True
    • FarmLandAreaUnits: Square Feet
    • LivingAreaSource: Other
    • CoveredSpaces: 2
    • Vegetation: Wooded
    • Cooling: Central Air
    • Fencing: Wood
    • OtherStructures: Garage(s)
    • ParkingFeatures: Garage
    • StructureType: House
    • CurrentUse: Single Family
    • PossibleUse: Single Family
    • PetsAllowed: false
    • PastureArea: 0
    • CultivatedArea: 0
    • WoodedArea: 0
    • Gas: Fuel:Natural
    • FoundationDetails: Poured Concrete
    • LotSizeSource: PVA
    • FireplacesTotal: 1.00
    • BelowGradeFinishedArea: 1021.00
    • RoomKitchenLevel: Eat In Kitchen Level: undefined

    Price history

    DateEventPrice
    10/25/2019Sold$414,000$110/sqft
    Source: Metro Search Inc. LLC DBA Apex MLS #1543662 Report a problem
    9/20/2019Listed for sale$414,000+29.4%$110/sqft
    Source: ALS Realty #1543662 Report a problem
    5/25/2012Sold$320,000+3.2%$85/sqft
    Source: Metro Search Inc. LLC DBA Apex MLS #1328927 Report a problem
    4/18/2012Listed for sale$310,000$82/sqft
    Source: re/max properties east #1328927 Report a problem

    Public tax history

    YearProperty taxesTax assessment
    2024$4,534 -1.7%$398,440
    2023$4,614 -0.3%$398,440
    2022$4,630 -10.9%$398,440 -3.8%
    2021$5,195 +8.9%$414,000
    2020$4,769 $414,000 +33%
    2019$4,769 +38%$311,310
    2018$3,457 $311,310
    2017$3,457 +8%$311,310 -2.7%
    2013$3,200 +35%$320,000 +35%
    2011$2,370 $237,000
    2010$2,370 $237,000
    2009$2,370 $237,000
    2007-- $237,000
    2006-- $237,000
    2005-- $237,000
    2004-- $237,000

    Find assessor info on the county website

    Neighborhood: 40059

    Nearby schools

    GreatSchools rating
    Schools provided by the listing agent
    • District: Jefferson

    Source: The MLS. This data may not be complete. We recommend contacting the local school district to confirm school assignments for this home.

    Get pre-qualified for a loan
    At Zillow Home Loans, we can pre-qualify you in as little as 5 minutes with no impact to your credit score.

    An equal housing lender. NMLS #10287.

    Sell for more on Zillow
    Get a Zillow Showcase℠ listing at no additional cost and you could sell for .
    $585,400
    2% more
    +$11,708
    With Zillow Showcase(estimated)
    $597,108