This is the one you've been waiting for! Nestled on a generous lot just minutes from Chickamauga Lake, this spacious 3 bedroom + bonus room, 2.5 bath open-concept home is a dream come true for anyone passionate about boating and water activities.
Inside, the home welcomes you with a captivating great room with lofty cathedral ceilings and an abundance of windows providing natural light. The kitchen flows effortlessly into the breakfast room, while a separate dining room adds flexibility for entertaining. The updated, spacious master suite sits conveniently on the main level, offering privacy and ease. Upstairs, you'll find two additional bedrooms, a versatile bonus room with closet, a full bath, and a sizable walkout storage room. You'll appreciate the recent updates including new attic insulation, many new light fixtures, fans, faucets, and hardware and lots of fresh paint.
Outside, mature landscaping frames the property with timeless charm, while a spacious storage building offers room for your gear, tools, and toys. A beautiful deck overlooks the expansive backyard--the perfect spot to unwind after a day on the water or to host gatherings under open skies.
Don't miss your chance to make this your forever home!
Buyer to verify all square footage, lot size, schools, and all other matters of importance.
For sale
Price cut: $2.1K (9/1)
$352,900
6713 Harvest Run Dr, Harrison, TN 37341
3beds
2,354sqft
Single Family Residence
Built in 1991
0.33 Acres Lot
$352,400 Zestimate®
$150/sqft
$-- HOA
What's special
Generous lot
- 23 days
- 2,318
- 253
Likely to sell faster than
Zillow last checked:
Listing updated:
Listed by:
Gwen Wolff 423-310-2165,
Realty Specialists 423-238-7325
Source: Greater Chattanooga Realtors,MLS#: 1540507
Facts & features
Interior
Bedrooms & bathrooms
- Bedrooms: 3
- Bathrooms: 3
- Full bathrooms: 2
- 1/2 bathrooms: 1
Primary bedroom
- Level: First
Bedroom
- Level: Second
Bedroom
- Level: Second
Bedroom
- Level: Second
Bathroom
- Description: master bath
- Level: First
Bathroom
- Level: First
Bathroom
- Description: Bathroom Half
- Level: Second
Dining room
- Level: First
Great room
- Level: First
Kitchen
- Description: Foyer: Level: First
- Level: First
Laundry
- Level: First
Heating
- Central, Electric, Natural Gas
Cooling
- Central Air, Electric, Multi Units
Appliances
- Included: Dishwasher, Free-Standing Electric Range, Gas Water Heater
- Laundry: Electric Dryer Hookup, Laundry Room, Washer Hookup
Features
- Cathedral Ceiling(s), Ceiling Fan(s), Entrance Foyer, Eat-in Kitchen, High Ceilings, High Speed Internet, Primary Downstairs, Walk-In Closet(s), Tub/shower Combo, Separate Dining Room, Whirlpool Tub
- Flooring: Carpet, Luxury Vinyl, Tile, Engineered Hardwood
- Basement: Crawl Space
- Number of fireplaces: 1
- Fireplace features: Great Room
Interior area
- Total structure area: 2,354
- Total interior livable area: 2,354 sqft
- Finished area above ground: 2,354
Property
Parking
- Total spaces: 2
- Parking features: Garage Door Opener, Garage Faces Front, Kitchen Level
- Attached garage spaces: 2
Features
- Levels: Two
- Stories: 2
- Patio & porch: Deck, Porch - Covered
- Exterior features: Rain Gutters, Storage
Lot
- Size: 0.33 Acres
- Dimensions: 108 x 162 x 78 x 146
Details
- Additional structures: Shed(s)
- Parcel number: 112k C 002
Construction
Type & style
- Home type: SingleFamily
- Property subtype: Single Family Residence
Materials
- Brick, Other
- Foundation: Block, Brick/Mortar
- Roof: Shingle
Condition
- New construction: No
- Year built: 1991
Utilities & green energy
- Sewer: Septic Tank
- Water: Public
- Utilities for property: Cable Available, Electricity Connected, Natural Gas Connected, Phone Available, Water Connected
Community & HOA
Community
- Security: Smoke Detector(s)
- Subdivision: Harvest Run
HOA
- Has HOA: No
Location
- Region: Harrison
Financial & listing details
- Price per square foot: $150/sqft
- Tax assessed value: $354,600
- Annual tax amount: $1,352
- Date on market: 9/1/2026
- Listing terms: Cash,Conventional,FHA,USDA Loan,VA Loan
Estimated market value
$352,400
$335,000 - $370,000
$2,428/mo
Price history
| Date | Event | Price |
|---|---|---|
| 9/1/2026 | Listed for sale | $352,900-0.6%$150/sqft |
Source: Greater Chattanooga Realtors #1540507 Report a problem | ||
| 8/27/2026 | Contingent | $355,000$151/sqft |
Source: Greater Chattanooga Realtors #1540507 Report a problem | ||
| 8/12/2026 | Price change | $355,000+2.9%$151/sqft |
Source: Greater Chattanooga Realtors #1540507 Report a problem | ||
| 8/11/2026 | Listed for sale | $345,000+11.3%$147/sqft |
Source: Greater Chattanooga Realtors #1540507 Report a problem | ||
| 9/9/2024 | Sold | $310,000-5.8%$132/sqft |
Source: Greater Chattanooga Realtors #1396279 Report a problem | ||
| 8/9/2024 | Contingent | $329,000$140/sqft |
Source: Greater Chattanooga Realtors #1396279 Report a problem | ||
| 8/6/2024 | Price change | $329,000-4.6%$140/sqft |
Source: Greater Chattanooga Realtors #1396279 Report a problem | ||
| 7/29/2024 | Price change | $345,000-5.5%$147/sqft |
Source: Greater Chattanooga Realtors #1396279 Report a problem | ||
| 7/25/2024 | Listed for sale | $365,000$155/sqft |
Source: Greater Chattanooga Realtors #1396279 Report a problem | ||
Public tax history
| Year | Property taxes | Tax assessment |
|---|---|---|
| 2025 | $1,353 -7% | $88,650 +37.2% |
| 2024 | $1,454 | $64,600 |
| 2023 | $1,454 | $64,600 |
| 2022 | $1,454 +0.6% | $64,600 |
| 2021 | $1,445 +0% | $64,600 +23.6% |
| 2020 | $1,445 | $52,250 |
| 2019 | $1,445 | $52,250 |
| 2018 | $1,445 -0.6% | $52,250 |
| 2017 | $1,454 +7.2% | $52,250 |
| 2016 | $1,356 | -- |
| 2015 | $1,356 | $48,725 |
| 2014 | $1,356 | -- |
| 2013 | -- | $48,725 -1.5% |
| 2012 | -- | $49,475 |
| 2011 | -- | $49,475 |
| 2010 | -- | $49,475 |
| 2009 | -- | $49,475 +9.9% |
| 2008 | -- | $45,025 |
| 2007 | -- | $45,025 |
| 2006 | -- | $45,025 |
| 2005 | -- | $45,025 +15.1% |
| 2004 | -- | $39,125 |
| 2003 | -- | $39,125 |
| 2002 | -- | $39,125 |
| 2001 | -- | $39,125 +10.2% |
| 2000 | -- | $35,500 |
Find assessor info on the county website
Monthly payment
Est. payment
Payment breakdown
Explore the cost of this home by adjusting the details. Changes won't be saved.Climate risks
Neighborhood: 37341
Nearby schools
Schools provided by the listing agent
- Elementary: Harrison Elementary
- Middle: Brown Middle
- High: Central High School
Source: Greater Chattanooga Realtors. This data may not be complete. We recommend contacting the local school district to confirm school assignments for this home.


Similar homes
- $349,9004 bd3 ba2.3k sqft9103 Ole Farm Ln, Harrison, TN 37341For Sale
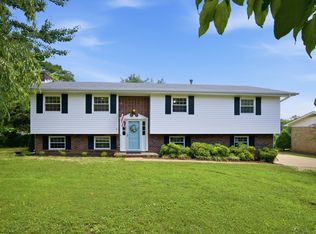
 MLS ID #3506129, Amber McEachron. RealTracs MLS as distributed by MLS GRID
 - $360,0004 bd2 ba1.9k sqft6179 Pringle Dr, Ooltewah, TN 37363For Sale
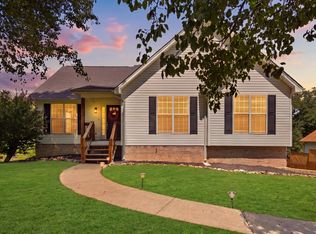 MLS ID #1541559, Whitney Proctor. Greater Chattanooga Realtors
 - $335,9004 bd2 ba1.5k sqft8231 Troubadour Way, Ooltewah, TN 37363For Sale
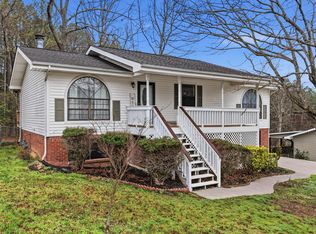 MLS ID #1541872, Steve Dorsa. Greater Chattanooga Realtors
 - $325,0003 bd2 ba1.8k sqft6836 Ridge Creek Dr, Ooltewah, TN 37363For Sale
 MLS ID #1537069, Sarah C Ketterer. Greater Chattanooga Realtors
