Rare opportunity to purchase one of Grand Bay's few townhomes w majestic lake views on a secluded private street! As you walk around to the front door, notice the mature landscaping & shade trees then stop and look at the gorgeous lake--WOW! The foyer has wood flooring and plenty of space to welcome guests. As you move into the family room w gas fireplace and open concept to the dining room, you will see the lake and your multi-tiered deck thru the windows. Step out onto the deck perfect for entertaining friends, grilling or relaxing while taking in the amazing view! The eat in kitchen is spacious w tons of cabinets, pantry and appliances including gas stove. There is a bonus room with french doors off the main entry area perfect for an office, playroom or movie room -- you decide! The master suite has vaulted ceilings, walk in and double-wide closets, separate vanity area and a private bathroom w separate soaker tub & walk in shower. Further down the hall is a second bedroom, full bath w tub/shower combo, laundry room, oversized coat/storage closet and access to the 2 car garage. But wait -- now head down stairs to enjoy a whole other level of finished living space with its own deck also overlooking the lake. The lower level rec space w wet bar is so big with so many options to have a gaming table, mancave, craft area -- you choose! There is a third bedroom with massive walk in closet, third full bathroom w walk in shower and a separate room housing the utilities and storage galore--NICE! All appliances including basement fridge stay. Furnace '15. Water Tank and Fridge '23. Roof '12. Overflow parking across from condo. Brecksville-Broadview Hts award winning schools. Quick access to 77 to enjoy all Cleveland and Akron have to offer.
Closed
$399,900
6713 Hidden Lake Trl, Brecksville, OH 44141
3beds
3,778sqft
Townhouse, Condominium
Built in 1994
-- sqft lot
$480,800 Zestimate®
$106/sqft
$3,824 Estimated rent
Home value
$480,800
$447,000 - $519,000
$3,824/mo
Zestimate® history
Owner options
List your home for rent
$3,824/mo
Rent Zestimate®
Find your next renter with Zillow Rental Manager. Plus, with online applications, you can quickly screen prospective tenants – for free.
$3,824/mo
Rent Zestimate®
Refinance and save
$3,215/mo
Est. payment
Refinancing to a lower rate could help reduce your monthly payments and save thousands over the life of the loan.
$3,215/mo
Est. payment
Explore your selling options
Work with a Zillow partner agent
Leverage their expertise and Zillow's premium Showcase listings to get your home seen by more buyers.
Get startedList with your own agent
Get your home in front of millions of buyers by listing it on Zillow.
Learn how to do itSell it yourself
Take full control of how buyers see your home on Zillow by listing For Sale by Owner (FSBO).
List your homeWhat's special
Gas fireplaceOpen conceptMajestic lake viewsTons of cabinetsMulti-tiered deckBonus roomFinished living space
Zillow last checked:
Listing updated:
Listed by:
Jennifer L Starinsky jenniferstarinsky@icloud.com440-804-4292,
Keller Williams Elevate
Bought with:
Eileen A Hawkins, 438324
CENTURY 21 DePiero & Associates, Inc.
Source: MLS Now,MLS#: 5072991 Originating MLS: Akron Cleveland Association of REALTORS
Originating MLS: Akron Cleveland Association of REALTORSFacts & features
Interior
Bedrooms & bathrooms
- Bedrooms: 3
- Bathrooms: 3
- Full bathrooms: 3
- Main level bathrooms: 2
- Main level bedrooms: 2
Primary bedroom
- Description: Flooring: Carpet
- Features: Window Treatments
- Level: First
Bedroom
- Description: Flooring: Carpet
- Features: Window Treatments
- Level: Lower
Eat in kitchen
- Description: Flooring: Wood
- Features: Window Treatments
- Level: First
Entry foyer
- Description: Flooring: Wood
- Level: First
Laundry
- Description: Flooring: Linoleum
- Level: First
Heating
- Forced Air, Gas
Cooling
- Central Air
Appliances
- Included: Dryer, Dishwasher, Microwave, Range, Refrigerator, Washer
- Laundry: Main Level
Features
- Windows: Double Pane Windows
- Basement: Full,Finished,Walk-Out Access
- Number of fireplaces: 1
- Fireplace features: Gas
Interior area
- Total structure area: 3,778
- Total interior livable area: 3,778 sqft
- Finished area above ground: 1,889
- Finished area below ground: 1,889
Property
Parking
- Total spaces: 2
- Parking features: Attached, Garage, Garage Door Opener, Paved
- Attached garage spaces: 2
Features
- Levels: Two
- Stories: 2
- Patio & porch: Deck
- Pool features: Community
- On waterfront: Yes
- Waterfront features: Waterfront
Lot
- Features: Dead End, Sloped Down, Pond on Lot, Waterfront
Details
- Parcel number: 60406386
Construction
Type & style
- Home type: Condo
- Property subtype: Townhouse, Condominium
Materials
- Vinyl Siding
- Roof: Asphalt
Condition
- Year built: 1994
Utilities & green energy
- Sewer: Public Sewer
- Water: Public
Community & HOA
Community
- Features: Common Grounds/Area, Fitness, Pool, Tennis Court(s)
- Subdivision: Grand Bay Condo
HOA
- Has HOA: Yes
- Services included: Association Management, Common Area Maintenance, Maintenance Structure, Recreation Facilities, Reserve Fund, Snow Removal, Trash
- HOA fee: $376 monthly
- HOA name: Grand Bay Villas
Location
- Region: Brecksville
Financial & listing details
- Price per square foot: $106/sqft
- Tax assessed value: $352,300
- Annual tax amount: $6,719
- Date on market: 10/25/2024
- Cumulative days on market: 7 days
- Listing terms: Cash,Conventional
Price history
| Date | Event | Price |
|---|---|---|
| 11/20/2024 | Sold | $399,900$106/sqft |
Source:  MLS Now #5072991 Report a problem MLS Now #5072991 Report a problem | ||
| 10/31/2024 | Pending sale | $399,900$106/sqft |
Source: MLS Now #5072991 Report a problem | ||
| 10/25/2024 | Listed for sale | $399,900+28%$106/sqft |
Source: MLS Now #5072991 Report a problem | ||
| 8/31/2005 | Sold | $312,500+21.4%$83/sqft |
Source: Public Record Report a problem | ||
| 11/10/1999 | Sold | $257,500+7.3%$68/sqft |
Source: Public Record Report a problem | ||
| 2/11/1998 | Sold | $240,000$64/sqft |
Source: Public Record Report a problem | ||
Public tax history
| Year | Property taxes | Tax assessment |
|---|---|---|
| 2025 | $6,563 +8.6% | $123,310 |
| 2024 | $6,041 -3.8% | $123,310 +13% |
| 2023 | $6,280 +0.2% | $109,130 |
| 2022 | $6,269 +1% | $109,130 |
| 2021 | $6,209 +6.2% | $109,130 +16% |
| 2020 | $5,847 -8.1% | $94,080 |
| 2019 | $6,360 +5.3% | $94,080 |
| 2018 | $6,039 +12% | $94,080 +16% |
| 2017 | $5,392 +9.5% | $81,130 |
| 2016 | $4,925 | $81,130 |
| 2015 | $4,925 -3.8% | $81,130 -2% |
| 2014 | $5,117 +1.1% | $82,780 |
| 2013 | $5,060 +3.3% | $82,780 |
| 2012 | $4,900 -11.8% | $82,780 -12.5% |
| 2011 | $5,557 +900.3% | $94,610 |
| 2010 | $556 -89.9% | $94,610 |
| 2009 | $5,523 -0.8% | $94,610 -4% |
| 2008 | $5,567 +2.1% | $98,570 |
| 2007 | $5,453 -7% | $98,570 +1.7% |
| 2006 | $5,865 -3.1% | $96,890 +0.5% |
| 2005 | $6,052 +1% | $96,430 |
| 2004 | $5,993 +17.4% | $96,430 |
| 2003 | $5,105 +4.7% | $96,430 +7% |
| 2002 | $4,875 -45.8% | $90,130 |
| 2001 | $8,995 +7.2% | $90,130 |
| 2000 | $8,391 | $90,130 |
Find assessor info on the county website
Neighborhood: 44141
Nearby homes
- $496,9003 bd3 ba3.2k sqft6715 Hidden Lake Trl, Brecksville, OH 44141Off Market
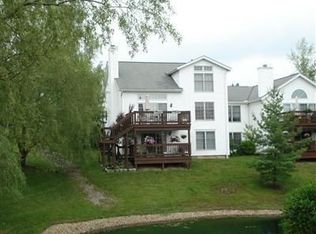
- $449,7003 bd4 ba3.3k sqft6711 Hidden Lake Trl, Brecksville, OH 44141Off Market

- $413,5002 bd2 ba1.8k sqft6709 Hidden Lake Trl, Brecksville, OH 44141Off Market
- $354,9002 bd2 ba1.9k sqft6717 Hidden Lake Trl, Brecksville, OH 44141Off Market
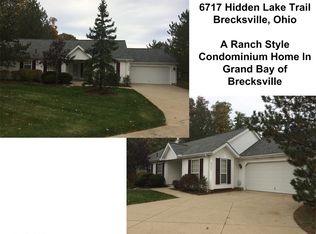
- $418,3002 bd2 ba1.9k sqft6707 Hidden Lake Trl #6707, Brecksville, OH 44141Off Market
- $375,6002 bd3 ba2.2k sqft6719 Hidden Lake Trl, Brecksville, OH 44141Off Market
- $430,5002 bd2 ba1.8k sqft6705 Hidden Lake Trl #6705, Brecksville, OH 44141Off Market
- $350,0003 bd3 ba2.1k sqft6863 Hidden Lake Trl, Brecksville, OH 44141Off Market
Nearby schools
GreatSchools rating
- 8/10Brecksville-Broadview Heights Elementary SchoolGrades: PK-5Distance: 1.4 mi
- 9/10Brecksville-Broadview Heights Middle SchoolGrades: 6-8Distance: 2.5 mi
- 9/10Brecksville-Broadview Heights High SchoolGrades: 9-12Distance: 2.3 mi
Schools provided by the listing agent
- District: Brecksville-Broadview - 1806
Source: MLS Now. This data may not be complete. We recommend contacting the local school district to confirm school assignments for this home.
Get a cash offer in 3 minutes
Find out how much your home could sell for in as little as 3 minutes with a no-obligation cash offer.
Estimated market value
$480,800
Get a cash offer in 3 minutes
Find out how much your home could sell for in as little as 3 minutes with a no-obligation cash offer.
Estimated market value
$480,800
- Ohio
- Cuyahoga County
- Brecksville
- 44141
- 6713 Hidden Lake Trl
Nearby cities
Nearby zip codes
Other Brecksville Topics
