Welcome to this charming 3-bedroom brick ranch located just 1.5 miles from historic downtown Waxhaw! A rocking-chair front porch welcomes you into a warm and inviting home featuring laminate wood floors and an open eat-in kitchen with granite countertops and a center island. The spacious primary suite offers a bay window and huge walk-in closet, while newer windows and HVAC provide added peace of mind. Step outside to an expansive deck overlooking mature trees and a fenced backyard, creating a setting for relaxing or entertaining. Chickens are allowed, adding extra flexibility for those looking to enjoy a little bit of country living while remaining close to everything downtown Waxhaw has to offer.
Under contract-show
$395,500
6713 High Gap Rd, Waxhaw, NC 28173
3beds
1,452sqft
Single Family Residence
Built in 1987
0.95 Acres Lot
$383,900 Zestimate®
$272/sqft
$-- HOA
What's special
Rocking-chair front porchExpansive deckOpen eat-in kitchenCenter islandFenced backyardGranite countertopsOverlooking mature trees
- 22 days
- 292
- 59
Likely to sell faster than
Zillow last checked:
Listing updated:
Listed by:
Abby Nelson abbynelson@bellsouth.net,
ProStead Realty,
Michelle Horne,
ProStead Realty
Source: Canopy MLS as distributed by MLS GRID,MLS#: 4419220
Facts & features
Interior
Bedrooms & bathrooms
- Bedrooms: 3
- Bathrooms: 2
- Full bathrooms: 2
- Main level bedrooms: 3
Primary bedroom
- Level: Main
Bedroom s
- Level: Main
Bedroom s
- Level: Main
Bathroom full
- Level: Main
Breakfast
- Level: Main
Laundry
- Level: Main
Living room
- Level: Main
Heating
- Central, Electric
Cooling
- Central Air, Electric
Appliances
- Included: Dishwasher, Electric Range
- Laundry: In Hall, Laundry Closet
Features
- Drop Zone, Kitchen Island, Open Floorplan, Walk-In Closet(s)
- Has basement: No
Interior area
- Total structure area: 1,452
- Total interior livable area: 1,452 sqft
- Finished area above ground: 1,452
- Finished area below ground: 0
Video & virtual tour
Property
Parking
- Parking features: Driveway
- Has uncovered spaces: Yes
Features
- Levels: One
- Stories: 1
- Fencing: Back Yard
Lot
- Size: 0.95 Acres
- Dimensions: .95
Details
- Parcel number: 06114042
- Zoning: AJ1
- Special conditions: Standard
Construction
Type & style
- Home type: SingleFamily
- Property subtype: Single Family Residence
Materials
- Brick Full
- Foundation: Crawl Space
Condition
- New construction: No
- Year built: 1987
Utilities & green energy
- Sewer: Septic Installed
- Water: Well
Community & HOA
Community
- Subdivision: Jackson Woods
Location
- Region: Waxhaw
Financial & listing details
- Price per square foot: $272/sqft
- Tax assessed value: $399,500
- Annual tax amount: $1,988
- Date on market: 8/28/2026
- Cumulative days on market: 15 days
- Listing terms: Cash,Conventional,FHA,VA Loan
- Road surface type: Concrete, Paved
Estimated market value
$383,900
$365,000 - $403,000
$2,109/mo
Price history
| Date | Event | Price |
|---|---|---|
| 8/28/2026 | Listed for sale | $395,500+43.8%$272/sqft |
Source:  Canopy MLS as distributed by MLS GRID #4419220 Report a problem Canopy MLS as distributed by MLS GRID #4419220 Report a problem | ||
| 4/16/2021 | Sold | $275,000+3.8%$189/sqft |
Source: Canopy MLS as distributed by MLS GRID #3718302 Report a problem | ||
| 3/22/2021 | Contingent | $265,000$183/sqft |
Source: Canopy MLS as distributed by MLS GRID #3718302 Report a problem | ||
| 3/16/2021 | Listed for sale | $265,000+46.4%$183/sqft |
Source: Canopy MLS as distributed by MLS GRID #3718302 Report a problem | ||
| 8/22/2017 | Sold | $181,000-4.5%$125/sqft |
Source: Canopy MLS as distributed by MLS GRID #3296143 Report a problem | ||
| 7/20/2017 | Pending sale | $189,500$131/sqft |
Source: K.M.D. Realty Inc. #3296143 Report a problem | ||
| 7/11/2017 | Price change | $189,500-5.3%$131/sqft |
Source: K.M.D. Realty Inc. #3296143 Report a problem | ||
| 6/28/2017 | Listed for sale | $200,000+48.1%$138/sqft |
Source: K.M.D. Realty Inc. #3296143 Report a problem | ||
| 10/7/2011 | Sold | $135,000$93/sqft |
Source: Public Record Report a problem | ||
Public tax history
| Year | Property taxes | Tax assessment |
|---|---|---|
| 2025 | $1,988 +11.1% | $399,500 +47.6% |
| 2024 | $1,790 +15% | $270,700 +13.2% |
| 2023 | $1,557 | $239,200 |
| 2022 | $1,557 -0.4% | $239,200 |
| 2021 | $1,563 +31.2% | $239,200 +62.4% |
| 2020 | $1,191 -0.2% | $147,300 |
| 2019 | $1,194 | $147,300 0% |
| 2018 | $1,194 | $147,340 +0% |
| 2017 | $1,194 -2% | $147,300 0% |
| 2016 | $1,218 | $147,340 |
| 2015 | $1,218 +33% | $147,340 +12.9% |
| 2014 | $916 | $130,490 |
| 2013 | -- | $130,490 |
| 2012 | -- | $130,490 |
| 2011 | -- | $130,490 |
| 2010 | -- | $130,490 |
| 2009 | $900 | $130,490 |
| 2008 | $900 -3.5% | $130,490 +6.7% |
| 2007 | $933 +12.4% | $122,310 |
| 2006 | $829 | $122,310 |
| 2005 | -- | $122,310 |
| 2004 | -- | $122,310 +20.4% |
| 2003 | -- | $101,610 |
| 2002 | -- | $101,610 |
| 2001 | -- | $101,610 |
| 2000 | -- | $101,610 |
Find assessor info on the county website
Monthly payment
Est. payment
Payment breakdown
Explore the cost of this home by adjusting the details. Changes won't be saved.Climate risks
Neighborhood: 28173
Nearby schools
Schools provided by the listing agent
- Elementary: Waxhaw
- Middle: Parkwood
- High: Parkwood
Source: Canopy MLS as distributed by MLS GRID. This data may not be complete. We recommend contacting the local school district to confirm school assignments for this home.
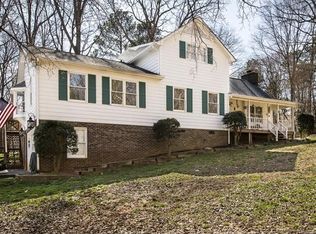
Similar homes
- $400,0003 bd2 ba1.3k sqft424 Arbor Dr, Waxhaw, NC 28173For Sale

 MLS ID #4423149, Jessie Keller, Aviator Realty. Canopy MLS as distributed by MLS GRID
 - $409,9994 bd3 ba2k sqft9200 High Rock Dr, Waxhaw, NC 28173For Sale
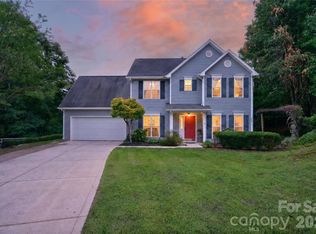 MLS ID #4408610, Kevin Mack, Premier South. Canopy MLS as distributed by MLS GRID
 - $399,9003 bd2 ba1.6k sqft8095 Henry Harris Rd, Indian Land, SC 29707For Sale
 MLS ID #4421890, Abby Nelson, ProStead Realty. Canopy MLS as distributed by MLS GRID
 - $389,0003 bd2 ba1.3k sqft314 Laurel Hill Rd, Indian Land, SC 29707For Sale
 MLS ID #4410458, Thania Ortiz, NorthGroup Real Estate LLC. Canopy MLS as distributed by MLS GRID
 - $359,9003 bd2 ba1.3k sqft1419 Parkside Dr, Monroe, NC 28110For SaleMLS ID #4420045, Abby Bjelac, Keller Williams South Park. Canopy MLS as distributed by MLS GRID
- $359,0002 bd2 ba1.2k sqft10718 Lancaster Hwy, Waxhaw, NC 28173For SaleMLS ID #4375827, Kym Gallo, COMPASS. Canopy MLS as distributed by MLS GRID
- $389,9003 bd2 ba1.7k sqft2115 Acorn Ln, Monroe, NC 28112For SaleMLS ID #4410769, Brandon Gaddy, Central Carolina Real Estate Group LLC. Canopy MLS as distributed by MLS GRID
- $414,9003 bd2 ba1.8k sqft7860 Henry Harris Rd, Indian Land, SC 29707For SaleMLS ID #4257339, Suzette Gray, Coldwell Banker Realty. Canopy MLS as distributed by MLS GRID
- $425,0003 bd2 ba1.7k sqft13507 Four Oaks Ln, Matthews, NC 28105For SaleMLS ID #4424835, Robin Senter Walton, Senter & Company LLC. Canopy MLS as distributed by MLS GRID
- $450,0003 bd2 ba1.8k sqft3209 Monte Dr, Monroe, NC 28110For SaleMLS ID #4412085, Mary McCloskey, Howard Hanna Allen Tate Charlotte South. Canopy MLS as distributed by MLS GRID
- $379,0003 bd2 ba1.2k sqft317 Jackson Pl, Matthews, NC 28104For SaleMLS ID #4398222, Don Gomez, C-A-RE Realty. Canopy MLS as distributed by MLS GRID
- $415,0003 bd3 ba1.7k sqft13136 Blacksmith Ct, Matthews, NC 28105For SaleMLS ID #4417364, Rebecca Shanko, Wellspring Realty, Inc. Canopy MLS as distributed by MLS GRID
- $395,0003 bd3 ba1.8k sqft3790 Rogers Cir, Rock Hill, SC 29730For SaleMLS ID #4349360, Quincey Brouillette, Rinehart Realty Corporation. Canopy MLS as distributed by MLS GRID
- $419,0003 bd2 ba1.6k sqft131 Spratt St, Fort Mill, SC 29715For SaleMLS ID #4417608, Ashleigh Boward, Stephen Cooley Real Estate. Canopy MLS as distributed by MLS GRID
- $434,9993 bd2 ba1.5k sqft9614 Lone Oak Ct, Charlotte, NC 28270For SaleMLS ID #4410259, Matthew Keefe, EXP Realty LLC Ballantyne. Canopy MLS as distributed by MLS GRID
- $464,9003 bd2 ba1.6k sqft2519 Matthews Mint Hill Rd, Matthews, NC 28105For SaleMLS ID #4422836, Karen Anderson, NextHome Paramount. Canopy MLS as distributed by MLS GRID
- $364,9003 bd2 ba1.3k sqft1414 Jodhpur Ct, Charlotte, NC 28212For SaleMLS ID #4421984, Joshua Baradaran-Dilmaghani, White Stag Realty NC LLC. Canopy MLS as distributed by MLS GRID
- $350,0004 bd3 ba1.7k sqft2019 Green Peach Rd, Lancaster, SC 29720For SaleMLS ID #4417170, Sharon Snipes, EXP Realty LLC Rock Hill. Canopy MLS as distributed by MLS GRID
- $399,9993 bd2 ba1.7k sqft953 Twin Lakes Rd, Rock Hill, SC 29732For SaleMLS ID #4396547, Gaby Delgado, Rinehart Realty Corporation. Canopy MLS as distributed by MLS GRID
- $349,9003 bd2 ba1.4k sqft2406 Bearskin Ln, Monroe, NC 28110For SaleMLS ID #4396948, Anna Underwood, Central Carolina Real Estate Group LLC. Canopy MLS as distributed by MLS GRID
