Skip main navigation
Off market
  • $270,100

    6713 Holly Heath Dr, Riverview, FL 33578

    3beds
    1,540sqft
    Townhouse
    Built in 2009
    1,860 Square Feet Lot
    $270,100 Zestimate®
    $175/sqft
    $2,084 Estimated rent

    Home value

    $270,100

    $257,000 - $284,000

    $2,084/mo

    Zestimate® history
    Loading
    Loading...

    Owner options

    List your home for rent

    $2,084/mo

    Rent Zestimate®

    Find your next renter with Zillow Rental Manager. Plus, with online applications, you can quickly screen prospective tenants – for free.

    Learn more

    $2,084/mo

    Rent Zestimate®

    Refinance and save

    $2,166/mo

    Est. payment

    Refinancing to a lower rate could help reduce your monthly payments and save thousands over the life of the loan.

    See today's rates

    $2,166/mo

    Est. payment

    Explore your selling options

    Work with a Zillow partner agent

    Leverage their expertise and Zillow's premium Showcase listings to get your home seen by more buyers.

    Get started

    List with your own agent

    Get your home in front of millions of buyers by listing it on Zillow.

    Learn how to do it

    Sell it yourself

    Take full control of how buyers see your home on Zillow by listing For Sale by Owner (FSBO).

    List your home

    What's special

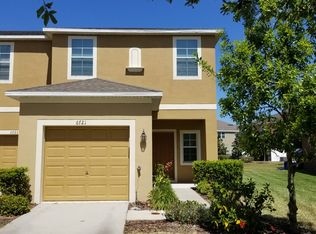
    This turnkey 3 BR. 2.5 Bath, 1 Car Garage Townhome is nestled in the northwest end of Riverview Florida with 1,540 sq. ft. of living space. This home has been maintained amazingly well. Walking into your new home there is 12" inch tile that brightens the first floor entryway and flows from the front door through the open kitchen & dining area. Remember you said you were gonna cook more and eat out less? Well the position of this kitchen makes it even easier to do so for any budding chef. The s L-shaped laminate kitchen countertops makes room for great seating at the bar for family members or guests to look on as breakfast/lunch/dinner is prepared. The  stainless steel Range, Refrigerator, dishwasher, 42" Upper cabinets & a Pantry closet all accompany the kitchen area. The living room and upstairs loft's beautiful laminate oak flooring gives the perfect finishes. Just outside the living room leads through the sliding glass door to the spacious  screened lanai/patio. This first floor is the heart of the home with its dining/Living room/ kitchen combo. The First Floor Powder Room has a Pedestal Sink and there is ample Storage under the Stairs. No carpet staring here, this home has a hardwood staircase that leads into the upstairs loft area. The new home owners can Retreat to your owner suite that house dual closets & dual sinks in your owner's Bathroom. The home has a convenience of an Upstairs Laundry Room, 2" Blinds on all Windows, Wireless & Wired for Home Security w/Motion Detectors, Ceiling Fans in all rooms. HOA Maintenance covers Lawn, Building, Roof, Trash Removal, Water & Sewage, cable etc. Brand new A/C recently replaced one year ago, December 2019. It's a must see with all this townhome has to offer, it will not last long.

    This property is off market, which means it's not currently listed for sale or rent on Zillow. This may be different from what's available on other websites or public sources.

    Originating MLS: Tampa

    Facts & features

    Interior

    Bedrooms & bathrooms
    • Bedrooms: 3
    • Bathrooms: 3
    • Full bathrooms: 2
    • 1/2 bathrooms: 1
    Heating
    • Forced air, Electric
    Cooling
    • Central
    Appliances
    • Included: Dishwasher, Dryer, Garbage disposal, Range / Oven, Refrigerator, Washer
    • Laundry: Inside, Laundry Closet, Upper Floor
    Features
    • Ceiling Fans(s), Open Floorplan, Walk-In Closet(s)
    • Flooring: Tile, Carpet, Laminate
    Interior area
    • Total interior livable area: 1,540 sqft

    Property

    Parking
    • Total spaces: 1
    • Parking features: Garage - Attached
    Features
    • Levels: Two
    • Patio & porch: Screened, Covered, Front Porch
    • Exterior features: Stucco, Wood
    • Has view: Yes
    • View description: Water
    • Has water view: Yes
    • Water view: Water
    Lot
    • Size: 1,860 Square Feet
    Details
    • Parcel number: 1930139BT000024000020U
    • Zoning: PD

    Construction

    Type & style
    • Home type: SingleFamily
    • Property subtype: Townhouse
    Materials
    • masonry
    • Roof: Other
    Condition
    • Year built: 2009

    Utilities & green energy

    • Sewer: Public Sewer
    • Water: Public
    • Utilities for property: Electricity Connected, Phone Available, BB/HS Internet Available, Cable Available, Public, Cable Connected, Water Available, Water Connected

    Community & HOA

    Community
    • Subdivision: OAK CREEK PRCL 3
    HOA
    • Has HOA: Yes
    • Services included: Community Pool, Maintenance Grounds, Trash, Maintenance Exterior, Sewer, Water
    • HOA fee: $280 monthly
    Location
    • Region: Riverview

    Financial & listing details

    • Price per square foot: $175/sqft
    • Tax assessed value: $233,573
    • Annual tax amount: $5,075
    • Listing terms: Cash, Conventional, FHA, VA Loan
    • Ownership: Fee Simple

    Price history

    DateEventPrice
    3/12/2021Sold$188,000-3.6%$122/sqft
    Source: Public Record Report a problem
    1/2/2021Pending sale$195,000$127/sqft
    Source: HOMEXPRESS REALTY, INC. #T3281443 Report a problem
    12/21/2020Listed for sale$195,000+22%$127/sqft
    Source: HOMEXPRESS REALTY, INC. #T3281443 Report a problem
    6/23/2017Listing removed$159,900$104/sqft
    Source: COLDWELL BANKER RESIDENTIAL #T2883688 Report a problem
    6/13/2017Price change$159,900-3.1%$104/sqft
    Source: COLDWELL BANKER RESIDENTIAL #T2883688 Report a problem
    5/25/2017Listed for sale$165,000+20.4%$107/sqft
    Source: COLDWELL BANKER RESIDENTIAL #T2883688 Report a problem
    9/17/2014Sold$137,000+0.1%$89/sqft
    Source: Public Record Report a problem
    8/19/2014Listed for sale$136,900$89/sqft
    Source: COLDWELL BANKER RESIDENTIAL REAL ESTATE LLC #T2700043 Report a problem
    7/16/2014Listing removed$136,900$89/sqft
    Source: Coldwell Banker Residential Real Estate - Brandon Central #T2700043 Report a problem
    7/5/2014Price change$136,900-2.1%$89/sqft
    Source: Coldwell Banker Residential Real Estate - Brandon Central #T2700043 Report a problem
    6/11/2014Listed for sale$139,900+11.4%$91/sqft
    Source: Coldwell Banker Residential Real Estate - Brandon Central #T2700043 Report a problem
    11/17/2009Sold$125,600$82/sqft
    Source: Public Record Report a problem

    Public tax history

    YearProperty taxesTax assessment
    2025$5,075 +3.4%$233,573 -1.2%
    2024$4,907 -8%$236,384 +8.9%
    2023$5,337 +9.6%$216,998 +10%
    2022$4,868 +52%$197,271 +37.5%
    2021$3,202 +2.3%$143,487 +1.4%
    2020$3,131 +4.8%$141,506 +2.3%
    2019$2,988 $138,325 +1.9%
    2018$2,988 +9%$135,746 +11.8%
    2017$2,740 -16.1%$121,442 +0.7%
    2016$3,265 -0.7%$120,556 +10%
    2015$3,287 +58.1%$109,596 +12.7%
    2014$2,079 $97,249 +1.5%
    2013$2,079 +0.5%$95,812 +1.7%
    2012$2,068 -3.7%$94,210 -3.9%
    2011$2,148 -9.6%$98,016 +0.9%
    2010$2,376 +169.9%$97,137 +1306.6%
    2009$880 +123.9%$6,906 -35%
    2008$393 +84.6%$10,624
    2007$213 $10,624
    Find assessor info on the county website

    Neighborhood: Parkway Center

    Nearby schools

    GreatSchools rating
    Schools provided by the listing agent
    • Elementary: Ippolito-HB
    • Middle: Giunta Middle-HB
    • High: Spoto High-HB

    Source: The MLS. This data may not be complete. We recommend contacting the local school district to confirm school assignments for this home.

    Get a cash offer in 3 minutes
    Find out how much your home could sell for in as little as 3 minutes with a no-obligation cash offer.
    Estimated market value
    $270,100
    Get a cash offer in 3 minutes
    Find out how much your home could sell for in as little as 3 minutes with a no-obligation cash offer.
    Estimated market value
    $270,100