Skip main navigation
Sold for $825,000
  • $825,000

    6713 Jackpin Pl, Gainesville, VA 20155

    4beds
    3,598sqft
    Single Family Residence
    Built in 2003
    6,738 Square Feet Lot
    $825,400 Zestimate®
    $229/sqft
    $3,760 Estimated rent

    Home value

    $825,400

    $768,000 - $883,000

    $3,760/mo

    Zestimate® history
    Loading
    Loading...

    Owner options

    List your home for rent

    $3,760/mo

    Rent Zestimate®

    Find your next renter with Zillow Rental Manager. Plus, with online applications, you can quickly screen prospective tenants – for free.

    Learn more

    $3,760/mo

    Rent Zestimate®

    Refinance and save

    $5,245/mo

    Est. payment

    Refinancing to a lower rate could help reduce your monthly payments and save thousands over the life of the loan.

    See today's rates

    $5,245/mo

    Est. payment

    Explore your selling options

    Work with a Zillow partner agent

    Leverage their expertise and Zillow's premium Showcase listings to get your home seen by more buyers.

    Get started

    List with your own agent

    Get your home in front of millions of buyers by listing it on Zillow.

    Learn how to do it

    Sell it yourself

    Take full control of how buyers see your home on Zillow by listing For Sale by Owner (FSBO).

    List your home

    What's special

    Gas fireplaceModern double vanityFully finished basementStriking quartz countertopsAbundant recessed lightingSoaring two-story foyerRefinished cabinetry
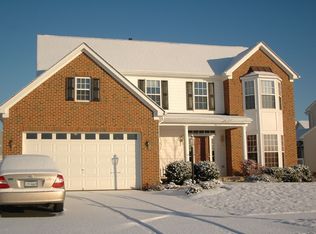
    OPEN HOUSE FROM 11-1:00 ON SATURDAY APRIL 18! Experience luxury living in the wonderful gated golf community of Piedmont. This exquisitely remodeled four-bedroom home showcases exceptional craftsmanship and modern sophistication at every turn. Enter through a soaring two-story foyer to find Brazilian Koa Bellwood hardwood flooring spanning the entire main level. The formal living and dining rooms offer timeless elegance, while the chef’s kitchen — completely redesigned in 2022 — boasts striking quartz countertops, a grand central island, glass-tile backsplash, refinished cabinetry, pantry, and top-of-the-line stainless steel appliances. The kitchen opens to the spacious family room and gas fireplace. The side load two car garage was updated in 2019 and has direct access to the mudroom (new luxury vinyl tile). The rear yard is fully fenced in with beautiful black aluminum fencing. The primary suite offers a spacious walk-in closet and a beautifully updated full bath featuring tiled floors, a modern double vanity, a relaxing jetted soaking tub, and a separate shower. The hall bath has also been tastefully remodeled with tile flooring, a dual vanity, and a tub/shower combo. The fully finished basement is an entertainer’s dream—freshly painted and illuminated by abundant recessed lighting. As you head downstairs, you will find a full bath with new luxury vinyl tile flooring to your right. The expansive rec room flows seamlessly into a cozy den/media room, creating the perfect setup for movie nights or game day gatherings. Major updates give this home exceptional value and peace of mind: the roof, water heater, and HVAC were all replaced in 2017. Thompson Creek windows were installed throughout the entire home in 2021. The upper level and basement have brand new LVP flooring. This home truly stands out in the awesome gated community of Piedmont—don’t wait to see it, because it won’t be available for long!

    Zillow last checked:

    Listing updated:

    Listed by:

    Bill Denny 703-629-3360,

    Paul Wesley Real Estate,

    Listing Team: The Bill Denny Group, Co-Listing Team: The Bill Denny Group,Co-Listing Agent: Ryan W Denny 571-247-7308,

    Paul Wesley Real Estate

    Bought with:

    Michael Lorino, 0225191505

    KW Metro Center

    Source: Bright MLS,MLS#: VAPW2115778MLS Logo

    Facts & features

    Interior

    Bedrooms & bathrooms
    • Bedrooms: 4
    • Bathrooms: 4
    • Full bathrooms: 3
    • 1/2 bathrooms: 1
    • Main level bathrooms: 1
    Basement
    • Area: 1192
    Heating
    • Forced Air, Natural Gas
    Cooling
    • Central Air, Electric
    Appliances
    • Included: Microwave, Dishwasher, Disposal, Extra Refrigerator/Freezer, Humidifier, Ice Maker, Oven/Range - Gas, Refrigerator, Stainless Steel Appliance(s), Water Heater, Gas Water Heater
    Features
    • Soaking Tub, Bathroom - Walk-In Shower, Bathroom - Tub Shower, Breakfast Area, Dining Area, Family Room Off Kitchen, Formal/Separate Dining Room, Kitchen Island, Kitchen - Gourmet, Pantry, Primary Bath(s), Recessed Lighting, Upgraded Countertops, Walk-In Closet(s)
    • Flooring: Hardwood, Luxury Vinyl, Wood
    • Basement: Finished
    • Number of fireplaces: 1
    • Fireplace features: Gas/Propane
    Interior area
    • Total structure area: 3,718
    • Total interior livable area: 3,598 sqft
    • Finished area above ground: 2,526
    • Finished area below ground: 1,072

    Property

    Parking
    • Total spaces: 2
    • Parking features: Garage Door Opener, Inside Entrance, Attached, Driveway
    • Attached garage spaces: 2
    • Has uncovered spaces: Yes
    Accessibility
    • Accessibility features: None
    Features
    • Levels: Three
    • Stories: 3
    • Pool features: Community
    • Fencing: Back Yard
    Lot
    • Size: 6,738 Square Feet
    Details
    • Additional structures: Above Grade, Below Grade
    • Parcel number: 7398616086
    • Zoning: PMR
    • Special conditions: Standard

    Construction

    Type & style
    • Home type: SingleFamily
    • Architectural style: Colonial
    • Property subtype: Single Family Residence
    Materials
    • Brick
    • Foundation: Concrete Perimeter
    Condition
    • Excellent
    • New construction: No
    • Year built: 2003

    Utilities & green energy

    • Sewer: Public Sewer
    • Water: Public

    Community & HOA

    Community
    • Subdivision: Piedmont
    HOA
    • Has HOA: Yes
    • Amenities included: Basketball Court, Bike Trail, Clubhouse, Common Grounds, Community Center, Fitness Center, Gated, Golf Course Membership Available, Jogging Path, Party Room, Picnic Area, Indoor Pool, Pool, Tennis Court(s), Tot Lots/Playground
    • Services included: Common Area Maintenance, Recreation Facility, Pool(s), Road Maintenance, Security, Snow Removal, Trash
    • HOA fee: $199 monthly
    • HOA name: PIEDMONT
    Location
    • Region: Gainesville

    Financial & listing details

    • Price per square foot: $229/sqft
    • Tax assessed value: $779,900
    • Annual tax amount: $7,437
    • Date on market: 4/10/2026
    • Listing agreement: Exclusive Right To Sell
    • Ownership: Fee Simple

    Price history

    DateEventPrice
    5/19/2026Sold$825,000$229/sqft
    Source: Bright MLS #VAPW2115778 Report a problem
    4/24/2026Contingent$825,000$229/sqft
    Source: Bright MLS #VAPW2115778 Report a problem
    4/10/2026Listed for sale$825,000$229/sqft
    Source: Bright MLS #VAPW2115778 Report a problem
    12/2/2025Listing removed$825,000$229/sqft
    Source: Long & Foster Broker Feed #VAPW2106664 Report a problem
    11/21/2025Price change$825,000-2.9%$229/sqft
    Source: Bright MLS #VAPW2106664 Report a problem
    11/6/2025Listed for sale$850,000+123.7%$236/sqft
    Source: Bright MLS #VAPW2106664 Report a problem
    7/30/2009Sold$380,000-2.5%$106/sqft
    Source: Public Record Report a problem
    4/21/2009Listed for sale$389,900+13%$108/sqft
    Source: Keller Williams Realty #PW7035263 Report a problem
    12/29/2008Sold$345,000-5.5%$96/sqft
    Source: Public Record Report a problem
    12/6/2008Price change$364,900-3.9%$101/sqft
    Source: Weichert Realtors** #PW6854365 Report a problem
    10/31/2008Price change$379,900-5%$106/sqft
    Source: Weichert Realtors** #PW6854365 Report a problem
    10/10/2008Listed for sale$399,900+8.9%$111/sqft
    Source: Weichert Realtors** #PW6854365 Report a problem
    9/17/2008Sold$367,350-41.4%$102/sqft
    Source: Public Record Report a problem
    10/19/2005Sold$627,000$174/sqft
    Source: Public Record Report a problem

    Public tax history

    YearProperty taxesTax assessment
    2025$7,419 +1.4%$756,700 +2.9%
    2024$7,315 +8.5%$735,500 +13.5%
    2023$6,743 -2.8%$648,100 +5.1%
    2022$6,941 +6%$616,400 +14.6%
    2021$6,551 +4.4%$537,900 +5.4%
    2020$6,272 +119%$510,400 +7.6%
    2019$2,864 -47.3%$474,300 +5.5%
    2018$5,429 +4.5%$449,600 +0.7%
    2017$5,195 $446,300 +4.9%
    2016$5,195 -0.8%$425,600 -4.9%
    2015$5,238 $447,500 +6.5%
    2014$5,238 $420,100 +7.2%
    2013-- $391,800 +7.7%
    2012-- $363,900 +5.8%
    2010-- $343,900 +3%
    2009-- $334,000 -22.1%
    2008-- $429,000 -13.9%
    2007-- $498,300 -12.6%
    2006-- $570,300 +23.7%
    2005-- $461,000 +17.3%
    2004-- $393,000
    Find assessor info on the county website

    Neighborhood: 20155

    Nearby schools

    GreatSchools rating
    Schools provided by the listing agent
    • Middle: Bull Run
    • High: Battlefield
    • District: Prince William County Public Schools

    Source: Bright MLS. This data may not be complete. We recommend contacting the local school district to confirm school assignments for this home.

    Get a cash offer in 3 minutes
    Find out how much your home could sell for in as little as 3 minutes with a no-obligation cash offer.
    Estimated market value
    $825,400
    Get a cash offer in 3 minutes
    Find out how much your home could sell for in as little as 3 minutes with a no-obligation cash offer.
    Estimated market value
    $825,400