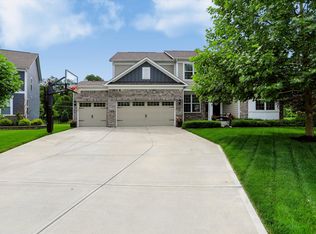
Stunning cul-de-sac home backing up to a pond in new section of Lochhaven. From the tightly manicured landscaping to the clean and fresh interior, this home has been meticulously kept up and shows like new. Home features an open kitchen with gas cooktop, built-in oven, & large center island that seats four. Kitchen overlooks spacious great room with raised 11' ceiling, gas fireplace, and large windows that allow plenty of natural light. Enjoy a cup of coffee in the sunroom while looking out over the pond. Main level has two offices. Second level offers a master bedroom with large bath, 3 more bedrooms, laundry room, and huge bonus room that can be used for multiple purposes. Finished basement with a ton of storage and bath rough-in.
Sold
$686,000
6713 Joseph Nelson Ct, Noblesville, IN 46062
4beds
4,278sqft
Residential, Single Family Residence
Built in 2020
0.38 Acres Lot
$745,100 Zestimate®
$160/sqft
$4,333 Estimated rent
Home value
$745,100
$708,000 - $782,000
$4,333/mo
Zestimate® history
Owner options
List your home for rent
$4,333/mo
Rent Zestimate®
Find your next renter with Zillow Rental Manager. Plus, with online applications, you can quickly screen prospective tenants – for free.
$4,333/mo
Rent Zestimate®
Refinance and save
$3,735/mo
Est. payment
Refinancing to a lower rate could help reduce your monthly payments and save thousands over the life of the loan.
$3,735/mo
Est. payment
Explore your selling options
Work with a Zillow partner agent
Leverage their expertise and Zillow's premium Showcase listings to get your home seen by more buyers.
Get startedList with your own agent
Get your home in front of millions of buyers by listing it on Zillow.
Learn how to do itSell it yourself
Take full control of how buyers see your home on Zillow by listing For Sale by Owner (FSBO).
List your homeWhat's special
Gas fireplaceTon of storageHuge bonus roomMaster bedroomSpacious great roomLarge windowsOpen kitchen
Zillow last checked:
Listing updated:
Listed by:
Brian Frederickson 317-672-8890,
Pinnacle Group Real Estate Ser
Bought with:
Thomas Endicott
Keller Williams Indy Metro NE
Source: MIBOR as distributed by MLS GRID,MLS#: 21972799
Facts & features
Interior
Bedrooms & bathrooms
- Bedrooms: 4
- Bathrooms: 3
- Full bathrooms: 2
- 1/2 bathrooms: 1
- Main level bathrooms: 1
Primary bedroom
- Features: Carpet
- Level: Upper
- Area: 224 Square Feet
- Dimensions: 16x14
Bedroom 2
- Features: Carpet
- Level: Upper
- Area: 132 Square Feet
- Dimensions: 12x11
Bedroom 3
- Features: Carpet
- Level: Upper
- Area: 110 Square Feet
- Dimensions: 11x10
Bedroom 4
- Features: Carpet
- Level: Upper
- Area: 143 Square Feet
- Dimensions: 13x11
Bonus room
- Features: Carpet
- Level: Upper
- Area: 320 Square Feet
- Dimensions: 20x16
Great room
- Features: Luxury Vinyl Plank
- Level: Main
- Area: 320 Square Feet
- Dimensions: 20x16
Kitchen
- Features: Luxury Vinyl Plank
- Level: Main
- Area: 112 Square Feet
- Dimensions: 16x7
Office
- Features: Luxury Vinyl Plank
- Level: Main
- Area: 132 Square Feet
- Dimensions: 12x11
Office
- Features: Luxury Vinyl Plank
- Level: Main
- Area: 45 Square Feet
- Dimensions: 5x9
Sun room
- Features: Luxury Vinyl Plank
- Level: Main
- Area: 156 Square Feet
- Dimensions: 12x13
Heating
- Forced Air
Cooling
- Has cooling: Yes
Appliances
- Included: Gas Cooktop, Dishwasher, Disposal, Gas Water Heater, Microwave, Oven, Range Hood, Refrigerator, Water Heater, Water Softener Owned
- Laundry: Connections All, Upper Level
Features
- High Ceilings, Vaulted Ceiling(s), Kitchen Island, Pantry
- Windows: Screens, Windows Vinyl
- Basement: Daylight,Finished,Full,Roughed In,Storage Space
- Number of fireplaces: 1
- Fireplace features: Gas Starter, Living Room
Interior area
- Total structure area: 4,278
- Total interior livable area: 4,278 sqft
- Finished area below ground: 1,079
Property
Parking
- Total spaces: 3
- Parking features: Attached, Concrete, Garage Door Opener
- Attached garage spaces: 3
Features
- Levels: Two
- Stories: 2
- Patio & porch: Deck
- Exterior features: Sprinkler System
- Has view: Yes
- View description: Pond
- Water view: Pond
Lot
- Size: 0.38 Acres
- Features: Cul-De-Sac, Irregular Lot, Sidewalks, Trees-Small (Under 20 Ft)
Details
- Parcel number: 291015024018000013
- Special conditions: None,Sales Disclosure On File
- Horse amenities: None
Construction
Type & style
- Home type: SingleFamily
- Architectural style: Traditional
- Property subtype: Residential, Single Family Residence
Materials
- Brick, Wood Siding
- Foundation: Concrete Perimeter, Full
Condition
- New construction: No
- Year built: 2020
Utilities & green energy
- Water: Community Water
- Utilities for property: Electricity Connected, Water Connected
Community & HOA
Community
- Features: Clubhouse, Fitness Center, Park, Playground, Pool, Sidewalks, Tennis Court(s)
- Subdivision: Lochaven Of Noblesville
HOA
- Has HOA: Yes
- Amenities included: Basketball Court, Clubhouse, Fitness Center, Maintenance Grounds, Meeting Room, Park, Party Room, Playground, Pool, Snow Removal, Sport Court, Tennis Court(s)
- Services included: Association Home Owners, Clubhouse, Entrance Common, Exercise Room, Maintenance, ParkPlayground, Management, Snow Removal, Tennis Court(s), Walking Trails
- HOA fee: $320 quarterly
- HOA phone: 317-253-1401
Location
- Region: Noblesville
Financial & listing details
- Price per square foot: $160/sqft
- Tax assessed value: $585,900
- Annual tax amount: $6,108
- Date on market: 4/18/2024
- Cumulative days on market: 204 days
- Electric utility on property: Yes
Price history
| Date | Event | Price |
|---|---|---|
| 6/11/2024 | Sold | $686,000+2.4%$160/sqft |
Source:  MIBOR as distributed by MLS GRID #21972799 Report a problem MIBOR as distributed by MLS GRID #21972799 Report a problem | ||
| 4/20/2024 | Pending sale | $670,000$157/sqft |
Source: MIBOR as distributed by MLS GRID #21972799 Report a problem | ||
| 4/18/2024 | Listed for sale | $670,000$157/sqft |
Source: MIBOR as distributed by MLS GRID #21972799 Report a problem | ||
| 8/20/2023 | Listing removed | -- |
Source: MIBOR as distributed by MLS GRID #21933960 Report a problem | ||
| 8/10/2023 | Listed for sale | $670,000+47.3%$157/sqft |
Source: MIBOR as distributed by MLS GRID #21933960 Report a problem | ||
| 3/26/2020 | Sold | $454,769$106/sqft |
Source: Agent Provided Report a problem | ||
Public tax history
| Year | Property taxes | Tax assessment |
|---|---|---|
| 2025 | $6,168 -1.2% | $585,900 +18.6% |
| 2024 | $6,243 +2.5% | $494,100 -0.8% |
| 2023 | $6,089 +7.4% | $498,300 +6.5% |
| 2022 | $5,669 +674.1% | $468,000 +7% |
| 2021 | $732 | $437,200 +385.8% |
| 2020 | -- | $90,000 |
| 2019 | -- | -- |
Find assessor info on the county website
Neighborhood: 46062
Nearby homes
- $750,2000.29 Acres6697 Joseph Nelson Ct, Noblesville, IN 46062Off Market
- $710,3004 bd4 ba3.4k sqft6729 Joseph Nelson Ct, Noblesville, IN 46062Off Market
- $590,8000.25 Acres6681 Joseph Nelson Ct, Noblesville, IN 46062Off Market
- $700,0005 bd3 ba5.3k sqft6745 Joseph Nelson Ct, Noblesville, IN 46062Sold
- $576,3000.27 Acres6722 Joseph Nelson Ct, Noblesville, IN 46062Off Market
- $636,0004 bd3 ba3k sqft6761 Joseph Nelson Ct, Noblesville, IN 46062Off Market
- $635,5000.28 Acres6706 Joseph Nelson Ct, Noblesville, IN 46062Off Market
- $624,2004 bd3 ba3.3k sqft6738 Joseph Nelson Ct, Noblesville, IN 46062Off Market
Nearby schools
GreatSchools rating
- 8/10Noble Crossing Elementary SchoolGrades: PK-5Distance: 1.1 mi
- 9/10Noblesville West Middle SchoolGrades: 6-8Distance: 4.8 mi
- 10/10Noblesville High SchoolGrades: 9-12Distance: 4.3 mi
Schools provided by the listing agent
- Elementary: Noble Crossing Elementary School
- Middle: Noblesville West Middle School
- High: Noblesville High School
Source: MIBOR as distributed by MLS GRID. This data may not be complete. We recommend contacting the local school district to confirm school assignments for this home.
Get a cash offer in 3 minutes
Find out how much your home could sell for in as little as 3 minutes with a no-obligation cash offer.
Estimated market value
$745,100
Get a cash offer in 3 minutes
Find out how much your home could sell for in as little as 3 minutes with a no-obligation cash offer.
Estimated market value
$745,100
- Indiana
- Hamilton County
- Noblesville
- 46062
- 6713 Joseph Nelson Ct
Nearby cities
Nearby neighborhoods
Nearby zip codes
Other Noblesville Topics
