This is the one buyers wait for in Lakewood.
Fully updated with resort-style outdoor living with Pool is just minutes from White Rock Lake.
Tucked on a quiet, tree-lined street, this stunning 5-bedroom home blends elevated design with effortless livability. From the moment you step inside, you’re greeted by natural light, soaring ceilings, and clean, modern finishes that feel both sophisticated and inviting.
The heart of the home is a beautifully designed Chefs Kitchen featuring premium SS Appliances, Coffee Bar, Custom Cabinetry, Custom Lighting, and an oversized Marble Island that opens seamlessly to the main living space—perfect for everyday living and entertaining. Walls of windows frame views of the backyard, creating a true indoor-outdoor connection.
The primary suite is a private retreat, complete with a spa-inspired bath, soaking tub, and generous walk-in closet. Upstairs, spacious secondary bedrooms and flexible living areas offer room for work, play, and everything in between.
Step outside to your own backyard escape—designed for year-round enjoyment with a pool and spa, multiple seating areas, Built in BBQ, and lush landscaping that offers both privacy and style.
Located in one of Dallas’ most sought-after neighborhoods, you’re just minutes from White Rock Lake, top-rated schools, and the best of Lakewood dining and shopping.
Move-in ready and priced to create immediate interest—this is a rare opportunity you don’t want to miss. **multiple offers received. Highest and best by Sept 1st
Sold
Price Unknown
6713 Lake Circle Dr, Dallas, TX 75214
5beds
4,800sqft
Single Family Residence
Built in 2005
8,015 Square Feet Lot
$1,594,400 Zestimate®
$--/sqft
$9,337 Estimated rent
Home value
$1,594,400
$1.51M - $1.67M
$9,337/mo
Zestimate® history
Owner options
List your home for rent
$9,337/mo
Rent Zestimate®
Find your next renter with Zillow Rental Manager. Plus, with online applications, you can quickly screen prospective tenants – for free.
$9,337/mo
Rent Zestimate®
Refinance and save
Refinancing to a lower rate could help reduce your monthly payments and save thousands over the life of the loan.
Explore your selling options
Work with a Zillow partner agent
Leverage their expertise and Zillow's premium Showcase listings to get your home seen by more buyers.
Get startedList with your own agent
Get your home in front of millions of buyers by listing it on Zillow.
Learn how to do itSell it yourself
Take full control of how buyers see your home on Zillow by listing For Sale by Owner (FSBO).
List your homeWhat's special
Pool and spaBuilt in bbqMultiple seating areasQuiet tree-lined streetNatural lightClean modern finishesGenerous walk-in closet
Zillow last checked:
Listing updated:
Listed by:
Clifton Kessler 0649355 310-923-2506,
Allie Beth Allman & Assoc. 214-521-7355
Bought with:
Haley Wagstaff, 0509402
Compass RE Texas, LLC
Source: NTREIS,MLS#: 21322750
Facts & features
Interior
Bedrooms & bathrooms
- Bedrooms: 5
- Bathrooms: 5
- Full bathrooms: 4
- 1/2 bathrooms: 1
Primary bedroom
- Features: En Suite Bathroom, Walk-In Closet(s)
- Level: Second
- Dimensions: 25 x 15
Bedroom
- Level: Second
- Dimensions: 14 x 12
Bedroom
- Level: Second
- Dimensions: 12 x 16
Bedroom
- Level: Second
- Dimensions: 14 x 12
Bedroom
- Level: Second
- Dimensions: 15 x 11
Breakfast room nook
- Level: First
- Dimensions: 12 x 10
Dining room
- Level: First
- Dimensions: 14 x 12
Other
- Level: Second
- Dimensions: 22 x 21
Kitchen
- Level: First
- Dimensions: 17 x 11
Living room
- Level: First
- Dimensions: 12 x 15
Living room
- Level: First
- Dimensions: 16 x 15
Office
- Features: Built-in Features
- Level: First
- Dimensions: 20 x 14
Utility room
- Level: First
- Dimensions: 8 x 14
Heating
- Central, Natural Gas
Cooling
- Central Air, Electric
Appliances
- Included: Some Gas Appliances, Built-In Refrigerator, Convection Oven, Double Oven, Dishwasher, Gas Cooktop, Disposal, Microwave, Plumbed For Gas, Vented Exhaust Fan, Wine Cooler
Features
- Built-in Features, Decorative/Designer Lighting Fixtures, Kitchen Island, Open Floorplan, Natural Woodwork
- Flooring: Concrete, Stone
- Has basement: No
- Number of fireplaces: 1
- Fireplace features: Gas Log
Interior area
- Total interior livable area: 4,800 sqft
Property
Parking
- Total spaces: 2
- Parking features: Additional Parking, Electric Gate, Garage
- Attached garage spaces: 2
Features
- Levels: Two
- Stories: 2
- Patio & porch: Balcony, Covered, Deck
- Exterior features: Basketball Court, Balcony, Deck, Lighting, Outdoor Grill, Outdoor Kitchen, Rain Gutters
- Pool features: Gunite, In Ground, Pool, Pool Sweep, Pool/Spa Combo
- Fencing: Wood
Lot
- Size: 8,015 Square Feet
- Features: Interior Lot, Landscaped, Few Trees
Details
- Parcel number: 00000245812000000
Construction
Type & style
- Home type: SingleFamily
- Architectural style: Contemporary/Modern,Detached
- Property subtype: Single Family Residence
Materials
- Rock, Stone, Stucco
- Foundation: Slab
- Roof: Composition
Condition
- Resale
- Year built: 2005
Utilities & green energy
- Sewer: Public Sewer
- Water: Public
- Utilities for property: Sewer Available, Water Available
Green energy
- Energy efficient items: Appliances
Community & HOA
Community
- Features: Curbs, Sidewalks
- Security: Security System, Smoke Detector(s)
- Subdivision: Lakeway
HOA
- Has HOA: No
Location
- Region: Dallas
Financial & listing details
- Tax assessed value: $1,686,660
- Annual tax amount: $29,543
- Date on market: 7/6/2026
- Cumulative days on market: 57 days
Price history
| Date | Event | Price |
|---|---|---|
| 10/2/2026 | Sold | -- |
Source: NTREIS #21322750 Report a problem | ||
| 9/9/2026 | Pending sale | $1,649,995$344/sqft |
Source: NTREIS #21322750 Report a problem | ||
| 9/1/2026 | Contingent | $1,649,995$344/sqft |
Source: NTREIS #21322750 Report a problem | ||
| 8/28/2026 | Price change | $1,649,995-5.2%$344/sqft |
Source: NTREIS #21322750 Report a problem | ||
| 8/14/2026 | Price change | $1,739,995-3.3%$362/sqft |
Source: NTREIS #21322750 Report a problem | ||
| 7/16/2026 | Price change | $1,799,995-2.7%$375/sqft |
Source: NTREIS #21322750 Report a problem | ||
| 7/6/2026 | Listed for sale | $1,849,995-2.4%$385/sqft |
Source: NTREIS #21322750 Report a problem | ||
| 6/5/2026 | Listing removed | $1,895,000$395/sqft |
Source: NTREIS #21274795 Report a problem | ||
| 5/29/2026 | Price change | $1,895,000-2.3%$395/sqft |
Source: NTREIS #21274795 Report a problem | ||
| 5/19/2026 | Price change | $1,939,000-3%$404/sqft |
Source: NTREIS #21274795 Report a problem | ||
| 4/9/2026 | Price change | $1,999,995-2.4%$417/sqft |
Source: NTREIS #21192842 Report a problem | ||
| 3/30/2026 | Price change | $2,049,000-2.2%$427/sqft |
Source: NTREIS #21192842 Report a problem | ||
| 3/11/2026 | Price change | $2,095,000-2.6%$436/sqft |
Source: NTREIS #21192842 Report a problem | ||
| 2/27/2026 | Listed for sale | $2,150,000+65.5%$448/sqft |
Source: NTREIS #21192842 Report a problem | ||
| 3/4/2022 | Sold | -- |
Source: Agent Provided Report a problem | ||
| 6/26/2017 | Sold | -- |
Source: Agent Provided Report a problem | ||
| 5/18/2017 | Pending sale | $1,299,000$271/sqft |
Source: NXT Home Realtors #13597929 Report a problem | ||
| 5/15/2017 | Price change | $1,299,000-3.8%$271/sqft |
Source: NXT Home Realtors #13597929 Report a problem | ||
| 3/2/2017 | Price change | $1,350,000+1.5%$281/sqft |
Source: NXT Home Realtors #13548742 Report a problem | ||
| 2/23/2017 | Price change | $1,330,000-3.2%$277/sqft |
Source: Owner Report a problem | ||
| 12/23/2016 | Listed for sale | $1,374,000+25%$286/sqft |
Source: Owner Report a problem | ||
| 9/28/2015 | Sold | -- |
Source: Agent Provided Report a problem | ||
| 7/21/2015 | Pending sale | $1,099,000$229/sqft |
Source: Dave Perry Miller & Associates - An Ebby Halliday Company #13176296 Report a problem | ||
| 6/22/2015 | Listed for sale | $1,099,000+18.8%$229/sqft |
Source: Dave Perry Miller Real Estate #13176296 Report a problem | ||
| 2/3/2014 | Listing removed | $925,000$193/sqft |
Source: David Bush Realtors #12029533 Report a problem | ||
| 9/26/2013 | Listed for sale | $925,000-0.5%$193/sqft |
Source: David Bush Realtors #12029533 Report a problem | ||
| 5/2/2013 | Listing removed | $929,999$194/sqft |
Source: Dave Perry Miller & Associates - An Ebby Halliday Company #11910134 Report a problem | ||
Public tax history
| Year | Property taxes | Tax assessment |
|---|---|---|
| 2025 | $29,543 +8.5% | $1,686,660 +12.8% |
| 2024 | $27,229 -5.3% | $1,495,240 -2.6% |
| 2023 | $28,739 +10.4% | $1,535,850 |
| 2022 | $26,021 +4.1% | $1,535,850 +35.6% |
| 2021 | $25,002 -2.8% | $1,132,520 |
| 2020 | $25,723 -11.4% | $1,132,520 -2.1% |
| 2019 | $29,046 -4% | $1,156,500 |
| 2018 | $30,255 +16.7% | $1,156,500 |
| 2017 | $25,929 +10.1% | $1,156,500 +11.6% |
| 2016 | $23,543 +13.3% | $1,035,920 +11% |
| 2015 | $20,780 | $932,990 +3.3% |
| 2014 | $20,780 | $902,990 |
| 2013 | -- | -- |
| 2012 | -- | -- |
| 2011 | -- | -- |
| 2010 | -- | -- |
| 2009 | -- | -- |
| 2008 | -- | -- |
| 2007 | -- | -- |
| 2005 | -- | -- |
| 2004 | -- | -- |
| 2003 | -- | -- |
| 2002 | -- | -- |
| 2001 | -- | -- |
Find assessor info on the county website
Neighborhood: Lakewood
Nearby homes
- $2,071,4004 bd4 ba4.2k sqft6717 Lake Circle Dr, Dallas, TX 75214Off Market
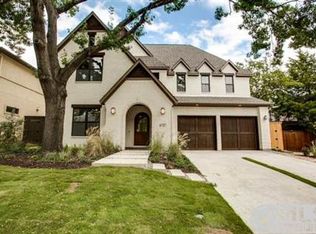
- $1,906,0004 bd4 ba4.8k sqft6707 Lake Circle Dr, Dallas, TX 75214Off Market
- $370,6002 bd1 ba1k sqft6714 Lake Circle Dr, Dallas, TX 75214Off Market

- $911,3002 bd3 ba2.6k sqft6723 Lake Circle Dr, Dallas, TX 75214Off Market
- $1,392,0003 bd3 ba3.4k sqft6701 Lake Circle Dr, Dallas, TX 75214Off Market
- $--2 bd1 ba1.4k sqft6718 Lake Circle Dr, Dallas, TX 75214Off Market
- $2,105,8005 bd4 ba4.5k sqft6712 Vanderbilt Ave, Dallas, TX 75214Off Market
- $--5 bd5 ba4.4k sqft6716 Vanderbilt Ave, Dallas, TX 75214Sold
Nearby schools
GreatSchools rating
- 10/10Lakewood Elementary SchoolGrades: K-5Distance: 0.1 mi
- 6/10J L Long Middle SchoolGrades: 6-8Distance: 1.3 mi
- 5/10Woodrow Wilson High SchoolGrades: 9-12Distance: 1.4 mi
Schools provided by the listing agent
- Elementary: Lakewood
- Middle: Long
- High: Woodrow Wilson
- District: Dallas ISD
Source: NTREIS. This data may not be complete. We recommend contacting the local school district to confirm school assignments for this home.
Get a cash offer in 3 minutes
Find out how much your home could sell for in as little as 3 minutes with a no-obligation cash offer.
Estimated market value
$1,594,400
Get a cash offer in 3 minutes
Find out how much your home could sell for in as little as 3 minutes with a no-obligation cash offer.
Estimated market value
$1,594,400
- Texas
- Dallas County
- Dallas
- 75214
- Lakewood
- 6713 Lake Circle Dr
