Skip main navigation
Closed
  • $235,000

    6713 Lincoln Ave, Evansville, IN 47715

    3beds
    1,796sqft
    Single Family Residence
    Built in 1979
    8,276 Square Feet Lot
    $-- Zestimate®
    $--/sqft
    $1,943 Estimated rent

    Home value

    Not available

    Estimated sales range

    Not available

    $1,943/mo

    Zestimate® history
    Loading
    Loading...

    Owner options

    List your home for rent

    $1,943/mo

    Rent Zestimate®

    Find your next renter with Zillow Rental Manager. Plus, with online applications, you can quickly screen prospective tenants – for free.

    Learn more

    $1,943/mo

    Rent Zestimate®

    Refinance and save

    $1,484/mo

    Est. payment

    Refinancing to a lower rate could help reduce your monthly payments and save thousands over the life of the loan.

    See today's rates

    $1,484/mo

    Est. payment

    Explore your selling options

    Work with a Zillow partner agent

    Leverage their expertise and Zillow's premium Showcase listings to get your home seen by more buyers.

    Get started

    List with your own agent

    Get your home in front of millions of buyers by listing it on Zillow.

    Learn how to do it

    Sell it yourself

    Take full control of how buyers see your home on Zillow by listing For Sale by Owner (FSBO).

    List your home

    What's special

    Ensuite with walk-in closetSpacious family roomWarm and inviting layoutAmple counter spaceMultiple living spacesBright eat-in kitchenUpdated flooring
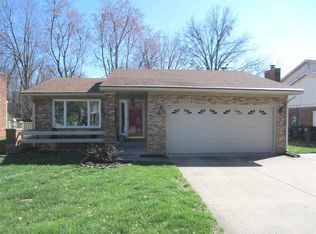
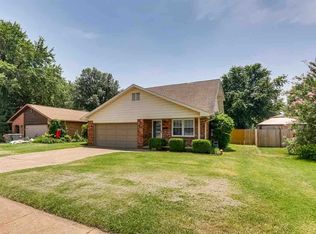
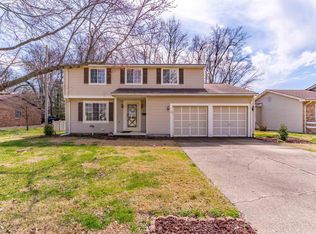
    Welcome to this charming two-story home featuring an attached 2-car garage, and a privacy-fenced backyard. Step inside to a warm and inviting layout with updated flooring and multiple living spaces. The spacious family room showcases a classic brick wood-burning fireplace with mantle and sliding glass doors that lead to the backyard patio.The bright eat-in kitchen offers white cabinetry, stainless steel appliances, ample counter space, and a functional center island with additional seating. The main level also features a versatile front living room that can easily serve as a home office, music room, or flex space. Upstairs, you’ll find all the bedrooms with an ensuite with walk-in closet and two spare bedrooms with a shared full bath. Outside, enjoy the fully fenced backyard offering privacy and room to play, garden, or host gatherings. Conveniently located near shopping, dining, and everyday amenities, this home offers comfort, functionality, and space to grow.

    Zillow last checked:

    Listing updated:

    Listed by:

    Rick W Marshall Office:812-386-7653,

    ERA FIRST ADVANTAGE REALTY, INC

    Bought with:

    Erika Strong, RB17000044

    @properties

    Source: IRMLS,MLS#: 202604515MLS Logo

    Facts & features

    Interior

    Bedrooms & bathrooms
    • Bedrooms: 3
    • Bathrooms: 3
    • Full bathrooms: 2
    • 1/2 bathrooms: 1
    Bedroom 1
    • Level: Upper
    Bedroom 2
    • Level: Upper
    Family room
    • Level: Main
    • Area: 240
    • Dimensions: 16 x 15
    Kitchen
    • Level: Main
    • Area: 209
    • Dimensions: 19 x 11
    Living room
    • Level: Main
    • Area: 154
    • Dimensions: 14 x 11
    Heating
    • Natural Gas, Forced Air
    Cooling
    • Central Air, Window Unit(s), Multi Units
    Appliances
    • Included: Dishwasher, Microwave, Refrigerator, Washer, Dryer-Electric, Electric Range
    Features
    • Tub/Shower Combination
    • Basement: Crawl Space
    • Number of fireplaces: 1
    • Fireplace features: Wood Burning
    Interior area
    • Total structure area: 1,796
    • Total interior livable area: 1,796 sqft
    • Finished area above ground: 1,796
    • Finished area below ground: 0

    Property

    Parking
    • Total spaces: 2
    • Parking features: Attached, Concrete
    • Attached garage spaces: 2
    • Has uncovered spaces: Yes
    Features
    • Levels: Two
    • Stories: 2
    • Patio & porch: Deck
    • Fencing: Full
    Lot
    • Size: 8,276 Square Feet
    • Dimensions: 70X120
    • Features: Level, City/Town/Suburb
    Details
    • Additional structures: Outbuilding
    • Parcel number: 820730014123.012027

    Construction

    Type & style
    • Home type: SingleFamily
    • Architectural style: Traditional
    • Property subtype: Single Family Residence
    Materials
    • Brick, Vinyl Siding
    • Roof: Dimensional Shingles
    Condition
    • New construction: No
    • Year built: 1979
    Details
    • Warranty included: Yes

    Utilities & green energy

    • Sewer: City
    • Water: City

    Community & HOA

    Community
    • Subdivision: Plaza Meadows
    Location
    • Region: Evansville

    Financial & listing details

    • Tax assessed value: $198,800
    • Annual tax amount: $2,052
    • Date on market: 2/13/2026
    • Listing terms: Cash,FHA,Indiana Housing Authority,VA Loan

    Price history

    DateEventPrice
    6/8/2026Sold$235,000
    Source: IRMLS #202604515 Report a problem
    5/11/2026Pending sale$235,000
    Source: IRMLS #202604515 Report a problem
    4/1/2026Listed for sale$235,000
    Source: IRMLS #202604515 Report a problem
    3/6/2026Pending sale$235,000
    Source: IRMLS #202604515 Report a problem
    2/13/2026Listed for sale$235,000+27.4%
    Source: IRMLS #202604515 Report a problem
    7/30/2021Listing removed--
    Source: RE/MAX International Report a problem
    7/1/2021Pending sale$184,500
    Source: IRMLS #202125123 Report a problem
    6/28/2021Listed for sale$184,500+49.4%
    Source: IRMLS #202125123 Report a problem
    8/28/2015Sold$123,500$69/sqft
    Source: Agent Provided Report a problem

    Public tax history

    YearProperty taxesTax assessment
    2025$2,052 +0.7%$198,800 +4%
    2024$2,039 +11%$191,100 +1%
    2023$1,837 +17.2%$189,300 +11.7%
    2022$1,567 +3.3%$169,400 +18.3%
    2021$1,518 +8.2%$143,200 +1.2%
    2020$1,403 -0.3%$141,500 +7.4%
    2019$1,407 +8%$131,800
    2018$1,304 +5.8%$131,800 +8.1%
    2017$1,233 $121,900 +5.6%
    2016$1,233 +3.2%$115,400 -2.9%
    2014$1,195 -5.7%$118,800 +4.8%
    2013$1,266 +10.3%$113,400 +10.7%
    2012$1,148 +5.2%$102,400 -9%
    2011$1,091 +7.3%$112,500
    2010$1,017 +11.5%$112,500
    2009$912 $112,500 -1.8%
    2008-- $114,600 +1.3%
    2007-- $113,100
    2006-- --
    2003-- $58,900
    2001-- $58,900
    Find assessor info on the county website

    Neighborhood: Plaza Park

    Nearby schools

    GreatSchools rating
    Schools provided by the listing agent
    • Elementary: Hebron
    • Middle: Plaza Park
    • High: William Henry Harrison
    • District: Evansville-Vanderburgh School Corp.

    Source: IRMLS. This data may not be complete. We recommend contacting the local school district to confirm school assignments for this home.

    Get pre-qualified for a loan
    At Zillow Home Loans, we can pre-qualify you in as little as 5 minutes with no impact to your credit score.

    An equal housing lender. NMLS #10287.