Skip main navigation
Closed
  • $666,250

    6713 Major Hutchings Dr Lot 242, Hermitage, TN 37076

    3beds
    2,570sqft
    Single Family Residence, Residential
    Built in 2025
    -- sqft lot
    $669,600 Zestimate®
    $259/sqft
    $3,199 Estimated rent

    Home value

    $669,600

    Estimated sales range

    Not available

    $3,199/mo

    Zestimate® history
    Loading
    Loading...

    Owner options

    List your home for rent

    $3,199/mo

    Rent Zestimate®

    Find your next renter with Zillow Rental Manager. Plus, with online applications, you can quickly screen prospective tenants – for free.

    Learn more

    $3,199/mo

    Rent Zestimate®

    Refinance and save

    $4,317/mo

    Est. payment

    Refinancing to a lower rate could help reduce your monthly payments and save thousands over the life of the loan.

    See today's rates

    $4,317/mo

    Est. payment

    Explore your selling options

    Work with a Zillow partner agent

    Leverage their expertise and Zillow's premium Showcase listings to get your home seen by more buyers.

    Get started

    List with your own agent

    Get your home in front of millions of buyers by listing it on Zillow.

    Learn how to do it

    Sell it yourself

    Take full control of how buyers see your home on Zillow by listing For Sale by Owner (FSBO).

    List your home

    What's special

    Open concept livingCovered side patioPremium lotLarge walk-in closetNatural wood mantelQuartz countertops
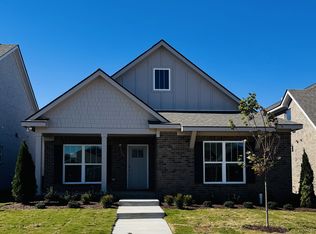
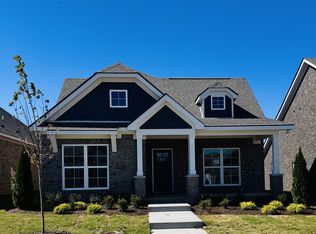
    Welcome home to Parkhaven! This Brookmeade B is located on a premium lot with additional guest parking and features a 3 car garage. The home has a beautiful open 2 story foyer to welcome natural light and guests into your home, has 3 bedrooms with full en-suite baths and offers open concept living. Your primary bedroom is on the main level and the laundry room has dual access from your primary bathroom and kitchen. The primary bath features a large, roman style walk-in shower and large walk-in closet. There is a large guest bedroom with it's own en-suite and walk-in closet located on the main level as well. Upstairs you'll find another large bedroom/flex space with a full en-suite bath. Additionally, there is a very large walk-in storage space upstairs. You also have an indoor as well as an outdoor fireplace. The covered side patio offers plenty of space to relax, entertain or grill, as there is a gas line to directly connect your outdoor kitchen to! There is also a beautiful natural wood mantel and hookup for your television. This home is currently being finished with designer features including quartz countertops. Photos are of a similar build but don't represent exact finishes.

    Zillow last checked:

    Listing updated:

    Listed by:

    Courtney Morton 615-840-0446,

    HND Realty,

    Julie Johnson 615-596-1131,

    HND Realty

    Bought with:

    Betty Southworth, 268362

    Vision Realty Partners, LLC

    Source: RealTracs MLS as distributed by MLS GRID,MLS#: 2887879MLS Logo

    Facts & features

    Interior

    Bedrooms & bathrooms
    • Bedrooms: 3
    • Bathrooms: 4
    • Full bathrooms: 3
    • 1/2 bathrooms: 1
    • Main level bedrooms: 2
    Bedroom 1
    • Features: Suite
    • Level: Suite
    • Area: 210 Square Feet
    • Dimensions: 15x14
    Bedroom 2
    • Features: Bath
    • Level: Bath
    • Area: 165 Square Feet
    • Dimensions: 15x11
    Bedroom 3
    • Features: Bath
    • Level: Bath
    • Area: 255 Square Feet
    • Dimensions: 15x17
    Primary bathroom
    • Features: Double Vanity
    • Level: Double Vanity
    Dining room
    • Features: Combination
    • Level: Combination
    • Area: 160 Square Feet
    • Dimensions: 16x10
    Kitchen
    • Area: 136 Square Feet
    • Dimensions: 8x17
    Living room
    • Features: Combination
    • Level: Combination
    • Area: 288 Square Feet
    • Dimensions: 16x18
    Heating
    • Central, Natural Gas
    Cooling
    • Central Air, Electric
    Appliances
    • Included: Built-In Electric Oven, Built-In Gas Range, Dishwasher, Disposal, Microwave
    • Laundry: Electric Dryer Hookup, Washer Hookup
    Features
    • Ceiling Fan(s), Entrance Foyer, High Ceilings, Open Floorplan, Pantry, Walk-In Closet(s), High Speed Internet, Kitchen Island
    • Flooring: Laminate, Tile
    • Basement: None
    • Number of fireplaces: 2
    • Fireplace features: Gas, Living Room
    Interior area
    • Total structure area: 2,570
    • Total interior livable area: 2,570 sqft
    • Finished area above ground: 2,570

    Property

    Parking
    • Total spaces: 3
    • Parking features: Alley Access
    • Garage spaces: 3
    Features
    • Levels: Two
    • Stories: 2
    • Patio & porch: Patio, Covered, Porch
    • Pool features: Association
    Lot
    • Features: Level
    • Topography: Level
    Details
    • Special conditions: Standard

    Construction

    Type & style
    • Home type: SingleFamily
    • Architectural style: Traditional
    • Property subtype: Single Family Residence, Residential
    Materials
    • Brick
    • Roof: Asphalt
    Condition
    • New construction: Yes
    • Year built: 2025

    Utilities & green energy

    • Sewer: Public Sewer
    • Water: Public
    • Utilities for property: Electricity Available, Natural Gas Available, Water Available, Underground Utilities

    Community & HOA

    Community
    • Security: Carbon Monoxide Detector(s), Fire Alarm, Security System, Smoke Detector(s)
    • Senior community: Yes
    • Subdivision: Parkhaven Community 55+
    HOA
    • Has HOA: Yes
    • Amenities included: Fifty Five and Up Community, Clubhouse, Dog Park, Fitness Center, Gated, Pool, Sidewalks, Tennis Court(s), Underground Utilities, Trail(s)
    • Services included: Maintenance Grounds, Insurance, Recreation Facilities, Trash
    • HOA fee: $375 monthly
    Location
    • Region: Hermitage

    Financial & listing details

    • Price per square foot: $259/sqft
    • Date on market: 5/19/2025
    • Date available: 03/31/2026
    • Electric utility on property: Yes

    Price history

    DateEventPrice
    4/2/2026Sold$666,250$259/sqft
    Source: RealTracs MLS as distributed by MLS GRID #2887879 Report a problem
    2/23/2026Pending sale$666,250$259/sqft
    Source: RealTracs MLS as distributed by MLS GRID #2887879 Report a problem
    11/11/2025Price change$666,250+1.4%$259/sqft
    Source: RealTracs MLS as distributed by MLS GRID #2887879 Report a problem
    11/10/2025Price change$656,900+0.1%$256/sqft
    Source: RealTracs MLS as distributed by MLS GRID #2887879 Report a problem
    5/19/2025Listed for sale$656,400$255/sqft
    Source: RealTracs MLS as distributed by MLS GRID #2887879 Report a problem

    Public tax history

    Tax history is unavailable.

    Neighborhood: 37076

    Nearby schools

    GreatSchools rating
    Schools provided by the listing agent
    • Elementary: Hermitage Elementary
    • Middle: Donelson Middle
    • High: McGavock Comp High School

    Source: RealTracs MLS as distributed by MLS GRID. This data may not be complete. We recommend contacting the local school district to confirm school assignments for this home.

    Get a cash offer in 3 minutes
    Find out how much your home could sell for in as little as 3 minutes with a no-obligation cash offer.
    Estimated market value
    $669,600
    Get a cash offer in 3 minutes
    Find out how much your home could sell for in as little as 3 minutes with a no-obligation cash offer.
    Estimated market value
    $669,600