Spacious 2-story townhouse with over 1,700 finished square feet, full finished basement, 3 bedrooms, and 2.5 baths! All bedrooms are upstairs, including a primary suite with private bath. The main floor offers a large eat-in kitchen with sliders to the backyard, an informal dining room, and a bright living room. The finished basement features a cozy family room with stunning rough sawn cedar and corrugated metal walls, plus a professionally installed dewatering system for added peace of mind. Beautiful engineered hardwood floors flow throughout the main living areas. Enjoy the fully privacy-fenced backyard courtyard with a deck, hard-plumbed gas fire pit, and plenty of space to relax or entertain. One-car detached garage offers convenient in-courtyard access to the patio. The association handles lawn care, snow removal, and pool maintenance—giving you more time to enjoy the beautiful in-ground pool and low-maintenance lifestyle. Don’t miss your chance to make this well-maintained home yours!
Sold for $155,000
$155,000
6713 N Fawndale Dr, Peoria, IL 61615
3beds
1,710sqft
Single Family Residence, Residential
Built in 1972
2,613 Square Feet Lot
$161,500 Zestimate®
$91/sqft
$1,834 Estimated rent
Home value
$161,500
$144,000 - $182,000
$1,834/mo
Zestimate® history
Owner options
List your home for rent
$1,834/mo
Rent Zestimate®
Find your next renter with Zillow Rental Manager. Plus, with online applications, you can quickly screen prospective tenants – for free.
$1,834/mo
Rent Zestimate®
Refinance and save
$1,328/mo
Est. payment
Refinancing to a lower rate could help reduce your monthly payments and save thousands over the life of the loan.
$1,328/mo
Est. payment
Explore your selling options
Work with a Zillow partner agent
Leverage their expertise and Zillow's premium Showcase listings to get your home seen by more buyers.
Get startedList with your own agent
Get your home in front of millions of buyers by listing it on Zillow.
Learn how to do itSell it yourself
Take full control of how buyers see your home on Zillow by listing For Sale by Owner (FSBO).
List your homeWhat's special
Beautiful in-ground poolFull finished basementFinished square feetCozy family roomLarge eat-in kitchenInformal dining roomPrivacy-fenced backyard courtyard
Zillow last checked:
Listing updated:
Listed by:
Dorothy Greene Office:309-689-1406,
Gallery Homes Real Estate
Bought with:
Mike Van Cleve, 471021005
RE/MAX Traders Unlimited
Source: RMLS Alliance as distributed by MLS GRID,MLS#: PA1259515 Originating MLS: Peoria Area Association of Realtors
Originating MLS: Peoria Area Association of Realtors
Facts & features
Interior
Bedrooms & bathrooms
- Bedrooms: 3
- Bathrooms: 3
- Full bathrooms: 2
- 1/2 bathrooms: 1
Bedroom 1
- Level: Upper
- Dimensions: 15ft 1in x 10ft 0in
Bedroom 2
- Level: Upper
- Dimensions: 13ft 4in x 9ft 4in
Bedroom 3
- Level: Upper
- Dimensions: 12ft 6in x 9ft 0in
Other
- Level: Main
- Dimensions: 9ft 6in x 8ft 1in
Other
- Area: 418
Additional level
- Area: 0
Family room
- Level: Basement
- Dimensions: 21ft 4in x 18ft 1in
Kitchen
- Level: Main
- Dimensions: 18ft 5in x 12ft 0in
Laundry
- Level: Basement
- Dimensions: 18ft 4in x 11ft 1in
Living room
- Level: Main
- Dimensions: 18ft 4in x 11ft 11in
Main level
- Area: 646
Upper level
- Area: 646
Heating
- Forced Air
Cooling
- Central Air
Appliances
- Included: Dishwasher, Microwave, Range, Refrigerator, Washer, Dryer
Features
- Ceiling Fan(s), High Speed Internet
- Windows: Replacement Windows, Blinds
- Basement: Daylight,Full,Partially Finished
Interior area
- Total structure area: 1,292
- Total interior livable area: 1,710 sqft
Property
Parking
- Total spaces: 1
- Parking features: Detached, On Street, Shared Driveway, Paved, Private
- Garage spaces: 1
- Has uncovered spaces: Yes
- Details: Number Of Garage Remotes: 1
Features
- Levels: Two
- Patio & porch: Deck, Patio, Porch
- Pool features: In Ground
Lot
- Size: 2,613 Square Feet
- Dimensions: 131 x 22
- Features: Corner Lot, Cul-De-Sac, Level
Details
- Parcel number: 1311483005
- Zoning description: Residential
Construction
Type & style
- Home type: SingleFamily
- Property subtype: Single Family Residence, Residential
Materials
- Frame, Brick, Vinyl Siding
- Foundation: Block
- Roof: Shingle
Condition
- New construction: No
- Year built: 1972
Utilities & green energy
- Sewer: Public Sewer
- Water: Public
- Utilities for property: Cable Available
Community & HOA
Community
- Subdivision: Yorkshire Village
HOA
- Has HOA: Yes
- Services included: Maintenance Grounds, Maintenance Road, Pool, Snow Removal, Common Area Maintenance, Common Area Taxes, Lawn Care
- HOA fee: $100 monthly
Location
- Region: Peoria
Financial & listing details
- Price per square foot: $91/sqft
- Tax assessed value: $114,390
- Annual tax amount: $3,206
- Date on market: 7/18/2025
- Cumulative days on market: 1 day
- Road surface type: Paved
Price history
| Date | Event | Price |
|---|---|---|
| 8/1/2025 | Sold | $155,000+6.9%$91/sqft |
Source:  RMLS Alliance as distributed by MLS GRID #PA1259515 Report a problem RMLS Alliance as distributed by MLS GRID #PA1259515 Report a problem | ||
| 7/19/2025 | Pending sale | $145,000$85/sqft |
Source: RMLS Alliance as distributed by MLS GRID #PA1259515 Report a problem | ||
| 7/18/2025 | Listed for sale | $145,000+11.5%$85/sqft |
Source: RMLS Alliance as distributed by MLS GRID #PA1259515 Report a problem | ||
| 9/26/2023 | Sold | $130,000-6.5%$76/sqft |
Source: Public Record Report a problem | ||
| 8/28/2023 | Pending sale | $139,000$81/sqft |
Source: Owner Report a problem | ||
| 8/13/2023 | Listed for sale | $139,000+242.1%$81/sqft |
Source: Owner Report a problem | ||
| 8/5/2016 | Sold | $40,628-18.6%$24/sqft |
Source: RMLS Alliance as distributed by MLS GRID #PA1173717 Report a problem | ||
| 7/16/2016 | Price change | $49,900-30.5%$29/sqft |
Source: REIBlackBook Report a problem | ||
| 6/15/2016 | Pending sale | $71,766$42/sqft |
Source: CENTURY 21 Lincoln National Realty #1173717 Report a problem | ||
| 5/25/2016 | Price change | $71,766-10%$42/sqft |
Source: CENTURY 21 Lincoln National Realty #1173717 Report a problem | ||
| 3/30/2016 | Price change | $79,740-10%$47/sqft |
Source: CENTURY 21 Lincoln National Realty #1170203 Report a problem | ||
| 1/29/2016 | Listed for sale | $88,600-27.4%$52/sqft |
Source: CENTURY 21 Lincoln National Realty #1170203 Report a problem | ||
| 8/17/2009 | Sold | $122,000+16.2%$71/sqft |
Source: Public Record Report a problem | ||
| 12/29/2006 | Sold | $105,000+250%$61/sqft |
Source: Public Record Report a problem | ||
| 5/20/2005 | Sold | $30,000$18/sqft |
Source: Public Record Report a problem | ||
Public tax history
| Year | Property taxes | Tax assessment |
|---|---|---|
| 2024 | $2,906 -11.7% | $38,130 +9% |
| 2023 | $3,291 +27.2% | $34,980 +6.6% |
| 2022 | $2,587 +3% | $32,820 +5% |
| 2021 | $2,511 +0.4% | $31,260 +1% |
| 2020 | $2,500 -1.9% | $30,950 -2% |
| 2019 | $2,548 -1.3% | $31,580 -2.9% |
| 2018 | $2,583 -18.4% | $32,520 -1% |
| 2017 | $3,167 +0.8% | $32,850 |
| 2016 | $3,143 +25.5% | $32,850 +2% |
| 2015 | $2,505 +10.7% | $32,200 +5.3% |
| 2014 | $2,263 -0.3% | $30,580 -1.2% |
| 2013 | $2,269 -15.2% | $30,950 -14.6% |
| 2011 | $2,678 | $36,260 +0.3% |
| 2010 | -- | $36,160 +0.4% |
| 2009 | $2,628 +4.9% | $36,020 +2% |
| 2008 | $2,506 -1% | $35,310 +0.1% |
| 2007 | $2,531 +16% | $35,280 +3.2% |
| 2006 | $2,183 +5.7% | $34,180 +2.4% |
| 2005 | $2,066 +2.6% | $33,370 +16.3% |
| 1998 | $2,013 | $28,690 |
Find assessor info on the county website
Neighborhood: 61615
Nearby homes
- $126,8002 bd3 ba1k sqft6711 N Fawndale Dr, Peoria, IL 61615Off Market

- $144,7003 bd2 ba1.3k sqft6715 N Fawndale Dr, Peoria, IL 61615Off Market
- $185,4004 bd4 ba1.8k sqft6709 N Fawndale Dr, Peoria, IL 61615Off Market
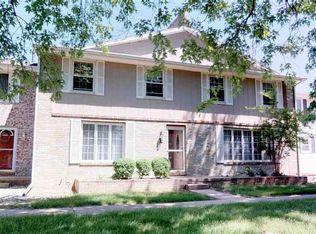
- $153,7002 bd2 ba1.9k sqft6707 N Fawndale Dr, Peoria, IL 61615Off Market
- $128,9004 bd1 ba1k sqft6705 N Fawndale Dr, Peoria, IL 61615Off Market
- $142,4004 bd2 ba1.2k sqft6703 N Fawndale Dr, Peoria, IL 61615Off Market
- $146,1002 bd2 ba1.2k sqft6701 N Fawndale Dr, Peoria, IL 61615Off Market
- $145,9003 bd3 ba1.2k sqft6714 N Fawndale Dr, Peoria, IL 61615Off Market
Nearby schools
GreatSchools rating
- 4/10Mark W Bills Middle SchoolGrades: 5-8Distance: 0.5 mi
- 5/10Richwoods High SchoolGrades: 9-12Distance: 2.5 mi
- 7/10Charter Oak Primary SchoolGrades: K-4Distance: 1.1 mi
Schools provided by the listing agent
- High: Richwoods
Source: RMLS Alliance as distributed by MLS GRID. This data may not be complete. We recommend contacting the local school district to confirm school assignments for this home.


Get pre-qualified for a loan
At Zillow Home Loans, we can pre-qualify you in as little as 5 minutes with no impact to your credit score.An equal housing lender. NMLS #10287.
Sell for more on Zillow
Get a Zillow Showcase℠ listing at no additional cost and you could sell for .
$161,500
2% more
+$3,230
With Zillow Showcase(estimated)
$164,730
- Illinois
- Peoria County
- Peoria
- 61615
- 6713 N Fawndale Dr
Nearby cities
Nearby neighborhoods
Nearby zip codes
Other Peoria Topics
