Looking for the perfect blend of space, serenity, and unparalleled utility?
Welcome to your own private retreat! This meticulously maintained home sits on an expansive, beautifully landscaped lot that offers a level of outdoor living rarely found. The exterior is a true showstopper, featuring a massive wrap-around porch with custom pull-down shades, a fully screened-in outdoor room, and a magnificent four-season sunroom addition (built in 2012) that allows you to enjoy the lush views all year long.
Modern Upgrades & Peak Efficiency:
Move in with total confidence knowing the heavy lifting has already been done. This home features a Zoned Amana HVAC system (only 7 years old!) and a high-efficiency tankless water heater (only 3 years old!) for infinite hot water on demand. Energy efficiency is further enhanced with spray foam insulation in the attics and garage ceiling. Chef’s Kitchen & Premium Appliances:
The heart of the home is a storage lover's dream, featuring a massive walk-in pantry and a high-end appliance suite that stays with the home, including a Jenn-Aire gas cooktop, LG refrigerator, and a brand-new dishwasher. The Ultimate Hobbyist’s Setup:
The garage is a true workspace, complete with a built-in sink and work area, plus a manual auxiliary power switch ready for your generator. Need more room? You'll find an extra garage tucked under the sunroom, a large carport/RV cover, and a detached shed. From the Leaf Filter gutters to the automatic lawn sprinkler system, every inch of this property has been designed with purpose and care.
The grape, cherry, and peach trees actually produce edible fruit if you can get to them before the birds!
Sold
Price Unknown
6713 N Garfield Ave, Gladstone, MO 64118
4beds
3,130sqft
Single Family Residence
Built in 1971
0.42 Acres Lot
$447,700 Zestimate®
$--/sqft
$3,021 Estimated rent
Home value
$447,700
$403,000 - $497,000
$3,021/mo
Zestimate® history
Owner options
List your home for rent
$3,021/mo
Rent Zestimate®
Find your next renter with Zillow Rental Manager. Plus, with online applications, you can quickly screen prospective tenants – for free.
$3,021/mo
Rent Zestimate®
Refinance and save
Refinancing to a lower rate could help reduce your monthly payments and save thousands over the life of the loan.
Explore your selling options
Work with a Zillow partner agent
Leverage their expertise and Zillow's premium Showcase listings to get your home seen by more buyers.
Get startedList with your own agent
Get your home in front of millions of buyers by listing it on Zillow.
Learn how to do itSell it yourself
Take full control of how buyers see your home on Zillow by listing For Sale by Owner (FSBO).
List your homeWhat's special
Detached shedExpansive beautifully landscaped lotMagnificent four-season sunroom additionHigh-efficiency tankless water heaterBrand-new dishwasherHigh-end appliance suiteMassive walk-in pantry
Zillow last checked:
Listing updated:
Listed by:
Austin Freed 816-825-4999,
Keller Williams Platinum Prtnr
Bought with:
Elizabeth Knipp, 2004002841
ReeceNichols - Lees Summit
Source: Heartland MLS as distributed by MLS GRID,MLS#: 2615959
Facts & features
Interior
Bedrooms & bathrooms
- Bedrooms: 4
- Bathrooms: 4
- Full bathrooms: 3
- 1/2 bathrooms: 1
Primary bedroom
- Level: First
Bedroom 2
- Level: First
Bedroom 3
- Level: Second
Bedroom 4
- Level: Second
Dining room
- Level: First
Kitchen
- Level: First
Living room
- Level: First
Recreation room
- Level: Basement
Heating
- Forced Air
Cooling
- Attic Fan, Electric
Appliances
- Included: Dishwasher, Disposal, Double Oven, Exhaust Fan, Tankless Water Heater
Features
- Ceiling Fan(s), Pantry
- Basement: Concrete
- Number of fireplaces: 2
Interior area
- Total structure area: 3,130
- Total interior livable area: 3,130 sqft
- Finished area above ground: 2,539
- Finished area below ground: 591
Property
Parking
- Total spaces: 3
- Parking features: Garage Door Opener, Garage Faces Front
- Garage spaces: 3
Features
- Patio & porch: Deck, Screened
- Fencing: Metal
Lot
- Size: 0.42 Acres
- Features: City Limits
Details
- Additional structures: Other
- Parcel number: 13620000313.00
Construction
Type & style
- Home type: SingleFamily
- Architectural style: Traditional
- Property subtype: Single Family Residence
Materials
- Brick Trim, Vinyl Siding
- Roof: Composition
Condition
- Year built: 1971
Utilities & green energy
- Sewer: Public Sewer
- Water: Public
Green energy
- Energy efficient items: Appliances, Insulation
Community & HOA
Community
- Security: Smoke Detector(s)
- Subdivision: Northaven
HOA
- Has HOA: No
Location
- Region: Gladstone
Financial & listing details
- Tax assessed value: $56,680
- Annual tax amount: $3,759
- Date on market: 4/24/2026
- Listing terms: Cash,Conventional,FHA,VA Loan
- Ownership: Private
Price history
| Date | Event | Price |
|---|---|---|
| 5/28/2026 | Sold | -- |
Source:  Heartland MLS as distributed by MLS GRID #2615959 Report a problem Heartland MLS as distributed by MLS GRID #2615959 Report a problem | ||
| 5/19/2026 | Pending sale | $420,000$134/sqft |
Source: Heartland MLS as distributed by MLS GRID #2615959 Report a problem | ||
| 5/9/2026 | Contingent | $420,000$134/sqft |
Source: Heartland MLS as distributed by MLS GRID #2615959 Report a problem | ||
| 4/24/2026 | Listed for sale | $420,000$134/sqft |
Source: Heartland MLS as distributed by MLS GRID #2615959 Report a problem | ||
Public tax history
| Year | Property taxes | Tax assessment |
|---|---|---|
| 2025 | $3,890 +3.5% | $56,680 +9% |
| 2024 | $3,759 +0.6% | $52,020 |
| 2023 | $3,736 +7.1% | $52,020 +10.6% |
| 2022 | $3,487 -0.1% | $47,030 |
| 2021 | $3,492 +7.2% | $47,030 +17.8% |
| 2020 | $3,258 | $39,940 |
| 2019 | $3,258 +0.2% | $39,940 +3.7% |
| 2018 | $3,253 +24.5% | $38,510 |
| 2017 | $2,613 | $38,510 +24.7% |
| 2016 | $2,613 | $30,890 |
| 2015 | $2,613 0% | $30,890 |
| 2014 | $2,613 | $30,890 |
| 2013 | -- | $30,890 |
| 2012 | -- | $30,890 -18.8% |
| 2011 | -- | $38,060 +19.1% |
| 2010 | -- | $31,960 |
| 2009 | -- | $31,960 +4.1% |
| 2007 | -- | $30,710 +3% |
| 2006 | -- | $29,810 |
| 2005 | $1,954 | $29,810 +8.5% |
| 2004 | -- | $27,480 |
| 2003 | -- | $27,480 +9.4% |
| 2002 | -- | $25,120 +0.7% |
| 2001 | -- | $24,950 |
Find assessor info on the county website
Neighborhood: 64118
Nearby homes
- $--4 bd3 ba2.5k sqft6709 N Garfield Ave, Gladstone, MO 64118Sold
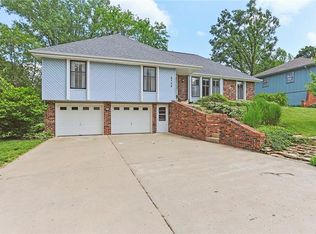
- $327,8004 bd3 ba1.6k sqft6717 N Garfield Ave, Gladstone, MO 64118Off Market
- $300,4003 bd2 ba1.6k sqft6705 N Garfield Ave, Gladstone, MO 64118Off Market
- $316,0003 bd2 ba1.5k sqft6712 N Garfield Ave, Gladstone, MO 64118Off Market
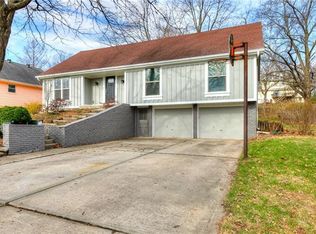
- $293,8003 bd2 ba1.7k sqft6721 N Garfield Ave, Gladstone, MO 64118Off Market
- $366,0004 bd4 ba2.3k sqft6708 N Garfield Ave, Gladstone, MO 64118Off Market
- $326,8004 bd2 ba1.8k sqft6716 N Garfield Ave, Gladstone, MO 64118Off Market
- $--4 bd4 ba2.6k sqft6704 N Garfield Ave, Gladstone, MO 64118Sold
Nearby schools
GreatSchools rating
- 7/10Meadowbrook Elementary SchoolGrades: K-5Distance: 0.4 mi
- 6/10Antioch Middle SchoolGrades: 7-8Distance: 0.2 mi
- 7/10Oak Park High SchoolGrades: 9-12Distance: 1.8 mi
Schools provided by the listing agent
- Middle: Antioch
- High: Oak Park
Source: Heartland MLS as distributed by MLS GRID. This data may not be complete. We recommend contacting the local school district to confirm school assignments for this home.
Get a cash offer in 3 minutes
Find out how much your home could sell for in as little as 3 minutes with a no-obligation cash offer.
Estimated market value
$447,700
Get a cash offer in 3 minutes
Find out how much your home could sell for in as little as 3 minutes with a no-obligation cash offer.
Estimated market value
$447,700
- Missouri
- Clay County
- Gladstone
- 64118
- 6713 N Garfield Ave
Nearby cities
Nearby zip codes
Other Gladstone Topics
