Welcome home to this charming 3-bed, 2-bath gem with a sought-after 1-car garage in the coveted Keller ISD. Entering, you're greeted by a cozy fireplace in the living room, seamlessly flowing into a dining area beneath vaulted ceilings.
The kitchen boasts upgraded SS appliances, granite counters, & stylish cabinets with pulls. Enjoy energy efficiency with low E vinyl double-pane windows, providing both insulation & noise reduction.
The owner's retreat features brand-new carpet. On-suite bath has a walk-in shower & walk-in closet. The hall bathroom conveniently houses an adjacent laundry room.
One of the secondary bedrooms surprises with double closets & a built-in loft. Double doors lead to the backyard, revealing a covered patio & a sizable storage shed.
Convenience is key with schools, shops, & restaurants all within close proximity. This home combines comfort, style, and practicality in a prime Keller ISD location.
Sold
Price Unknown
6713 Oriole Ct, Fort Worth, TX 76137
3beds
1,172sqft
Single Family Residence
Built in 1984
6,185 Square Feet Lot
$255,100 Zestimate®
$--/sqft
$1,819 Estimated rent
Home value
$255,100
$242,000 - $268,000
$1,819/mo
Zestimate® history
Owner options
List your home for rent
$1,819/mo
Rent Zestimate®
Find your next renter with Zillow Rental Manager. Plus, with online applications, you can quickly screen prospective tenants – for free.
$1,819/mo
Rent Zestimate®
Refinance and save
Refinancing to a lower rate could help reduce your monthly payments and save thousands over the life of the loan.
Explore your selling options
Work with a Zillow partner agent
Leverage their expertise and Zillow's premium Showcase listings to get your home seen by more buyers.
Get startedList with your own agent
Get your home in front of millions of buyers by listing it on Zillow.
Learn how to do itSell it yourself
Take full control of how buyers see your home on Zillow by listing For Sale by Owner (FSBO).
List your homeWhat's special
Cozy fireplaceStylish cabinetsCovered patioUpgraded ss appliancesDouble doorsVaulted ceilingsGranite counters
Zillow last checked:
Listing updated:
Listed by:
Sarah Lyons 0638592 817-731-8667,
CENTURY 21 Judge Fite Co. 817-731-8667
Bought with:
Russell Reddic
RE/MAX Associates of Arlington
Source: NTREIS,MLS#: 20451672
Facts & features
Interior
Bedrooms & bathrooms
- Bedrooms: 3
- Bathrooms: 2
- Full bathrooms: 2
Primary bedroom
- Features: Walk-In Closet(s)
- Level: First
- Dimensions: 13 x 11
Bedroom
- Features: Walk-In Closet(s)
- Level: First
- Dimensions: 13 x 10
Bedroom
- Level: First
- Dimensions: 11 x 9
Primary bathroom
- Level: First
- Dimensions: 9 x 5
Other
- Level: First
- Dimensions: 8 x 5
Kitchen
- Features: Built-in Features, Eat-in Kitchen, Granite Counters, Stone Counters
- Level: First
- Dimensions: 13 x 11
Living room
- Features: Ceiling Fan(s), Fireplace
- Level: First
- Dimensions: 15 x 13
Utility room
- Features: Utility Room
- Level: First
- Dimensions: 8 x 2
Heating
- Central, Electric
Cooling
- Central Air, Ceiling Fan(s), Electric
Appliances
- Included: Dishwasher, Electric Cooktop, Electric Oven, Electric Range, Electric Water Heater, Disposal, Microwave
- Laundry: Washer Hookup, Electric Dryer Hookup, Laundry in Utility Room
Features
- Eat-in Kitchen, Granite Counters, High Speed Internet, Open Floorplan, Pantry, Cable TV, Vaulted Ceiling(s), Walk-In Closet(s), Wired for Sound
- Flooring: Carpet, Ceramic Tile
- Windows: Window Coverings
- Has basement: No
- Number of fireplaces: 1
- Fireplace features: Living Room, Wood Burning
Interior area
- Total interior livable area: 1,172 sqft
Property
Parking
- Total spaces: 1
- Parking features: Door-Single, Driveway, Garage Faces Front, Garage, Garage Door Opener, Inside Entrance, Kitchen Level
- Attached garage spaces: 1
- Has uncovered spaces: Yes
Features
- Levels: One
- Stories: 1
- Patio & porch: Rear Porch, Front Porch, Patio, Covered, Deck
- Exterior features: Deck, Outdoor Living Area, Private Yard, Storage
- Pool features: None
- Fencing: Wood
Lot
- Size: 6,185 Square Feet
- Features: Cul-De-Sac, Interior Lot, Irregular Lot, Landscaped, Subdivision
Details
- Parcel number: 05122260
Construction
Type & style
- Home type: SingleFamily
- Architectural style: Traditional,Detached
- Property subtype: Single Family Residence
Materials
- Brick
- Foundation: Slab
- Roof: Composition
Condition
- Year built: 1984
Utilities & green energy
- Sewer: Public Sewer
- Water: Public
- Utilities for property: Electricity Connected, Phone Available, Sewer Available, Separate Meters, Water Available, Cable Available
Green energy
- Energy efficient items: Appliances, Windows
Community & HOA
Community
- Features: Sidewalks
- Security: Smoke Detector(s), Security Service
- Subdivision: Summerfields East Add
HOA
- Has HOA: No
Location
- Region: Fort Worth
Financial & listing details
- Tax assessed value: $237,330
- Annual tax amount: $4,918
- Date on market: 12/30/2023
- Cumulative days on market: 35 days
- Listing terms: Cash,Conventional,FHA,VA Loan
- Electric utility on property: Yes
Price history
| Date | Event | Price |
|---|---|---|
| 2/1/2024 | Sold | -- |
Source: NTREIS #20451672 Report a problem | ||
| 1/2/2024 | Pending sale | $260,000$222/sqft |
Source: NTREIS #20451672 Report a problem | ||
| 12/30/2023 | Listing removed | -- |
Source: NTREIS #20451672 Report a problem | ||
| 12/28/2023 | Contingent | $260,000$222/sqft |
Source: NTREIS #20451672 Report a problem | ||
| 12/6/2023 | Listed for sale | $260,000$222/sqft |
Source: NTREIS #20451672 Report a problem | ||
| 11/29/2023 | Listing removed | -- |
Source: NTREIS #20451672 Report a problem | ||
| 11/29/2023 | Contingent | $260,000$222/sqft |
Source: NTREIS #20451672 Report a problem | ||
| 11/22/2023 | Listed for sale | $260,000$222/sqft |
Source: NTREIS #20451672 Report a problem | ||
Public tax history
| Year | Property taxes | Tax assessment |
|---|---|---|
| 2025 | $4,324 -16.3% | $237,330 |
| 2024 | $5,163 +443.1% | $237,330 -1.8% |
| 2023 | $951 | $241,618 +18% |
| 2022 | -- | $204,795 +12.5% |
| 2021 | $949 +4% | $182,014 +15.5% |
| 2020 | $913 +3.7% | $157,603 -0.6% |
| 2019 | $880 +4.3% | $158,584 +34.6% |
| 2018 | $844 +3.2% | $117,861 -3% |
| 2017 | $818 +2.8% | $121,484 +6.3% |
| 2016 | $795 -12.4% | $114,279 +26.2% |
| 2015 | $908 | $90,549 +12.5% |
| 2014 | $908 | $80,500 +2.2% |
| 2013 | -- | $78,800 +8.2% |
| 2012 | -- | $72,800 -2.2% |
| 2011 | -- | $74,400 +6.7% |
| 2010 | -- | $69,700 -18.9% |
| 2009 | -- | $85,900 +5.8% |
| 2008 | -- | $81,200 -2.1% |
| 2007 | -- | $82,900 |
| 2006 | -- | $82,900 +1.8% |
| 2005 | -- | $81,400 |
| 2004 | -- | $81,400 +1.8% |
| 2003 | -- | $80,000 +5% |
| 2002 | -- | $76,200 +10.4% |
| 2001 | -- | $69,000 +6.8% |
| 2000 | -- | $64,600 |
Find assessor info on the county website
Neighborhood: Summerfields
Nearby homes
- $228,6003 bd1 ba1.2k sqft6715 Oriole Ct, Fort Worth, TX 76137Off Market
- $239,7003 bd2 ba1.5k sqft6711 Oriole Ct, Fort Worth, TX 76137Off Market
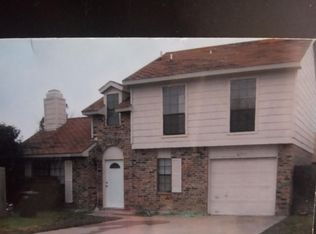
- $--3 bd3 ba1.3k sqft6717 Oriole Ct, Fort Worth, TX 76137Sold
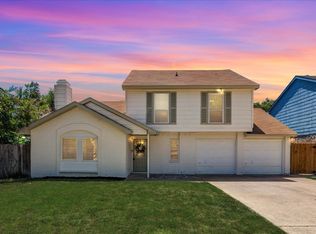
- $223,8003 bd2 ba1k sqft6712 Old Stone Dr, Fort Worth, TX 76137Off Market

- $234,0003 bd2 ba1.1k sqft6710 Old Stone Dr, Fort Worth, TX 76137Off Market
- $217,0003 bd2 ba1k sqft6709 Oriole Ct, Fort Worth, TX 76137Off Market
- $235,4003 bd2 ba1.2k sqft6718 Old Stone Dr, Fort Worth, TX 76137Off Market
- $225,2003 bd2 ba1.1k sqft6714 Old Stone Dr, Fort Worth, TX 76137Off Market
Nearby schools
GreatSchools rating
- 4/10Parkview Elementary SchoolGrades: PK-5Distance: 0.8 mi
- 6/10Fossil Hill Middle SchoolGrades: 6-8Distance: 1.5 mi
- 5/10Fossil Ridge High SchoolGrades: 9-12Distance: 2.3 mi
Schools provided by the listing agent
- Elementary: Parkview
- Middle: Fossil Hill
- High: Fossilridg
- District: Keller ISD
Source: NTREIS. This data may not be complete. We recommend contacting the local school district to confirm school assignments for this home.
Get a cash offer in 3 minutes
Find out how much your home could sell for in as little as 3 minutes with a no-obligation cash offer.
Estimated market value
$255,100
Get a cash offer in 3 minutes
Find out how much your home could sell for in as little as 3 minutes with a no-obligation cash offer.
Estimated market value
$255,100
- Texas
- Tarrant County
- Fort Worth
- 76137
- Summerfields
- 6713 Oriole Ct
