Skip main navigation
Off market
  • $304,100

    6713 Pinehurst Dr, Evansville, IN 47711

    4beds
    3,596sqft
    SingleFamily
    Built in 1976
    0.27 Acres Lot
    $304,100 Zestimate®
    $85/sqft
    $2,888 Estimated rent

    Home value

    $304,100

    $286,000 - $325,000

    $2,888/mo

    Zestimate® history
    Loading
    Loading...

    Owner options

    List your home for rent

    $2,888/mo

    Rent Zestimate®

    Find your next renter with Zillow Rental Manager. Plus, with online applications, you can quickly screen prospective tenants – for free.

    Learn more

    $2,888/mo

    Rent Zestimate®

    Refinance and save

    $1,854/mo

    Est. payment

    Refinancing to a lower rate could help reduce your monthly payments and save thousands over the life of the loan.

    See today's rates

    $1,854/mo

    Est. payment

    Explore your selling options

    Work with a Zillow partner agent

    Leverage their expertise and Zillow's premium Showcase listings to get your home seen by more buyers.

    Get started

    List with your own agent

    Get your home in front of millions of buyers by listing it on Zillow.

    Learn how to do it

    Sell it yourself

    Take full control of how buyers see your home on Zillow by listing For Sale by Owner (FSBO).

    List your home

    What's special

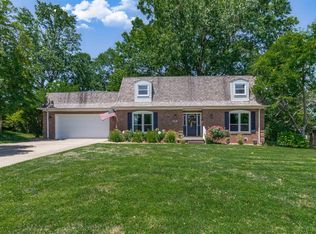
    Totally renovated by locally acclaimed Wedeking Builders. Quality materials, professional craftsmanship, and incredible attention to detail throughout. Solid oak entrance, oak stair treads, newel posts, handrails, and cast iron balusters. TWO wood burning fireplaces with brick hearths and Ginko mantles. NEW crown molding, bar stool ready custom made kitchen island, planning desk, under counter lighting...NEW oven cabinet, oven, glass cooktop, and dishwasher. Dining room has NEW wainscot, chair rail, crown molding,cork flooring and the list goes on and on...2 and a half car garage has 12' workbench. That's right - 12 FOOT wide built-in workbench. Exterior has NEW 300 sq ft wood deck in backyard, cedar siding, shutters, and paint...NEW concrete driveway, landscape block retaining wall, yard barn, and privacy fencing. Father-Son team: Don Wedeking Sr. and Don Wedeking Jr. worked together to transform this property into the most desirable in Shady Hills...many more features than in these remarks. Highly desirable school districts...

    This property is not currently displayed as for sale or rent on Zillow. This may be different from what's on other websites or public sources.

    Facts & features

    Interior

    Bedrooms & bathrooms
    • Bedrooms: 4
    • Bathrooms: 3
    • Full bathrooms: 3
    Heating
    • Other
    Cooling
    • Central
    Features
    • Basement: None
    • Has fireplace: Yes
    • Fireplace features: masonry
    Interior area
    • Total interior livable area: 3,596 sqft

    Property

    Parking
    • Total spaces: 2
    • Parking features: Garage - Attached
    Features
    • Exterior features: Brick
    Lot
    • Size: 0.27 Acres
    Details
    • Parcel number: 820432002440033019

    Construction

    Type & style
    • Home type: SingleFamily
    Materials
    • masonry
    • Roof: Other
    Condition
    • Year built: 1976

    Community & HOA

    Location
    • Region: Evansville

    Financial & listing details

    • Price per square foot: $85/sqft
    • Tax assessed value: $226,800
    • Annual tax amount: $2,594

    Price history

    DateEventPrice
    12/16/2022Pending sale$259,888
    Source: IRMLS #202249521 Report a problem
    12/13/2022Listed for sale$259,888+40.5%
    Source: IRMLS #202249521 Report a problem
    3/24/2021Listing removed--
    Source: Owner Report a problem
    12/16/2015Listing removed$185,000$51/sqft
    Source: Trockman Realty and Investments #201552489 Report a problem
    11/10/2015Listed for sale$185,000$51/sqft
    Source: Owner Report a problem
    11/28/2014Listing removed$185,000$51/sqft
    Source: Owner Report a problem
    8/30/2014Listed for sale$185,000+311.1%$51/sqft
    Source: Owner Report a problem
    9/18/2013Sold$45,000-10%$13/sqft
    Source: MIBOR as distributed by MLS GRID #21252518 Report a problem
    8/15/2013Listed for sale$50,000-74.9%$14/sqft
    Source: Bob Smith #201767 Report a problem
    3/28/2013Sold$199,043$55/sqft
    Source: Public Record Report a problem

    Public tax history

    YearProperty taxesTax assessment
    2025$2,594 +6.7%$226,800 -9.6%
    2024$2,430 +50.9%$251,000 +3.3%
    2023$1,611 +5.8%$243,000 +44%
    2022$1,522 +4%$168,800 +7.7%
    2021$1,464 +0.5%$156,800
    2020$1,457 +1%$156,800
    2019$1,443 +1.6%$156,800
    2018$1,419 -4.6%$156,800 +0.7%
    2017$1,488 $155,700 -2.3%
    2016$1,488 +9887.7%$159,400 +5.7%
    2014$15 -99.5%$150,800 +9.3%
    2013$3,186 +167.1%$138,000 -0.4%
    2012$1,193 -5.3%$138,600 -16.2%
    2011$1,259 +16.2%$165,300 +4%
    2010$1,084 +10.5%$158,900
    2009$981 $158,900 -0.7%
    2008-- $160,000 -1.4%
    2007-- $162,300
    2006-- --
    2003-- $74,900
    2001-- $74,900
    Find assessor info on the county website

    Neighborhood: 47711

    Nearby schools

    GreatSchools rating
    Get pre-qualified for a loan
    At Zillow Home Loans, we can pre-qualify you in as little as 5 minutes with no impact to your credit score.

    An equal housing lender. NMLS #10287.

    Sell for more on Zillow
    Get a Zillow Showcase℠ listing at no additional cost and you could sell for .
    $304,100
    2% more
    +$6,082
    With Zillow Showcase(estimated)
    $310,182