Seller is offering $5,000 towards the closing cost. Discover this stunning Grand Home just steps from the elementary school—where luxury, comfort, and convenience come together beautifully. Featuring a spacious 3-car garage, wrought-iron staircase, and stately 8 ft interior doors, this home impresses from the moment you enter. New carpets and Travertine floors.
Enjoy soaring ceilings and a vaulted family room with a cozy fireplace, a chef-inspired kitchen with custom cabinetry, granite slab counters, gas cooktop, pantry,
This home features 4 bedrooms and 3 full bathrooms, offering a spacious and functional layout perfect for modern living. A flex space downstairs. You’ll also love the dedicated first-floor media room, ideal for movie nights, game time, or creating your own retreat.
Step outside to your own backyard oasis with a custom extended covered, relaxing, or enjoying peaceful evenings at home.
The luxurious primary suite offers a serene escape with a large walk-in closet and a spa-style ensuite bathroom featuring a garden tub and separate shower. A fully loaded laundry room conveniently located near the bedrooms.
Located in highly regarded Birdville ISD, this home perfectly blends luxury, functionality, and location, making it a true must-see!
Sold
Street View
Price Unknown
6713 S Fork Dr, North Richland Hills, TX 76182
4beds
3,568sqft
Single Family Residence
Built in 2013
9,713 Square Feet Lot
$664,600 Zestimate®
$--/sqft
$5,060 Estimated rent
Home value
$664,600
$618,000 - $711,000
$5,060/mo
Zestimate® history
Owner options
List your home for rent
$5,060/mo
Rent Zestimate®
Find your next renter with Zillow Rental Manager. Plus, with online applications, you can quickly screen prospective tenants – for free.
$5,060/mo
Rent Zestimate®
Refinance and save
$395/mo
Est. payment
Refinancing to a lower rate could help reduce your monthly payments and save thousands over the life of the loan.
$395/mo
Est. payment
Explore your selling options
Work with a Zillow partner agent
Leverage their expertise and Zillow's premium Showcase listings to get your home seen by more buyers.
Get startedList with your own agent
Get your home in front of millions of buyers by listing it on Zillow.
Learn how to do itSell it yourself
Take full control of how buyers see your home on Zillow by listing For Sale by Owner (FSBO).
List your homeWhat's special
Cozy fireplaceBackyard oasisVaulted family roomTravertine floorsGranite slab countersNew carpetsLarge walk-in closet
Zillow last checked:
Listing updated:
Listed by:
Sonali Sikdar 0788734 469-938-9096,
White House Global Properties 832-691-7877
Bought with:
Charles Brown
Keller Williams Realty
Ian Vankooten, 0709244
Keller Williams Realty
Source: NTREIS,MLS#: 21167554
Facts & features
Interior
Bedrooms & bathrooms
- Bedrooms: 4
- Bathrooms: 3
- Full bathrooms: 3
Primary bedroom
- Features: Walk-In Closet(s)
- Level: First
- Dimensions: 20 x 15
Bedroom
- Level: First
- Dimensions: 12 x 11
Bedroom
- Level: Second
- Dimensions: 14 x 10
Bedroom
- Level: Second
- Dimensions: 12 x 10
Primary bathroom
- Level: First
- Dimensions: 15 x 10
Breakfast room nook
- Level: First
- Dimensions: 10 x 8
Dining room
- Level: First
- Dimensions: 12 x 10
Family room
- Level: First
- Dimensions: 15 x 10
Other
- Level: First
- Dimensions: 10 x 5
Other
- Level: Second
- Dimensions: 10 x 5
Game room
- Level: Second
- Dimensions: 26 x 14
Kitchen
- Level: First
- Dimensions: 16 x 15
Living room
- Level: First
- Dimensions: 20 x 19
Media room
- Level: Second
- Dimensions: 12 x 11
Utility room
- Level: First
- Dimensions: 9 x 7
Appliances
- Included: Dishwasher, Disposal
Features
- Eat-in Kitchen, Granite Counters, Kitchen Island, Open Floorplan, Walk-In Closet(s)
- Has basement: No
- Number of fireplaces: 1
- Fireplace features: Living Room
Interior area
- Total interior livable area: 3,568 sqft
Property
Parking
- Total spaces: 3
- Parking features: Garage Faces Side
- Attached garage spaces: 3
Features
- Levels: Two
- Stories: 2
- Pool features: Outdoor Pool, Pool
Lot
- Size: 9,713 Square Feet
Details
- Parcel number: 41084616
Construction
Type & style
- Home type: SingleFamily
- Architectural style: Detached
- Property subtype: Single Family Residence
Condition
- Year built: 2013
Utilities & green energy
- Sewer: Public Sewer
- Utilities for property: Sewer Available
Community & HOA
Community
- Subdivision: Graham Ranch Ph 02
HOA
- Has HOA: Yes
- Services included: Association Management
- HOA fee: $395 annually
- HOA name: REAL MANAGE
- HOA phone: 866-473-2573
Location
- Region: North Richland Hills
Financial & listing details
- Tax assessed value: $546,000
- Annual tax amount: $5,252
- Date on market: 2/1/2026
- Cumulative days on market: 102 days
- Exclusions: Media Room Equipment, Silver pendant light in kitchen
Price history
| Date | Event | Price |
|---|---|---|
| 4/13/2026 | Sold | -- |
Source: NTREIS #21167554 Report a problem | ||
| 3/22/2026 | Pending sale | $673,800$189/sqft |
Source: NTREIS #21167554 Report a problem | ||
| 3/21/2026 | Contingent | $673,800$189/sqft |
Source: NTREIS #21167554 Report a problem | ||
| 3/11/2026 | Price change | $673,800-0.2%$189/sqft |
Source: eXp Realty #21167554 Report a problem | ||
| 2/2/2026 | Listed for sale | $675,000-1.5%$189/sqft |
Source: NTREIS #21167554 Report a problem | ||
| 2/1/2026 | Listing removed | $685,000$192/sqft |
Source: eXp Realty #21122228 Report a problem | ||
| 12/2/2025 | Listed for sale | $685,000+72.2%$192/sqft |
Source: NTREIS #21122228 Report a problem | ||
| 1/30/2015 | Listing removed | $397,846$112/sqft |
Source: Ideal Real Estate Group #eps-1251458074-1398219819 Report a problem | ||
| 8/13/2014 | Listed for sale | $397,8460%$112/sqft |
Source: Ideal Real Estate Group #eps-1251458074-1398219819 Report a problem | ||
| 7/28/2014 | Sold | -- |
Source: Agent Provided Report a problem | ||
| 3/8/2014 | Price change | $397,900-0.5%$112/sqft |
Source: Royal Realty, Inc. #11928035 Report a problem | ||
| 1/9/2014 | Price change | $400,000-5%$112/sqft |
Source: Royal Realty, Inc. #11928035 Report a problem | ||
| 12/18/2013 | Price change | $420,880-4.5%$118/sqft |
Source: Royal Realty, Inc. #11928035 Report a problem | ||
| 7/3/2013 | Price change | $440,880+1.6%$124/sqft |
Source: Royal Realty, Inc. #11928035 Report a problem | ||
| 6/19/2013 | Price change | $433,880+0.9%$122/sqft |
Source: Royal Realty, Inc. #11928035 Report a problem | ||
| 6/5/2013 | Price change | $429,880+10.6%$120/sqft |
Source: Royal Realty, Inc. #11928035 Report a problem | ||
| 5/9/2013 | Price change | $388,846-8.3%$109/sqft |
Source: Royal Realty, Inc. #11928035 Report a problem | ||
| 4/10/2013 | Price change | $423,900+1.9%$119/sqft |
Source: Royal Realty, Inc. #11928035 Report a problem | ||
| 4/5/2013 | Listed for sale | $415,900$117/sqft |
Source: Royal Realty, Inc. #11928035 Report a problem | ||
Public tax history
| Year | Property taxes | Tax assessment |
|---|---|---|
| 2025 | $5,252 -19.2% | $546,000 -6% |
| 2024 | $6,502 -26.1% | $580,562 -5.8% |
| 2023 | $8,798 -1.5% | $616,627 +17% |
| 2022 | $8,936 +1.1% | $526,817 +17.2% |
| 2021 | $8,838 +1.2% | $449,400 +13.5% |
| 2020 | $8,736 -0.1% | $395,900 |
| 2019 | $8,749 -9.9% | $395,900 |
| 2018 | $9,715 -0.7% | $395,900 -8.1% |
| 2017 | $9,787 -1.2% | $430,920 +9.1% |
| 2016 | $9,904 +36% | $395,038 +5.9% |
| 2015 | $7,283 | $373,000 +10.1% |
| 2014 | $7,283 | $338,900 +25.8% |
| 2013 | -- | $269,400 +643% |
| 2012 | -- | $36,260 |
| 2011 | -- | $36,260 -27.5% |
| 2010 | -- | $50,000 +66.7% |
| 2009 | -- | $30,000 +23.5% |
| 2008 | -- | $24,300 |
| 2007 | -- | $24,300 |
Find assessor info on the county website
Neighborhood: 76182
Nearby homes
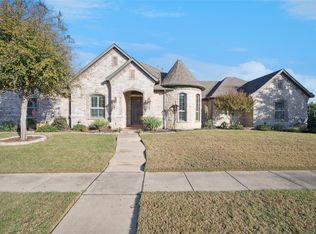
- $--3 bd3 ba2.3k sqft6709 S Fork Dr, North Richland Hills, TX 76182Sold
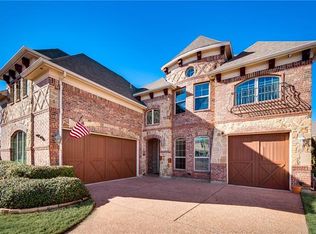
- $835,3005 bd4 ba4.2k sqft6717 S Fork Dr, North Richland Hills, TX 76182Off Market
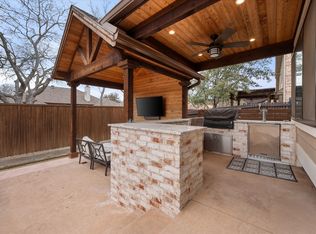
- $--6 bd4 ba3.9k sqft6713 Matador Ranch Rd, North Richland Hills, TX 76182Sold
- $511,2004 bd3 ba2.6k sqft6721 S Fork Dr, North Richland Hills, TX 76182Off Market
- $735,3005 bd5 ba4.1k sqft6717 Matador Ranch Rd, North Richland Hills, TX 76182Off Market
- $616,2003 bd2 ba2.9k sqft6712 S Fork Dr, North Richland Hills, TX 76182Off Market
- $--3 bd2 ba2.1k sqft6709 Matador Ranch Rd, North Richland Hills, TX 76182Sold
- $677,3004 bd3 ba3.5k sqft6721 Matador Ranch Rd, North Richland Hills, TX 76182Off Market
Nearby schools
GreatSchools rating
- 8/10Foster Village Elementary SchoolGrades: PK-5Distance: 0.5 mi
- 8/10North Ridge Middle SchoolGrades: 6-8Distance: 0.9 mi
- 7/10Richland High SchoolGrades: 9-12Distance: 1.8 mi
Schools provided by the listing agent
- Elementary: Fostervill
- Middle: Northridge
- High: Richland
- District: Birdville ISD
Source: NTREIS. This data may not be complete. We recommend contacting the local school district to confirm school assignments for this home.
Get a cash offer in 3 minutes
Find out how much your home could sell for in as little as 3 minutes with a no-obligation cash offer.
Estimated market value
$664,600
Get a cash offer in 3 minutes
Find out how much your home could sell for in as little as 3 minutes with a no-obligation cash offer.
Estimated market value
$664,600
- Texas
- Tarrant County
- North Richland Hills
- 76182
- 6713 S Fork Dr
Nearby cities
Nearby neighborhoods
Nearby zip codes
Other North Richland Hills Topics
- Apartments for Rent in 76182
- Houses for Sale in 76182
- Houses for Rent in 76182
- 76182 Real Estate
- North Richland Hills Condos
- Houses for Sale in North Richland Hills
- Newest Listings in North Richland Hills
- North Richland Hills Home Values
- North Richland Hills Real Estate Agents
- North Richland Hills Refinance
- North Richland Hills Mortgage Rates
