Perfectly sited at the end of a quiet street and offering treed views on 2 sides, this incredibly spacious END Townhome with 2 car garage lives like a detached home.Coveted Kingstowne community with all recreational amenities and easy access to dining,shopping,Metro and more.Abundant windows and a main level open floor plan provide great natural light. The extraordinary width of the home(25 feet) provides ample room to entertain guests or just relax in the rear kitchen/family room areas.Nine foot ceilings and recessed lighting add to the feeling of "is this really a townhouse"? The main level features beautiful hardwood floors on the entire level. Kitchen updates include granite, an elegant tile back splash, stainless appliances including a gas cook top and additional cabinets added for even more storage. A corner pantry too! Upstairs, 3 spacious bedrooms, 2 baths with nice updates and the laundry room-upstairs on the bedroom level where it belongs! The lower level offers a huge rec room with a gas fireplace, a computer nook and an over sized garage with great storage too. Quick occupancy possible.
Sold for $785,000
$785,000
6713 Scottswood St, Alexandria, VA 22315
3beds
2,800sqft
Townhouse
Built in 1998
2,436 Square Feet Lot
$822,900 Zestimate®
$280/sqft
$3,986 Estimated rent
Home value
$822,900
$782,000 - $864,000
$3,986/mo
Zestimate® history
Owner options
List your home for rent
$3,986/mo
Rent Zestimate®
Find your next renter with Zillow Rental Manager. Plus, with online applications, you can quickly screen prospective tenants – for free.
$3,986/mo
Rent Zestimate®
Refinance and save
$5,087/mo
Est. payment
Refinancing to a lower rate could help reduce your monthly payments and save thousands over the life of the loan.
$5,087/mo
Est. payment
Explore your selling options
Work with a Zillow partner agent
Leverage their expertise and Zillow's premium Showcase listings to get your home seen by more buyers.
Get startedList with your own agent
Get your home in front of millions of buyers by listing it on Zillow.
Learn how to do itSell it yourself
Take full control of how buyers see your home on Zillow by listing For Sale by Owner (FSBO).
List your homeWhat's special
Zillow last checked:
Listing updated:
Listed by:
Greg Stiger 571-233-7895,
Integrity Real Estate Group
Bought with:
Sheena Saydam, 638126
Keller Williams Capital Properties
Dana Mann, SP40000474
Keller Williams Capital Properties
Source: Bright MLS,MLS#: VAFX2188652
Facts & features
Interior
Bedrooms & bathrooms
- Bedrooms: 3
- Bathrooms: 3
- Full bathrooms: 2
- 1/2 bathrooms: 1
- Main level bathrooms: 1
Rooms
- Room types: Living Room, Dining Room, Primary Bedroom, Bedroom 2, Bedroom 3, Kitchen, Game Room, Family Room, Laundry
Basement
- Area: 600
Heating
- Forced Air, Natural Gas
Cooling
- Ceiling Fan(s), Central Air, Electric
Appliances
- Included: Microwave, Cooktop, Disposal, Dishwasher, Ice Maker, Refrigerator, Double Oven, Oven, Gas Water Heater
- Laundry: Upper Level, Washer/Dryer Hookups Only, Laundry Room
Features
- Dining Area, Kitchen - Table Space, Family Room Off Kitchen, Crown Molding, Primary Bath(s), Upgraded Countertops, Open Floorplan, Breakfast Area, Eat-in Kitchen, Kitchen Island, Walk-In Closet(s), Ceiling Fan(s), Recessed Lighting, Soaking Tub, 9'+ Ceilings
- Flooring: Hardwood, Carpet, Wood
- Doors: Sliding Glass
- Windows: Atrium, Bay/Bow
- Basement: Rear Entrance,Full,Finished,Walk-Out Access
- Number of fireplaces: 1
- Fireplace features: Screen, Mantel(s), Gas/Propane
Interior area
- Total structure area: 2,800
- Total interior livable area: 2,800 sqft
- Finished area above ground: 2,200
- Finished area below ground: 600
Property
Parking
- Total spaces: 4
- Parking features: Garage Door Opener, Garage Faces Front, Concrete, Driveway, Attached
- Attached garage spaces: 2
- Uncovered spaces: 2
- Details: Garage Sqft: 500
Accessibility
- Accessibility features: None
Features
- Levels: Three
- Stories: 3
- Patio & porch: Deck
- Pool features: Community
- Has view: Yes
- View description: Trees/Woods
Lot
- Size: 2,436 Square Feet
- Features: Backs - Open Common Area, Corner Lot, Landscaped, No Thru Street, Corner Lot/Unit
Details
- Additional structures: Above Grade, Below Grade
- Parcel number: 0912 12450097
- Zoning: 304
- Zoning description: PDH-4(RESIDENTIAL 4 DU/AC)
- Special conditions: Standard
Construction
Type & style
- Home type: Townhouse
- Architectural style: Colonial
- Property subtype: Townhouse
Materials
- Brick, Brick Front, Vinyl Siding
- Foundation: Concrete Perimeter
Condition
- Excellent
- New construction: No
- Year built: 1998
Details
- Builder model: EASTLAND
Utilities & green energy
- Sewer: Public Sewer
- Water: Public
Community & HOA
Community
- Subdivision: Kingstowne
HOA
- Has HOA: Yes
- Amenities included: Basketball Court, Jogging Path, Lake, Pool, Tennis Court(s), Tot Lots/Playground, Fitness Center, Meeting Room, Party Room, Clubhouse
- Services included: Common Area Maintenance, Pool(s), Trash, Recreation Facility, Health Club
- HOA fee: $123 monthly
- HOA name: KROC
Location
- Region: Alexandria
Financial & listing details
- Price per square foot: $280/sqft
- Tax assessed value: $713,900
- Annual tax amount: $8,271
- Date on market: 6/28/2024
- Listing agreement: Exclusive Right To Sell
- Ownership: Fee Simple
Price history
| Date | Event | Price |
|---|---|---|
| 7/19/2024 | Sold | $785,000$280/sqft |
Source:  Bright MLS #VAFX2188652 Report a problem Bright MLS #VAFX2188652 Report a problem | ||
| 7/2/2024 | Contingent | $785,000$280/sqft |
Source: Bright MLS #VAFX2188652 Report a problem | ||
| 6/29/2024 | Listed for sale | $785,000+42.7%$280/sqft |
Source: Bright MLS #VAFX2188652 Report a problem | ||
| 10/28/2020 | Listing removed | $3,350$1/sqft |
Source: Integrity Real Estate Group #VAFX1162826 Report a problem | ||
| 10/26/2020 | Listed for rent | $3,350$1/sqft |
Source: Integrity Real Estate Group #VAFX1162826 Report a problem | ||
| 12/10/2012 | Sold | $550,000-2.6%$196/sqft |
Source: Public Record Report a problem | ||
| 10/21/2012 | Pending sale | $564,950$202/sqft |
Source: Long & Foster Real Estate #FX7892782 Report a problem | ||
| 9/7/2012 | Price change | $564,950-0.9%$202/sqft |
Source: Long & Foster Real Estate #FX7892782 Report a problem | ||
| 8/8/2012 | Price change | $569,950-1.7%$204/sqft |
Source: Long & Foster Real Estate #FX7892782 Report a problem | ||
| 7/25/2012 | Listed for sale | $579,950+4.7%$207/sqft |
Source: Long & Foster Report a problem | ||
| 7/13/2004 | Sold | $554,000$198/sqft |
Source: Public Record Report a problem | ||
Public tax history
| Year | Property taxes | Tax assessment |
|---|---|---|
| 2025 | $8,947 +8.2% | $773,980 +8.4% |
| 2024 | $8,271 +2.1% | $713,900 -0.5% |
| 2023 | $8,099 +2.6% | $717,650 +4% |
| 2022 | $7,893 | $690,280 +10.3% |
| 2021 | -- | $625,730 +2.8% |
| 2020 | $7,205 +5% | $608,780 +5% |
| 2019 | $6,863 +1.1% | $579,860 +1.1% |
| 2018 | $6,791 +3.9% | $573,800 +1.9% |
| 2017 | $6,535 +0.2% | $562,840 |
| 2016 | $6,521 +3.8% | $562,840 |
| 2015 | $6,281 +0.2% | $562,840 |
| 2014 | $6,267 | $562,840 +10.3% |
| 2013 | -- | $510,340 +0.9% |
| 2012 | -- | $505,810 -0.7% |
| 2011 | -- | $509,220 |
| 2010 | -- | $509,220 -3.3% |
| 2009 | -- | $526,480 -6% |
| 2008 | -- | $560,300 -3.2% |
| 2007 | -- | $578,890 +62.5% |
| 2003 | -- | $356,165 +15.3% |
| 2002 | -- | $308,805 +17.1% |
| 2001 | -- | $263,815 |
Find assessor info on the county website
Neighborhood: 22315
Nearby homes
- $744,1003 bd3 ba2k sqft6711 Scottswood St, Alexandria, VA 22315Off Market
- $769,5003 bd3 ba2k sqft6709 Scottswood St, Alexandria, VA 22315Off Market
- $752,7003 bd4 ba2.4k sqft6707 Scottswood St, Alexandria, VA 22315Off Market
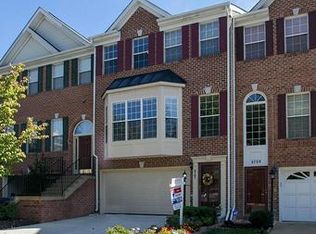
- $868,5003 bd3 ba3.6k sqft6705 Scottswood St, Alexandria, VA 22315Off Market

- $762,2004 bd3 ba2k sqft6710 Ordsall St, Alexandria, VA 22315Off Market
- $800,7004 bd4 ba2.8k sqft6712 Ordsall St, Alexandria, VA 22315Off Market
- $4,200-- bd-- ba-- sqft6708 Ordsall St, Alexandria, VA 22315Sold
- $801,7003 bd4 ba2.6k sqft6714 Ordsall St, Alexandria, VA 22315Off Market
Nearby schools
GreatSchools rating
- 6/10Lane Elementary SchoolGrades: PK-6Distance: 1.9 mi
- 7/10Twain Middle SchoolGrades: 7-8Distance: 1.3 mi
- 4/10Edison High SchoolGrades: 9-12Distance: 0.7 mi
Schools provided by the listing agent
- Elementary: Lane
- Middle: Twain
- High: Edison
- District: Fairfax County Public Schools
Source: Bright MLS. This data may not be complete. We recommend contacting the local school district to confirm school assignments for this home.
Get a cash offer in 3 minutes
Find out how much your home could sell for in as little as 3 minutes with a no-obligation cash offer.
Estimated market value
$822,900
Get a cash offer in 3 minutes
Find out how much your home could sell for in as little as 3 minutes with a no-obligation cash offer.
Estimated market value
$822,900
- Virginia
- Fairfax County
- Alexandria
- 22315
- 6713 Scottswood St
Nearby cities
Nearby neighborhoods
Nearby zip codes
Other Alexandria Topics
