Beautifully maintained custom-built G’Sell home located in the desirable Silverstone Trails Subdivision, offering peaceful country living just minutes from town. This meticulously cared-for one-owner home features 3 bedrooms, 2 full bathrooms, and over 2,000 sq ft on the main level with an inviting open floor plan and vaulted ceilings throughout the great room, kitchen, dining room, and primary bedroom.
The welcoming foyer showcases a custom wood entry door with glass etchings and wood flooring that continues into the stunning custom kitchen featuring 42” oak cabinetry, granite countertops, raised breakfast bar, walk-in pantry, built-in desk with wall cabinets, and refrigerator that stays. The bay breakfast room opens to a 6’ sliding glass door to a deep 14’ x 14’ cedar deck with stairs leading to an aggregate patio, perfect for outdoor entertaining.
The spacious great room is highlighted by a large fireplace with oak wood mantel, vent-free gas logs, and built-in shelving on both sides. The elegant dining room is accented with four fluted columns and a decorative plant shelf.
The primary suite offers vaulted ceilings and a luxurious ensuite bath with heated ceramic floor, dual oak vanities, glass walk-in shower with 8' shower head height, built in seat surrounded by ceramic tile, and a 5’ corner soaking tub. The Main floor laundry just off the kitchen includes washer and dryer that will remain, storage closet and rough-in for sink.
Additional features include a partially framed walkout basement (over 2,000 square feet waiting to be finished if so desired) with sliding glass door, egress window, and rough-in for a future full bathroom, one 200-amp/one 100-amp electrical systems, water softener and filtration system, architectural 25-year roof shingles, and a 3-car garage with insulated 8’ doors and extra 2’ depth.
This home is situated on a beautifully landscaped .55-acre lot with sprinkler system for both the front and back yards and wired landscape lighting to showcase your home. The property offers exceptional curb appeal with a striking brick and stone facade. Silverstone Trails subdivision has a HOA with an annual fee of $385. Seller is providing home warranty for twelve-month period for Buyer's peace of mind as well as required occupancy permit. Make an appointment to visit and fall in love with your new home today!
Closed
Listed by: Realty Executives Premiere • Tami R Nuckolls • Contact: 314-452-3355
Bought with: EXP Realty, LLC
Price Unknown
6713 Silverstone Ct, House Springs, MO 63051
3beds
2,099sqft
Single Family Residence
Built in 2015
0.55 Acres Lot
$487,700 Zestimate®
$--/sqft
$2,697 Estimated rent
Home value
$487,700
$429,000 - $556,000
$2,697/mo
Zestimate® history
Owner options
List your home for rent
$2,697/mo
Rent Zestimate®
Find your next renter with Zillow Rental Manager. Plus, with online applications, you can quickly screen prospective tenants – for free.
$2,697/mo
Rent Zestimate®
Refinance and save
$375/mo
Est. payment
Refinancing to a lower rate could help reduce your monthly payments and save thousands over the life of the loan.
$375/mo
Est. payment
Explore your selling options
Work with a Zillow partner agent
Leverage their expertise and Zillow's premium Showcase listings to get your home seen by more buyers.
Get startedList with your own agent
Get your home in front of millions of buyers by listing it on Zillow.
Learn how to do itSell it yourself
Take full control of how buyers see your home on Zillow by listing For Sale by Owner (FSBO).
List your homeWhat's special
Heated ceramic floorBay breakfast roomGranite countertopsPrimary suiteFour fluted columnsLuxurious ensuite bathInviting open floor plan
Zillow last checked:
Listing updated:
Listed by:
Tami R Nuckolls 314-452-3355,
Realty Executives Premiere
Bought with:
Sage J Boehner, 2021015678
EXP Realty, LLC
Source: MARIS,MLS#: 26015034 Originating MLS: St. Louis Association of REALTORS
Originating MLS: St. Louis Association of REALTORSFacts & features
Interior
Bedrooms & bathrooms
- Bedrooms: 3
- Bathrooms: 2
- Full bathrooms: 2
- Main level bathrooms: 2
- Main level bedrooms: 3
Primary bedroom
- Description: Vaulted Ceiling, Plant Shelf, Walk-in Closet, overlooks Back Yard
- Features: Floor Covering: Carpeting
- Level: Main
- Area: 197.39
- Dimensions: 16.3x12.11
Bedroom 2
- Features: Floor Covering: Carpeting
- Level: Main
- Area: 133.1
- Dimensions: 12.1x11
Bedroom 3
- Features: Floor Covering: Carpeting
- Level: Main
- Area: 133.1
- Dimensions: 12.1x11
Basement
- Description: 2,063 sq ft/appraisal
- Features: Floor Covering: Concrete
- Level: Basement
Breakfast room
- Description: Vaulted Ceiling w/Bay Breakfast Room
- Features: Floor Covering: Wood
- Level: Main
- Area: 120
- Dimensions: 10x12
Dining room
- Description: Vaulted ceiling, 4 pillars & plant shelf
- Features: Floor Covering: Wood
- Level: Main
- Area: 151.96
- Dimensions: 11.6x13.1
Great room
- Description: Vaulted ceiling, gas Fireplace w/built in shelves
- Features: Floor Covering: Carpeting
- Level: Main
- Area: 408.5
- Dimensions: 19x21.5
Kitchen
- Description: Vaulted ceiling, 42' Oak Cabinets, Desk, Quartz Countertops, raised Breakfast Bar, walk-in Pantry
- Features: Floor Covering: Wood
- Level: Main
- Area: 99
- Dimensions: 9x11
Laundry
- Description: Includes closet and sink
- Features: Floor Covering: Wood
- Level: Main
Heating
- Forced Air, Natural Gas
Cooling
- Ceiling Fan(s), Central Air, Electric
Appliances
- Included: Dishwasher, Disposal, Dryer, Ice Maker, Microwave, Built-In Electric Range, Refrigerator, Washer, Gas Water Heater, Water Purifier, Water Softener
Features
- Bookcases, Breakfast Bar, Built-in Features, Ceiling Fan(s), Crown Molding, Custom Cabinetry, Entrance Foyer, Open Floorplan, Recessed Lighting, Separate Dining, Separate Shower, Soaking Tub, Stone Counters, Vaulted Ceiling(s), Walk-In Closet(s), Walk-In Pantry, Workshop/Hobby Area
- Flooring: Carpet, Ceramic Tile, Concrete, Luxury Vinyl, Wood
- Doors: Panel Door(s), Sliding Doors
- Windows: Bay Window(s), Blinds, Insulated Windows, Screens
- Basement: Full,Unfinished,Walk-Out Access
- Number of fireplaces: 1
- Fireplace features: Gas Log, Gas Starter, Glass Doors, Great Room, Raised Hearth
Interior area
- Total structure area: 2,099
- Total interior livable area: 2,099 sqft
- Finished area above ground: 2,099
- Finished area below ground: 0
Property
Parking
- Total spaces: 3
- Parking features: Garage
- Garage spaces: 3
Features
- Levels: One
- Patio & porch: Deck, Front Porch, Patio
- Fencing: None
Lot
- Size: 0.55 Acres
- Features: Back Yard, Corner Lot, Cul-De-Sac, Landscaped, Sprinklers In Front, Sprinklers In Rear
Details
- Parcel number: 038.028.01002063.35
- Special conditions: Standard
- Other equipment: Dehumidifier
Construction
Type & style
- Home type: SingleFamily
- Architectural style: Ranch
- Property subtype: Single Family Residence
Materials
- Brick, Frame, Stone
- Roof: Architectural Shingle
Condition
- Year built: 2015
Details
- Builder name: G'Sell
- Warranty included: Yes
Utilities & green energy
- Electric: Ameren
- Sewer: Public Sewer
- Water: Public
- Utilities for property: Cable Available
Community & HOA
Community
- Features: Sidewalks, Street Lights
- Subdivision: Silverstone Trails
HOA
- Has HOA: Yes
- Amenities included: Common Ground
- Services included: Maintenance Grounds, Maintenance Parking/Roads, Common Area Maintenance, Snow Removal
- HOA fee: $375 annually
- HOA name: Silverstone
Location
- Region: House Springs
Financial & listing details
- Tax assessed value: $283,600
- Annual tax amount: $3,871
- Date on market: 3/20/2026
- Cumulative days on market: 46 days
- Listing terms: Cash,Conventional,FHA,Other,VA Loan
- Ownership: Private
- Road surface type: Concrete
Price history
| Date | Event | Price |
|---|---|---|
| 6/8/2026 | Sold | -- |
Source:  MARIS #26015034 Report a problem MARIS #26015034 Report a problem | ||
| 5/12/2026 | Pending sale | $495,000$236/sqft |
Source: MARIS #26015034 Report a problem | ||
| 4/11/2026 | Contingent | $495,000$236/sqft |
Source: MARIS #26015034 Report a problem | ||
| 3/30/2026 | Price change | $495,000-5.7%$236/sqft |
Source: MARIS #26015034 Report a problem | ||
| 3/20/2026 | Listed for sale | $525,000$250/sqft |
Source: MARIS #26015034 Report a problem | ||
Public tax history
| Year | Property taxes | Tax assessment |
|---|---|---|
| 2025 | $3,645 +0.9% | $53,900 +8.5% |
| 2024 | $3,615 +0.6% | $49,700 |
| 2023 | $3,594 -0.1% | $49,700 |
| 2022 | $3,596 +0.6% | $49,700 |
| 2021 | $3,574 +9.8% | $49,700 +12.4% |
| 2020 | $3,254 +0.2% | $44,200 |
| 2019 | $3,248 | $44,200 |
| 2018 | $3,248 +2.7% | $44,200 |
| 2017 | $3,163 | $44,200 +6.5% |
| 2016 | $3,163 +5.4% | $41,500 +92.1% |
| 2015 | $3,000 | $21,600 +292.7% |
| 2013 | $3,000 | $5,500 -24.7% |
| 2004 | -- | $7,300 |
Find assessor info on the county website
Neighborhood: 63051
Nearby homes
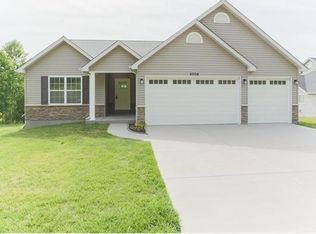
- $375,1003 bd2 ba1.5k sqft6709 Silverstone Ct, House Springs, MO 63051Off Market
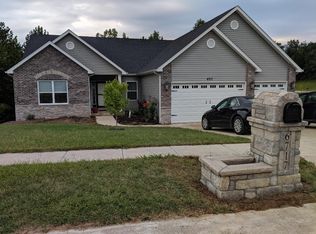
- $571,6003 bd3 ba3.9k sqft6717 Silverstone Ct, House Springs, MO 63051Off Market
- $--3 bd2 ba3.4k sqft6712 Silverstone Ct, House Springs, MO 63051Sold

- $375,800-- bd-- ba1.4k sqft6714 Silverstone Ct, House Springs, MO 63051Off Market
- $539,3005 bd4 ba3.9k sqft6721 Silverstone Ct, House Springs, MO 63051Off Market
- $383,900-- bd-- ba1.3k sqft6705 Silverstone Ct, House Springs, MO 63051Off Market
- $449,8003 bd4 ba2.8k sqft6718 Silverstone Ct, House Springs, MO 63051Off Market
- $296,700-- bd2 ba1.8k sqft3663 Abbey Rd, House Springs, MO 63051Off Market
Nearby schools
GreatSchools rating
- 7/10House Springs Elementary SchoolGrades: K-5Distance: 1.8 mi
- 4/10Northwest Valley SchoolGrades: 6-8Distance: 1.7 mi
- 6/10Northwest High SchoolGrades: 9-12Distance: 5.6 mi
Schools provided by the listing agent
- Elementary: Cedar Springs Elem.
- Middle: Northwest Valley School
- High: Northwest High
Source: MARIS. This data may not be complete. We recommend contacting the local school district to confirm school assignments for this home.
Get a cash offer in 3 minutes
Find out how much your home could sell for in as little as 3 minutes with a no-obligation cash offer.
Estimated market value
$487,700
Get a cash offer in 3 minutes
Find out how much your home could sell for in as little as 3 minutes with a no-obligation cash offer.
Estimated market value
$487,700
- Missouri
- Jefferson County
- Byrnes Mill
- 63051
- 6713 Silverstone Ct
Nearby cities
Nearby zip codes
Other Byrnes Mill Topics
