Welcome to this well-maintained, ONE OWNER, Ranch/1.5 Story Townhome in the coveted Blue Valley School District. This is a wonderful opportunity to live in sought-after STONEYBROOK in the Heart of Johnson County! This rare 3 Bedroom/3 Full Bath Home does not come on the market very often! For those seeking a summer-ready pool, lawn care, snow removal and exterior painting, this is the perfect home for you. The dues for this very active HOA are only $272/month. AND the HOA pays for your water bill!! This community HOA is well managed with homeowner events throughout the year. All appliances stay including washer/dryer, refrigerator and a freezer. All window treatments stay. The home has a Central Vacuum and Attic Fan. This home is in a prime location - with convenient retail stores and restaurants too numerous to mention within a 5 minute drive (many within walking distance). You will enjoy the private, fenced in 27x18 back patio with gorgeous underground lighting to accent the mature landscape. Let's talk about possible future expansion. The unfinished lower level boasts over a 1,000 square feet that is VERY open and stubbed for a bathroom. The possibilities are endless and could provide yet another comfortable and inviting living space, yet still have tons of storage. Keep your eye on this townhome and mark your calendar to tour this amazing Townhome!!
Sold
Price Unknown
6713 W 126th Pl, Overland Park, KS 66209
3beds
1,481sqft
Townhouse
Built in 1990
3,248 Square Feet Lot
$375,100 Zestimate®
$--/sqft
$2,177 Estimated rent
Home value
$375,100
$356,000 - $394,000
$2,177/mo
Zestimate® history
Owner options
List your home for rent
$2,177/mo
Rent Zestimate®
Find your next renter with Zillow Rental Manager. Plus, with online applications, you can quickly screen prospective tenants – for free.
$2,177/mo
Rent Zestimate®
Refinance and save
$272/mo
Est. payment
Refinancing to a lower rate could help reduce your monthly payments and save thousands over the life of the loan.
$272/mo
Est. payment
Explore your selling options
Work with a Zillow partner agent
Leverage their expertise and Zillow's premium Showcase listings to get your home seen by more buyers.
Get startedList with your own agent
Get your home in front of millions of buyers by listing it on Zillow.
Learn how to do itSell it yourself
Take full control of how buyers see your home on Zillow by listing For Sale by Owner (FSBO).
List your homeWhat's special
Zillow last checked:
Listing updated:
Listed by:
Ed Coulter 913-488-1581,
ReeceNichols - Overland Park
Bought with:
Thrive RealEstate KC Team
KW KANSAS CITY METRO
Source: Heartland MLS as distributed by MLS GRID,MLS#: 2491276
Facts & features
Interior
Bedrooms & bathrooms
- Bedrooms: 3
- Bathrooms: 3
- Full bathrooms: 3
Primary bedroom
- Features: Ceiling Fan(s), Walk-In Closet(s)
- Level: Main
- Dimensions: 17 x 12
Bedroom 2
- Features: All Carpet, Ceiling Fan(s)
- Level: Main
- Dimensions: 13 x 12
Bedroom 3
- Features: All Carpet, Ceiling Fan(s)
- Level: Second
- Dimensions: 14 x 12
Primary bathroom
- Features: Double Vanity, Tub Only
- Level: Main
Bathroom 2
- Features: Ceramic Tiles, Shower Only
- Level: Main
Bathroom 3
- Features: Shower Over Tub, Walk-In Closet(s)
- Level: Second
Dining room
- Level: Main
- Dimensions: 12 x 9
Kitchen
- Features: Built-in Features, Ceramic Tiles, Granite Counters
- Level: Main
- Dimensions: 14 x 10
Laundry
- Features: Ceramic Tiles
- Level: Main
Living room
- Features: Ceramic Tiles, Fireplace
- Level: Main
- Dimensions: 15 x 13
Loft
- Features: All Carpet, Built-in Features, Ceiling Fan(s)
- Level: Second
- Dimensions: 18 x 9
Heating
- Heat Pump
Cooling
- Electric
Appliances
- Included: Dishwasher, Disposal, Dryer, Freezer, Humidifier, Microwave, Refrigerator, Built-In Electric Oven, Washer, Water Purifier
- Laundry: In Bathroom, Main Level
Features
- Central Vacuum
- Flooring: Carpet, Laminate, Tile
- Basement: Concrete,Full
- Number of fireplaces: 1
- Fireplace features: Gas, Great Room
Interior area
- Total structure area: 1,481
- Total interior livable area: 1,481 sqft
- Finished area above ground: 1,481
Property
Parking
- Total spaces: 2
- Parking features: Attached
- Attached garage spaces: 2
Accessibility
- Accessibility features: Stair Lift
Features
- Patio & porch: Patio
- Fencing: Wood
Lot
- Size: 3,248 Square Feet
Details
- Parcel number: NP81500047 0002
Construction
Type & style
- Home type: Townhouse
- Architectural style: Traditional
- Property subtype: Townhouse
Materials
- Stucco & Frame
- Roof: Composition
Condition
- Year built: 1990
Utilities & green energy
- Sewer: Public Sewer
- Water: Public
Community & HOA
Community
- Security: Security System
- Subdivision: Stoneybrook
HOA
- Has HOA: Yes
- Amenities included: Pool
- Services included: Maintenance Structure, Maintenance Grounds, Management, Snow Removal, Street, Trash, Water
- HOA fee: $272 monthly
Location
- Region: Overland Park
Financial & listing details
- Tax assessed value: $345,500
- Annual tax amount: $3,781
- Date on market: 6/28/2024
- Listing terms: Cash,Conventional,FHA,VA Loan
- Ownership: Private
- Road surface type: Paved
Price history
| Date | Event | Price |
|---|---|---|
| 7/19/2024 | Sold | -- |
Source:  Heartland MLS as distributed by MLS GRID #2491276 Report a problem Heartland MLS as distributed by MLS GRID #2491276 Report a problem | ||
| 7/18/2024 | Pending sale | $365,000$246/sqft |
Source: Heartland MLS as distributed by MLS GRID #2491276 Report a problem | ||
| 6/29/2024 | Contingent | $365,000$246/sqft |
Source: Heartland MLS as distributed by MLS GRID #2491276 Report a problem | ||
| 6/28/2024 | Listed for sale | $365,000$246/sqft |
Source: Heartland MLS as distributed by MLS GRID #2491276 Report a problem | ||
Public tax history
| Year | Property taxes | Tax assessment |
|---|---|---|
| 2025 | $4,019 +5% | $39,733 +5.1% |
| 2024 | $3,829 +1.3% | $37,812 +3.7% |
| 2023 | $3,781 +9.8% | $36,478 +11.7% |
| 2022 | $3,443 | $32,649 +9.5% |
| 2021 | -- | $29,808 +7.9% |
| 2020 | $3,102 | $27,624 +10.5% |
| 2019 | -- | $24,989 +4.6% |
| 2018 | -- | $23,897 +3% |
| 2017 | $2,763 +7.8% | $23,207 +7.9% |
| 2016 | $2,563 -0.2% | $21,517 +0.1% |
| 2015 | $2,568 +14.5% | $21,494 +14.4% |
| 2013 | $2,243 -10.5% | $18,791 -3.6% |
| 2012 | $2,505 +3.2% | $19,493 -9.3% |
| 2010 | $2,428 +4.2% | $21,482 -1.3% |
| 2009 | $2,330 -6% | $21,770 -3.8% |
| 2008 | $2,480 +3.4% | $22,632 +1% |
| 2007 | $2,397 +8% | $22,414 +3.7% |
| 2006 | $2,220 | $21,609 +0.6% |
| 2005 | -- | $21,482 |
Find assessor info on the county website
Neighborhood: 66209
Nearby homes
- $355,5003 bd2 ba1.7k sqft6713 W 126th St, Overland Park, KS 66209Off Market

- $337,7002 bd3 ba1.1k sqft6709 W 126th St, Overland Park, KS 66209Off Market
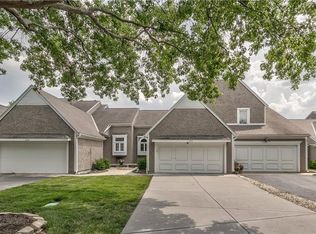
- $384,8003 bd3 ba1.6k sqft6717 W 126th St, Overland Park, KS 66209Off Market
- $331,8002 bd2 ba1.3k sqft6705 W 126th St, Overland Park, KS 66209Off Market
- $340,3002 bd3 ba1.3k sqft6721 W 126th St, Overland Park, KS 66209Off Market
- $320,6002 bd3 ba1.3k sqft6725 W 126th St, Overland Park, KS 66209Off Market
- $403,7004 bd4 ba1.7k sqft6701 W 126th St, Overland Park, KS 66209Off Market
- $413,2004 bd4 ba1.4k sqft6714 W 126th Ct, Overland Park, KS 66209Off Market
Nearby schools
GreatSchools rating
- 8/10Valley Park Elementary SchoolGrades: K-5Distance: 0.5 mi
- 8/10Overland Trail Middle SchoolGrades: 6-8Distance: 1.1 mi
- 9/10Blue Valley North High SchoolGrades: 9-12Distance: 0.5 mi
Schools provided by the listing agent
- Elementary: Valley Park
- Middle: Overland Trail
- High: Blue Valley North
Source: Heartland MLS as distributed by MLS GRID. This data may not be complete. We recommend contacting the local school district to confirm school assignments for this home.
Get a cash offer in 3 minutes
Find out how much your home could sell for in as little as 3 minutes with a no-obligation cash offer.
Estimated market value
$375,100
Get a cash offer in 3 minutes
Find out how much your home could sell for in as little as 3 minutes with a no-obligation cash offer.
Estimated market value
$375,100
- Kansas
- Johnson County
- Overland Park
- 66209
- 6713 W 126th Pl
Nearby cities
Nearby neighborhoods
Nearby zip codes
Other Overland Park Topics
