Skip main navigation
Closed
  • $313,000

    6713 W 82nd St, Minneapolis, MN 55438

    3beds
    2,710sqft
    Townhouse Side x Side
    Built in 1977
    2,613 Square Feet Lot
    $314,400 Zestimate®
    $115/sqft
    $2,981 Estimated rent

    Home value

    $314,400

    $289,000 - $340,000

    $2,981/mo

    Zestimate® history
    Loading
    Loading...

    Owner options

    List your home for rent

    $2,981/mo

    Rent Zestimate®

    Find your next renter with Zillow Rental Manager. Plus, with online applications, you can quickly screen prospective tenants – for free.

    Learn more

    $2,981/mo

    Rent Zestimate®

    Refinance and save

    $2,598/mo

    Est. payment

    Refinancing to a lower rate could help reduce your monthly payments and save thousands over the life of the loan.

    See today's rates

    $2,598/mo

    Est. payment

    Explore your selling options

    Work with a Zillow partner agent

    Leverage their expertise and Zillow's premium Showcase listings to get your home seen by more buyers.

    Get started

    List with your own agent

    Get your home in front of millions of buyers by listing it on Zillow.

    Learn how to do it

    Sell it yourself

    Take full control of how buyers see your home on Zillow by listing For Sale by Owner (FSBO).

    List your home

    What's special

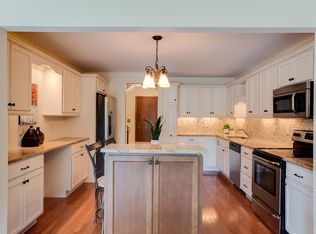
    This Kingslee Heights townhome offers a rare opportunity for buyers looking to create value through cosmetic updates. The exterior siding, trim and roofs were recently replaced and are in fantastic condition. Solidly built, with spacious rooms, a great layout, a generous two car attached garage, and a sought-after neighborhood -- the fundamentals are all here. The main level features an open kitchen with a center island and stainless appliances, flowing to the dining and living areas and out to a large composite deck. Upstairs you'll find three bedrooms and two baths, including an owner’s suite with a large walk-in closet, private bath, and a covered balcony. The walkout lower level expands the possibilities with a wet bar, storage, and enough space to host, relax, or add a fourth bedroom, along with access to a private patio. Whether you’re a homeowner eager to build sweat equity or an experienced rehabber, this home is a smart investment in a community known for its mature trees, green lawns, clubhouse, and heated pool. The location is a standout—quiet and residential yet minutes from Hyland Park Reserve, Bush Lake, Normandale Lake, and miles of trails, with easy freeway access to shopping, the airport, and downtown. A home with strong bones, great space, and tons of potential for its next chapter.

    Zillow last checked:

    Listing updated:

    Listed by:

    Charles K Adair 612-986-2480,

    Compass

    Bought with:

    Adam Sullivan

    Compass

    Brittney Sullivan

    Source: NorthstarMLS as distributed by MLS GRID,MLS#: 6790123MLS Logo

    Facts & features

    Interior

    Bedrooms & bathrooms
    • Bedrooms: 3
    • Bathrooms: 4
    • Full bathrooms: 1
    • 3/4 bathrooms: 1
    • 1/2 bathrooms: 2
    Bedroom
    • Level: Upper
    • Area: 210 Square Feet
    • Dimensions: 14 x 15
    Bedroom 2
    • Level: Upper
    • Area: 144 Square Feet
    • Dimensions: 12 x 12
    Bedroom 3
    • Level: Upper
    • Area: 132 Square Feet
    • Dimensions: 11 x 12
    Deck
    • Level: Main
    • Area: 243 Square Feet
    • Dimensions: 9 x 27
    Deck
    • Level: Upper
    • Area: 70 Square Feet
    • Dimensions: 5 x 14
    Dining room
    • Level: Main
    • Area: 156 Square Feet
    • Dimensions: 12 x 13
    Family room
    • Level: Lower
    • Area: 221 Square Feet
    • Dimensions: 13 x 17
    Flex room
    • Level: Lower
    • Area: 247 Square Feet
    • Dimensions: 13 x 19
    Foyer
    • Level: Main
    • Area: 40 Square Feet
    • Dimensions: 5 x 8
    Kitchen
    • Level: Main
    • Area: 156 Square Feet
    • Dimensions: 12 x 13
    Laundry
    • Level: Lower
    • Area: 117 Square Feet
    • Dimensions: 9 x 13
    Living room
    • Level: Main
    • Area: 286 Square Feet
    • Dimensions: 13 x 22
    Patio
    • Level: Lower
    • Area: 243 Square Feet
    • Dimensions: 9 x 27
    Storage
    • Level: Lower
    • Area: 36 Square Feet
    • Dimensions: 6 x 6
    Utility room
    • Level: Lower
    • Area: 42 Square Feet
    • Dimensions: 6 x 7
    Walk in closet
    • Level: Upper
    • Area: 84 Square Feet
    • Dimensions: 7 x 12
    Heating
    • Forced Air
    Cooling
    • Central Air
    Appliances
    • Included: Dishwasher, Dryer, Microwave, Range, Refrigerator, Stainless Steel Appliance(s), Washer
    • Laundry: Lower Level, Laundry Room, Sink
    Features
    • Basement: Finished,Full,Walk-Out Access
    • Number of fireplaces: 1
    • Fireplace features: Family Room, Wood Burning
    Interior area
    • Total structure area: 2,710
    • Total interior livable area: 2,710 sqft
    • Finished area above ground: 1,863
    • Finished area below ground: 847

    Property

    Parking
    • Total spaces: 2
    • Parking features: Attached, Garage Door Opener, Guest
    • Attached garage spaces: 2
    • Has uncovered spaces: Yes
    Accessibility
    • Accessibility features: None
    Features
    • Levels: Two
    • Stories: 2
    • Patio & porch: Composite Decking, Covered, Deck, Patio
    Lot
    • Size: 2,613 Square Feet
    • Dimensions: 27 x 97
    • Features: Tree Coverage - Light
    Details
    • Foundation area: 936
    • Parcel number: 1711621310045
    • Zoning description: Residential-Multi-Family

    Construction

    Type & style
    • Home type: Townhouse
    • Property subtype: Townhouse Side x Side
    • Attached to another structure: Yes
    Condition
    • New construction: No
    • Year built: 1977

    Utilities & green energy

    • Gas: Natural Gas
    • Sewer: City Sewer/Connected
    • Water: City Water/Connected

    Community & HOA

    Community
    • Subdivision: Kingslee Heights 3rd Add
    HOA
    • Has HOA: Yes
    • Amenities included: Other
    • Services included: Maintenance Structure, Hazard Insurance, Internet, Lawn Care, Other, Maintenance Grounds, Professional Mgmt, Sanitation, Shared Amenities, Snow Removal, Water
    • HOA fee: $632 monthly
    • HOA name: Gassen
    • HOA phone: 952-922-5575
    Location
    • Region: Minneapolis

    Financial & listing details

    • Price per square foot: $115/sqft
    • Annual tax amount: $4,394
    • Date on market: 11/21/2025
    • Cumulative days on market: 47 days

    Price history

    DateEventPrice
    12/5/2025Sold$313,000+4.4%$115/sqft
    Source: NorthstarMLS as distributed by MLS GRID #6790123 Report a problem
    11/21/2025Pending sale$299,900$111/sqft
    Source: NorthstarMLS as distributed by MLS GRID #6790123 Report a problem
    11/5/2025Listing removed$299,900$111/sqft
    Source: NorthstarMLS as distributed by MLS GRID #6790123 Report a problem
    10/28/2025Price change$299,900-7.7%$111/sqft
    Source: NorthstarMLS as distributed by MLS GRID #6790123 Report a problem
    10/2/2025Price change$325,000-4.4%$120/sqft
    Source: NorthstarMLS as distributed by MLS GRID #6790123 Report a problem
    9/19/2025Listed for sale$339,900+43.6%$125/sqft
    Source: NorthstarMLS as distributed by MLS GRID #6790123 Report a problem
    7/19/2013Sold$236,750$87/sqft
    Source: Lake Superior Area Realtors as distributed by MLS GRID #2000230 Report a problem

    Public tax history

    Tax history is unavailable.

    Neighborhood: 55438

    Nearby schools

    GreatSchools rating
    Get a cash offer in 3 minutes
    Find out how much your home could sell for in as little as 3 minutes with a no-obligation cash offer.
    Estimated market value
    $314,400
    Get a cash offer in 3 minutes
    Find out how much your home could sell for in as little as 3 minutes with a no-obligation cash offer.
    Estimated market value
    $314,400