Historic charm meets thoughtful renovation here in the heart of the Franklin-West Clinton Historic District. This home is nestled on West Clinton Ave., just steps from the vibrant Gordon Square Arts District & surrounded by an active & welcoming community. The meticulously restored home blends age-old character w/ some modern charm. Renovated using the Cleveland Restoration Society’s Neighborhood Historic Preservation Program (1995–1997), the structure underwent extensive interior & exterior upgrades while preserving its architectural integrity. The owner spared no expense to research the homes past while thoughtfully executing every detail of its transformation. The layout features a spacious 3 BDR, 2.5-BA owner’s suite across the 1st & 2nd flrs, & a separate 1-BDR, 1-BA apt. on the rear of the 1st flr-perfect for guests, family, or rental income! Some highlights are the generous primary suite w/ private bath, built-in cubby’s & direct access to the upper front porch; another is a 2nd larger BDR w/ sun porch overlooking the backyard. The restored original lighting & tasteful period-appropriate additions from Rejuvenation harken back to the residence beginnings. Wide-plank hardwood flrs, original 5-panel doors & stained-glass windows add warmth throughout while the eat-in kitchen w/ garden window brings the outside in. The breakfast bar & bay window bench boast functionality yet the pocket doors, ornate living room fireplace & adjacent “snug” ooze character. Recent updates-rebuilt front porches, a roof, two newer furnaces, & a freshly poured concrete driveway. Contact the Listing Agent for a list of other noteworthy amenities & improvements. The walk-up attic offers excellent expansion potential. 1-year home warranty. Enjoy unmatched walkability to Edgewater State Park, the Cleveland Lakefront Bikeway, & beloved local gems like the West Clinton Labyrinth & Franklin Reading Garden. Surrounded by renowned theaters & community landmarks, this is a home & a lifestyle.
Closed
$395,000
6713 W Clinton Ave, Cleveland, OH 44102
4beds
2,408sqft
Duplex, Multi Family
Built in 1905
-- sqft lot
$409,900 Zestimate®
$164/sqft
$-- Estimated rent
Home value
$409,900
Estimated sales range
Not available
Not available
Zestimate® history
Owner options
List your home for rent
Find your next renter with Zillow Rental Manager. Plus, with online applications, you can quickly screen prospective tenants – for free.
Refinance and save
$2,843/mo
Est. payment
Refinancing to a lower rate could help reduce your monthly payments and save thousands over the life of the loan.
$2,843/mo
Est. payment
Explore your selling options
Work with a Zillow partner agent
Leverage their expertise and Zillow's premium Showcase listings to get your home seen by more buyers.
Get startedList with your own agent
Get your home in front of millions of buyers by listing it on Zillow.
Learn how to do itSell it yourself
Take full control of how buyers see your home on Zillow by listing For Sale by Owner (FSBO).
List your homeWhat's special
Zillow last checked:
Listing updated:
Listed by:
Michael J Rastatter Jr. michaelrastatter@howardhanna.com216-258-4273,
Howard Hanna
Bought with:
Kristine Korber, 2013004422
RE/MAX Crossroads Properties
Source: MLS Now,MLS#: 5120134Originating MLS: Akron Cleveland Association of REALTORS
Facts & features
Interior
Bedrooms & bathrooms
- Bedrooms: 4
- Bathrooms: 4
- Full bathrooms: 3
- 1/2 bathrooms: 1
Heating
- Forced Air, Gas, Zoned
Cooling
- None
Appliances
- Included: Dryer, Dishwasher, Microwave, Range, Refrigerator, Washer
- Laundry: Washer Hookup, Electric Dryer Hookup, Gas Dryer Hookup, In Basement, Laundry Tub, Sink
Features
- Breakfast Bar, Bookcases, Built-in Features, Ceiling Fan(s), Entrance Foyer, Eat-in Kitchen, High Ceilings, In-Law Floorplan, Laminate Counters, Natural Woodwork
- Windows: Bay Window(s), Garden Window(s), Storm Window(s), Window Coverings, Wood Frames, Window Treatments
- Basement: Full,Unfinished
Interior area
- Total structure area: 2,408
- Total interior livable area: 2,408 sqft
- Finished area above ground: 2,408
- Finished area below ground: 0
Property
Parking
- Parking features: Concrete, Driveway, Detached, Electricity, Garage Faces Front, Garage, Lighted, On Site
- Garage spaces: 2
Accessibility
- Accessibility features: None
Features
- Levels: Two
- Stories: 2
- Exterior features: Garden, Lighting, Permeable Paving, Private Yard
- Pool features: None
- Fencing: Back Yard,Chain Link,Full,Front Yard,Gate,Other,Perimeter,Privacy,Wood
- Has view: Yes
- View description: Neighborhood
Lot
- Size: 5,201 Square Feet
- Features: Back Yard, Flat, Front Yard, Landscaped, Level
Details
- Parcel number: 00217045
- Special conditions: Standard
Construction
Type & style
- Home type: MultiFamily
- Property subtype: Duplex, Multi Family
Materials
- Clapboard, Frame, Lap Siding, Wood Siding
- Foundation: Block
- Roof: Asphalt,Pitched,Rolled/Hot Mop,Shingle
Condition
- Updated/Remodeled,Unknown
- Year built: 1905
Details
- Warranty included: Yes
Utilities & green energy
- Sewer: Public Sewer
- Water: Public
Community & HOA
Community
- Security: Security System, Carbon Monoxide Detector(s), Smoke Detector(s)
- Subdivision: Gordon Square Arts District
Location
- Region: Cleveland
Financial & listing details
- Price per square foot: $164/sqft
- Annual tax amount: $6,110
- Date on market: 5/5/2025
- Cumulative days on market: 55 days
- Listing agreement: Exclusive Right To Sell
- Listing terms: Cash,Conventional,1031 Exchange,FHA,VA Loan
- Tenant pays: Cable TV, Electricity, Gas, Internet
Price history
| Date | Event | Price |
|---|---|---|
| 7/3/2025 | Listing removed | $395,000$164/sqft |
Source: MLS Now #5120020 Report a problem | ||
| 7/3/2025 | Pending sale | $395,000$164/sqft |
Source: MLS Now #5120134 Report a problem | ||
| 6/27/2025 | Sold | $395,000$164/sqft |
Source: MLS Now #5120134 Report a problem | ||
| 5/16/2025 | Contingent | $395,000$164/sqft |
Source: MLS Now #5120020 Report a problem | ||
| 5/5/2025 | Listed for sale | $395,000$164/sqft |
Source: MLS Now #5120020 Report a problem | ||
Public tax history
Tax history is unavailable.
Neighborhood: Detroit Shoreway
Nearby homes
- $349,6003 bd2 ba1.1k sqft6709 W Clinton Ave, Cleveland, OH 44102Off Market
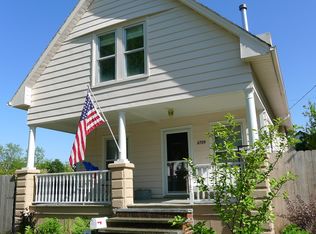
- $309,3004 bd1 ba1.4k sqft6715 W Clinton Ave, Cleveland, OH 44102Off Market
- $302,2006 bd2 ba2.8k sqft6805 Clinton Ave, Cleveland, OH 44102Off Market
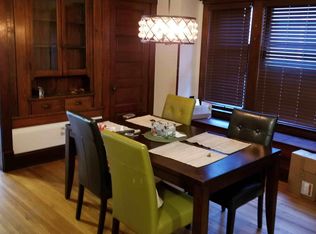
- $338,9003 bd2 ba1.6k sqft6809 Clinton Ave, Cleveland, OH 44102Off Market
- $409,0005 bd3 ba2.4k sqft6713 Clinton Ave, Cleveland, OH 44102Off Market
- $294,4005 bd2 ba2.1k sqft6616 Franklin Blvd, Cleveland, OH 44102Off Market
- $336,6004 bd2 ba1.9k sqft6610 Franklin Blvd, Cleveland, OH 44102Off Market
- $309,9002 bd2 ba1.7k sqft6813 W Clinton Ave, Cleveland, OH 44102Sold
Nearby schools
GreatSchools rating
- 3/10Waverly Elementary SchoolGrades: PK-8Distance: 0.4 mi
- 5/10Garrett Morgan School of Engineering & InnovationGrades: 9-12Distance: 0.7 mi
- 8/10Clark SchoolGrades: PK-9Distance: 0.7 mi
Schools provided by the listing agent
- District: Cleveland Municipal - 1809
Source: MLS Now. This data may not be complete. We recommend contacting the local school district to confirm school assignments for this home.
Get a cash offer in 3 minutes
Find out how much your home could sell for in as little as 3 minutes with a no-obligation cash offer.
Estimated market value
$409,900
Get a cash offer in 3 minutes
Find out how much your home could sell for in as little as 3 minutes with a no-obligation cash offer.
Estimated market value
$409,900
- Ohio
- Cuyahoga County
- Cleveland
- 44102
- Detroit Shoreway
- 6713 W Clinton Ave
