Skip main navigation
For sale
  • $289,900

    6713 Wisteria Dr., Myrtle Beach, SC 29588

    3beds
    1,488sqft
    : 
    Loading
    Get pre-qualified
    Single Family Residence
    Built in 2005
    6,098 Square Feet Lot
    $284,300 Zestimate®
    $195/sqft
    $95/mo HOA

    What's special

    New roofComfortable open living spaceCozy carolina roomVaulted ceilingsSpacious walk-in closet
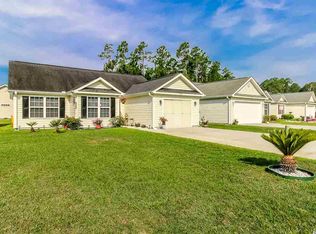
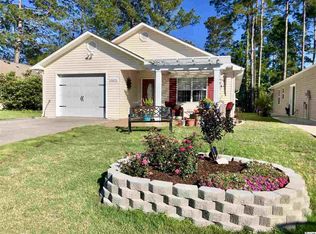
    ALL NEW FLOORING IN LIVING ROOM, HALLWAY, AND MASTER BEDROOM JUST INSTALLED. Welcome to 6713 Wisteria Dr! This charming 3-bedroom, 2-bathroom home offers a comfortable, open living space, vaulted ceilings, and a cozy Carolina Room. Recent upgrades include a new roof, HVAC system, hot water hater, and large concrete patio in the backyard. The master bedroom features a tray ceiling, spacious walk-in closet, and the bathroom features a walk-in shower for easy access. Living in Myrtle Beach Golf & Yacht Club means enjoying access to a secure, gated neighborhood with fantastic amenities, all while being just a short drive from the beach, dining, shopping, and entertainment. Don’t miss the opportunity to make this wonderful home yours—schedule your private showing today!
    272 days
    |
    388
    |
    19
    |

    Zillow last checked:

    Listing updated:

    Listed by:

    Barron Calvert Fax:843-619-7111,

    Sloan Realty Group

    Source: CCAR,MLS#: 2525677MLS LogoOriginating MLS: Coastal Carolinas Association of Realtors

      Facts & features

      Interior

      Bedrooms & bathrooms
      • Bedrooms: 3
      • Bathrooms: 2
      • Full bathrooms: 2
      Rooms
      • Room types: Carolina Room, Utility Room
      Primary bedroom
      • Features: Tray Ceiling(s), Ceiling Fan(s), Linen Closet, Main Level Primary, Walk-In Closet(s)
      • Level: First
      Bedroom 1
      • Level: First
      Bedroom 2
      • Level: First
      Primary bathroom
      • Features: Separate Shower, Vanity
      Dining room
      • Features: Vaulted Ceiling(s)
      Family room
      • Features: Ceiling Fan(s), Fireplace, Vaulted Ceiling(s)
      Kitchen
      • Features: Ceiling Fan(s), Pantry
      Living room
      • Features: Ceiling Fan(s), Fireplace, Vaulted Ceiling(s)
      Other
      • Features: Bedroom on Main Level, Utility Room
      Appliances
      • Included: Cooktop, Microwave, Range, Refrigerator
      • Laundry: Washer Hookup
      Features
      • Tray Ceiling(s), Ceiling Fan(s), Linen Closet, Main Level Primary, Separate Shower, Vanity, Walk-In Closet(s), Bedroom on Main Level
      • Flooring: Carpet, Laminate, Luxury Vinyl, Luxury VinylPlank
      Interior area
      • Total structure area: 1,888
      • Total interior livable area: 1,488 sqft

      Property

      Parking
      • Total spaces: 6
      • Parking features: Attached, Garage, Two Car Garage
      • Attached garage spaces: 2
      Features
      • Levels: One
      • Stories: 1
      • Patio & porch: Rear Porch, Front Porch, Patio
      • Exterior features: Porch, Patio
      • Pool features: Community, Outdoor Pool
      Lot
      • Size: 6,098 Square Feet
      • Features: Outside City Limits
      Details
      • Additional parcels included: ,
      • Parcel number: 44909040020
      • Zoning: GR
      • Special conditions: None

      Construction

      Type & style
      • Home type: SingleFamily
      • Architectural style: Ranch
      • Property subtype: Single Family Residence
      Condition
      • Resale
      • Year built: 2005

      Community & HOA

      Community
      • Features: Clubhouse, Gated, Recreation Area, Tennis Court(s), Long Term Rental Allowed, Pool
      • Security: Gated Community, Security Service
      • Subdivision: Myrtle Beach Golf & Yacht Club-The Gardens at Heron Point
      HOA
      • Has HOA: Yes
      • Amenities included: Clubhouse, Gated, Pet Restrictions, Security, Tennis Court(s)
      • Services included: Common Areas, Pool(s), Security, Trash
      • HOA fee: $95 monthly
      Location
      • Region: Myrtle Beach

      Financial & listing details

      • Price per square foot: $195/sqft
      • Tax assessed value: $285,081
      • Annual tax amount: $1,049
      • Date on market: 10/22/2025
      • Listing terms: Cash,Conventional,FHA,VA Loan

        Estimated market value

        $284,300

        $270,000 - $299,000

        $2,074/mo

        Price history

        DateEventPrice
        4/10/2026Price change$289,900-3.3%$195/sqft
        Source: CCAR #2525677 Report a problem
        3/9/2026Price change$299,900-1.6%$202/sqft
        Source: CCAR #2525677 Report a problem
        2/2/2026Price change$304,900-3.2%$205/sqft
        Source: CCAR #2525677 Report a problem
        1/11/2026Price change$314,900-1.6%$212/sqft
        Source: CCAR #2525677 Report a problem
        11/7/2025Price change$319,900-1.5%$215/sqft
        Source: CCAR #2525677 Report a problem
        10/23/2025Listed for sale$324,900+9.4%$218/sqft
        Source: CCAR #2525677 Report a problem
        4/19/2022Sold$297,000-0.7%$200/sqft
        Source: CCAR #2203367 Report a problem
        3/1/2022Pending sale$299,000$201/sqft
        Source: CCAR #2203367 Report a problem
        2/18/2022Listed for sale$299,000+125.6%$201/sqft
        Source: CCAR #2203367 Report a problem
        4/28/2005Sold$132,525$89/sqft
        Source: Public Record Report a problem

        Public tax history

        YearProperty taxesTax assessment
        2025$1,049 +6.8%$285,081
        2024$982 -77.9%$285,081 -14.9%
        2023$4,435 $335,000 +105.6%
        2022-- $162,967
        2021$517 --
        2020-- --
        2019-- --
        2018$373 $5,670 +0%
        2017-- $5,668
        2016-- $5,668 +5.5%
        2015-- $5,373
        2014$337 $5,373
        2013-- --
        2012-- --
        2010-- $5,796 +30.5%
        2009-- $4,440
        2008-- $4,440
        2007-- $4,440
        Find assessor info on the county website

        Monthly payment

        Est. payment

        Payment breakdown

        Explore the cost of this home by adjusting the details. Changes won't be saved.
        All calculations are estimates and provided by Zillow, Inc. for informational purposes only. Actual amounts may vary.
        HOA fees may include property taxes on listings classified as Co-Ops. Contact the listing agent and/or owner for fee details.
        Mortgage interest rates are dependent on a number of factors, including credit score, down payment, and repayment length. Interest rate data provided by Zillow Group Marketplace, Inc. as of 1/1/1970 from various mortgage lenders with which we have lead or other similar arrangements; the Estimated Payment is an average of those rates.
        See how much you could borrow to make a competitive offer.

        Climate risks

        Neighborhood: 29588

        Getting around

        0 / 100
        Car-Dependent
        26 / 100
        Somewhat Bikeable

        Nearby schools

        GreatSchools rating
        Schools provided by the listing agent
        • Elementary: Saint James Elementary School
        • Middle: Saint James Middle School
        • High: Saint James High School

        Source: CCAR. This data may not be complete. We recommend contacting the local school district to confirm school assignments for this home.

        A local agent can set up tours, give advice and negotiate with sellers.

        A local lender can help you make sure your offer is ready when you are.

        Browse local experts

        Similar homes