*** FANTASTIC OPPORTUNITY!! *** ESTATE SALE: BRICK 3 BEDROOM/2.5 BATH HOME w/2-CAR GARAGE, LG SHED (20x12), RECENTLY REPLACED ROOF (2022), RECENTLY ASPHALTED (2018) 102-FT DRIVEWAY & PARKING AREA BEHIND HOUSE (holds approx. 7 vehicles, plus 2 spaces in garage)! THIS HOME OFFERS: *** ON THE UPPER LEVEL: ... A SPACIOUS 20x11 BDRM ... w/ATTACHED 13x6 SITTING RM/WALK-IN CLOSET! ... 11x9 KITCHEN AREA w/PANTRY ... FULL BATH ... AND A 14x10 LIVING/FAMILY ROOM! *** ON THE MAIN LEVEL: ... SEPARATE FOYER ... HUGE 19x14 LIVING RM w/WINDOW-FILLED SITTING AREA ... 14x12 DINING AREA ... 14x8 KITCHEN w/ACCESS TO THE REAR YARD. *** ON THE LOWER LEVEL: ... 26x27 OPEN BASEMENT w/SPACE FOR ROOMS ... HALF BATH (TOILET ONLY) ... LAUNDRY AREA w/ DOULBE UTILITY SINK ... UTILITY RM w/NAT GAS WATER HEATER, BOILER FOR COZY RADIATOR HEAT (FUELED BY NAT GAS) ... ENTRANCE TO LARGE DRIVEWAY & PARKING AREA. *** REAR YARD INCLUDES 2-CAR GARAGE (21x20 - 25-YR ROOF INSTALLED 2011) AND LARGE 20x12 SHED! *** NOTE: AS PER DISCLOSURES, ALL APPLIANCES CONVEY AS-IS. *** CONVENIENT TO SHOPPING, RESTAURANTS, & NEARBY POINTS OF INTEREST (CANTON, MARINAS, STANSBURY PARK w/WALKING TRAIL, POND & FISHING PIER & PLAYGROUND ... MERRITT PARK ... & CHESTERWOOD PARK, TO NAME A FEW), & w/MINUTES DRIVE-TIME TO 695 & 95, THIS HOME PROVIDES A WONDERFUL OPPORTUNITY TO BRING YOUR PERSONAL STYLE & VISION & MAKE IT YOURS TO KEEP OR BLESS SOMEONE ELSE WITH!! *** DON'T MISS THIS !!! ***
Sold for $245,000
$245,000
6713 Youngstown Ave, Baltimore, MD 21222
3beds
1,722sqft
Single Family Residence
Built in 1952
6,250 Square Feet Lot
$290,400 Zestimate®
$142/sqft
$2,716 Estimated rent
Home value
$290,400
$273,000 - $311,000
$2,716/mo
Zestimate® history
Owner options
List your home for rent
$2,716/mo
Rent Zestimate®
Find your next renter with Zillow Rental Manager. Plus, with online applications, you can quickly screen prospective tenants – for free.
$2,716/mo
Rent Zestimate®
Refinance and save
$1,334/mo
Est. payment
Refinancing to a lower rate could help reduce your monthly payments and save thousands over the life of the loan.
$1,334/mo
Est. payment
Explore your selling options
Work with a Zillow partner agent
Leverage their expertise and Zillow's premium Showcase listings to get your home seen by more buyers.
Get startedList with your own agent
Get your home in front of millions of buyers by listing it on Zillow.
Learn how to do itSell it yourself
Take full control of how buyers see your home on Zillow by listing For Sale by Owner (FSBO).
List your homeWhat's special
Rear yardMerritt parkSeparate foyerHalf bathLarge drivewayRecently replaced roofFishing pier
Zillow last checked:
Listing updated:
Listed by:
Mike Booz 443-413-8086,
Signature Realty Group, LLC,
Listing Team: The Mike Booz Real Estate Team
Bought with:
Jose Rivas, 17572
Keller Williams Gateway LLC
Source: Bright MLS,MLS#: MDBA2118248
Facts & features
Interior
Bedrooms & bathrooms
- Bedrooms: 3
- Bathrooms: 3
- Full bathrooms: 2
- 1/2 bathrooms: 1
- Main level bathrooms: 1
- Main level bedrooms: 2
Rooms
- Room types: Living Room, Dining Room, Sitting Room, Bedroom 2, Bedroom 3, Kitchen, Family Room, Basement, Foyer, Bedroom 1, Storage Room, Full Bath, Half Bath
Basement
- Area: 1148
Heating
- Radiator, Natural Gas
Cooling
- Ceiling Fan(s), Electric
Appliances
- Included: Refrigerator, Dryer, Extra Refrigerator/Freezer, Oven/Range - Gas, Water Heater, Gas Water Heater
- Laundry: In Basement
Features
- Ceiling Fan(s), 2nd Kitchen, Pantry, Dining Area, Entry Level Bedroom, Eat-in Kitchen, Kitchen - Table Space, Bathroom - Tub Shower, Walk-In Closet(s)
- Flooring: Carpet, Concrete, Other
- Doors: Storm Door(s)
- Basement: Connecting Stairway,Partial,Interior Entry,Exterior Entry,Side Entrance,Space For Rooms,Sump Pump,Windows
- Has fireplace: No
Interior area
- Total structure area: 2,870
- Total interior livable area: 1,722 sqft
- Finished area above ground: 1,722
- Finished area below ground: 0
Property
Parking
- Total spaces: 9
- Parking features: Garage Faces Front, Asphalt, Driveway, Private, Detached
- Garage spaces: 2
- Uncovered spaces: 7
- Details: Garage Sqft: 416
Accessibility
- Accessibility features: None
Features
- Levels: Three
- Stories: 3
- Patio & porch: Porch
- Exterior features: Awning(s), Lighting, Sidewalks
- Pool features: None
- Fencing: Chain Link,Partial
Lot
- Size: 6,250 Square Feet
- Features: Front Yard, Rear Yard, SideYard(s), Level
Details
- Additional structures: Above Grade, Below Grade
- Parcel number: 0326016742 050
- Zoning: R-3
- Special conditions: Standard
Construction
Type & style
- Home type: SingleFamily
- Architectural style: Traditional
- Property subtype: Single Family Residence
Materials
- Brick, Metal Siding
- Foundation: Permanent
- Roof: Shingle
Condition
- New construction: No
- Year built: 1952
Utilities & green energy
- Sewer: Public Sewer
- Water: Public
Community & HOA
Community
- Security: Monitored
- Subdivision: None Available
HOA
- Has HOA: No
Location
- Region: Baltimore
- Municipality: Baltimore City
Financial & listing details
- Price per square foot: $142/sqft
- Tax assessed value: $203,800
- Annual tax amount: $4,810
- Date on market: 3/25/2024
- Listing agreement: Exclusive Right To Sell
- Ownership: Fee Simple
Price history
| Date | Event | Price |
|---|---|---|
| 7/16/2024 | Sold | $245,000$142/sqft |
Source: Public Record Report a problem | ||
| 4/26/2024 | Sold | $245,000+11.4%$142/sqft |
Source:  Bright MLS #MDBA2118248 Report a problem Bright MLS #MDBA2118248 Report a problem | ||
| 4/2/2024 | Pending sale | $219,900$128/sqft |
Source: Bright MLS #MDBA2118248 Report a problem | ||
| 3/30/2024 | Contingent | $219,900$128/sqft |
Source: Bright MLS #MDBA2118248 Report a problem | ||
| 3/25/2024 | Listed for sale | $219,900$128/sqft |
Source: Bright MLS #MDBA2118248 Report a problem | ||
Public tax history
| Year | Property taxes | Tax assessment |
|---|---|---|
| 2025 | -- | $226,400 +5.3% |
| 2024 | $5,076 +5.5% | $215,100 +5.5% |
| 2023 | $4,810 +5.9% | $203,800 +5.9% |
| 2022 | $4,543 +3.9% | $192,500 +3.9% |
| 2021 | $4,374 +4% | $185,333 +4% |
| 2020 | $4,205 +4.2% | $178,167 +4.2% |
| 2019 | $4,036 +0.8% | $171,000 +0.8% |
| 2018 | $4,003 +0.8% | $169,600 +0.8% |
| 2017 | $3,970 +132.9% | $168,200 +0.8% |
| 2016 | $1,704 | $166,800 |
| 2015 | $1,704 | $166,800 |
| 2014 | $1,704 | $166,800 -1.2% |
| 2013 | -- | $168,800 |
| 2012 | -- | $168,800 |
| 2011 | -- | $168,800 -27% |
| 2010 | -- | $231,130 +18.4% |
| 2009 | -- | $195,152 +22.6% |
| 2008 | -- | $159,176 +29.2% |
| 2007 | -- | $123,200 +4.8% |
| 2006 | -- | $117,546 +5.1% |
| 2005 | -- | $111,893 +5.3% |
| 2004 | -- | $106,240 +0.4% |
| 2003 | -- | $105,800 +0.4% |
| 2002 | -- | $105,360 +0.4% |
| 2001 | -- | $104,920 |
Find assessor info on the county website
Neighborhood: Graceland Park
Nearby homes
- $290,0003 bd3 ba1.5k sqft6715 Youngstown Ave, Baltimore, MD 21222Sold

- $247,000-- bd1 ba1.3k sqft6711 Youngstown Ave, Baltimore, MD 21222Off Market
- $298,8004 bd3 ba2k sqft6709 Youngstown Ave, Baltimore, MD 21222Off Market
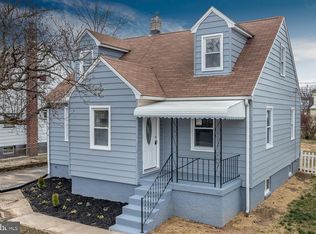
- $267,200-- bd2 ba2.2k sqft6717 Youngstown Ave, Baltimore, MD 21222Off Market
- $352,0004 bd2 ba1.5k sqft6714 Bessemer Ave, Baltimore, MD 21222Sold
- $248,1003 bd2 ba1.5k sqft6712 Bessemer Ave, Baltimore, MD 21222Off Market
- $282,0003 bd3 ba1.3k sqft6716 Bessemer Ave, Baltimore, MD 21222Off Market
- $202,3003 bd2 ba1.5k sqft6710 Bessemer Ave, Baltimore, MD 21222Off Market
Nearby schools
GreatSchools rating
- 4/10Holabird ElementaryGrades: PK-8Distance: 0.4 mi
- 1/10Patterson High SchoolGrades: 9-12Distance: 1.1 mi
- 4/10Vanguard Collegiate Middle SchoolGrades: 6-8Distance: 3 mi
Schools provided by the listing agent
- District: Baltimore City Public Schools
Source: Bright MLS. This data may not be complete. We recommend contacting the local school district to confirm school assignments for this home.
Get a cash offer in 3 minutes
Find out how much your home could sell for in as little as 3 minutes with a no-obligation cash offer.
Estimated market value
$290,400
Get a cash offer in 3 minutes
Find out how much your home could sell for in as little as 3 minutes with a no-obligation cash offer.
Estimated market value
$290,400
- Maryland
- Baltimore City
- Baltimore
- 21222
- Graceland Park
- 6713 Youngstown Ave
Nearby cities
Nearby neighborhoods
Nearby zip codes
Other Baltimore Topics
