Skip main navigation
Contngnt-home inspection
  • $324,900

    6714 17th Ave S, Richfield, MN 55423

    3beds
    1,824sqft
    : 
    $2,064/mo
    Get pre-qualified
    Single Family Residence
    Built in 1953
    10,018 Square Feet Lot
    $-- Zestimate®
    $178/sqft
    $-- HOA

    What's special

    Original hardwood floorsCozy pellet stoveFunctional layoutSpacious family roomNatural lightStainless steel appliancesFinished lower level
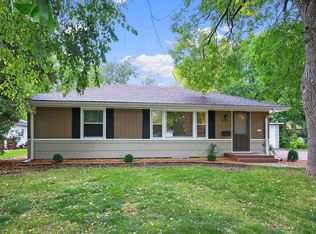
    There’s something special about a home that simply feels comfortable the moment you walk through the door. Welcome to this beautifully updated 3-bedroom, 1.5-bath rambler in a desirable Richfield neighborhood. Built in 1953, this home has been thoughtfully updated while preserving the warmth and character. The heart of the home is the open kitchen, dining, and living area, where natural light, original hardwood floors, and a functional layout create a space that feels both welcoming and connected. The updated kitchen features newer cabinetry, updated countertops, stainless steel appliances, and a double-oven gas range, creating a space that’s as practical as it is beautiful. Two main-floor bedrooms and a full bathroom provide convenient everyday living, while the finished lower level adds flexibility with a spacious family room centered around a cozy pellet stove, a third bedroom, a half bath, a dry bar, and a large walk-in cedar closet.
    14 days
    2,369
    170

    Zillow last checked:

    Listing updated:

    Listed by:

    Mike Danberry,

    Realty Executives Associates

    Source: RASM,MLS#: 267041215MLS Logo

      Facts & features

      Interior

      Bedrooms & bathrooms
      • Bedrooms: 3
      • Bathrooms: 2
      • Full bathrooms: 1
      • 1/2 bathrooms: 1
      • Main level bathrooms: 2
      • Main level bedrooms: 3
      Dining room
      • Features: Combine with Kitchen, Combine with Living Room, Informal Dining Room
      Heating
      • Forced Air, Natural Gas, Pellet Stove
      Cooling
      • Central Air
      Appliances
      • Included: Dishwasher, Exhaust Fan, Freezer, Microwave, Range, Refrigerator, Gas Water Heater
      • Laundry: Washer/Dryer Hookups
      Features
      • Broadband Available, Ceiling Fan(s), Eat-In Kitchen, Hot Tub, Kitchen Center Island, Natural Woodwork, Walk-In Closet(s), Bath Description: 1/2 Basement, Main Floor Full Bath, Main Floor Bedrooms
      • Flooring: Hardwood, Tile
      • Windows: Combination Windows (L), Double Pane Windows
      • Basement: Egress Windows,Partially Finished,Block,Full
      • Has fireplace: Yes
      • Fireplace features: Pellet Stove
      Interior area
      • Total structure area: 1,612
      • Total interior livable area: 1,824 sqft
      • Finished area above ground: 912
      • Finished area below ground: 700

      Property

      Parking
      • Total spaces: 2
      • Parking features: Concrete, Detached, Garage Door Opener
      • Garage spaces: 2
      Features
      • Levels: One
      • Stories: 1
      • Patio & porch: Deck, Porch
      • Exterior features: Hot Tub
      • Fencing: Partial
      Lot
      • Size: 10,018 Square Feet
      • Dimensions: 75 x 133
      Details
      • Foundation area: 912
      • Parcel number: 2602824410023

      Construction

      Type & style
      • Home type: SingleFamily
      • Property subtype: Single Family Residence
      Materials
      • Frame/Wood, Vinyl Siding, Wood Siding
      • Roof: Asphalt
      Condition
      • Previously Owned
      • New construction: No
      • Year built: 1953

      Utilities & green energy

      • Sewer: City
      • Water: Public

      Community & HOA

      Community
      • Security: Smoke Detector(s), Carbon Monoxide Detector(s)
      Location
      • Region: Richfield

      Financial & listing details

      • Price per square foot: $178/sqft
      • Tax assessed value: $282,300
      • Annual tax amount: $3,943
      • Date on market: 8/18/2026

        Estimated market value

        Not available

        Estimated sales range

        Not available

        Not available

        Price history

        DateEventPrice
        8/18/2026Listed for sale$324,900+261.4%$178/sqft
        Source: NorthstarMLS as distributed by MLS GRID #7129098 Report a problem
        5/11/2011Sold$89,900+1.1%$49/sqft
        Source: Lake Superior Area Realtors as distributed by MLS GRID #1089123 Report a problem
        3/8/2011Price change$88,900-56.2%$49/sqft
        Source: Prodigy Home Services Inc #4020668 Report a problem
        3/3/2011Listed for sale--
        Source: foreclosure.com Report a problem
        8/6/2010Sold$202,896+45%$111/sqft
        Source: Public Record Report a problem
        5/8/2001Sold$139,900+66.5%$77/sqft
        Source: Public Record Report a problem
        4/17/1996Sold$84,000$46/sqft
        Source: Public Record Report a problem

        Public tax history

        YearProperty taxesTax assessment
        2025$3,937 -1.6%$282,300 -1.7%
        2024$4,002 +6%$287,200 -2.9%
        2023$3,776 +7.7%$295,900 +1%
        2022$3,507 +15.1%$293,000 +14.5%
        2021$3,048 -3%$256,000 +14.3%
        2020$3,143 +3.1%$224,000 +1.4%
        2019$3,048 -3%$221,000 +5.7%
        2018$3,143 +7.9%$209,000 +20.1%
        2017$2,912 +23.2%$174,000 +6.7%
        2016$2,363 +1.3%$163,000 +8.7%
        2015$2,332 +12.3%$150,000 +7.9%
        2014$2,077 +2.3%$139,000 +0.7%
        2013$2,031 -8%$138,000 -10.4%
        2012$2,208 +0.2%$154,000 -1.9%
        2011$2,203 -2.4%$157,000 -10.8%
        2010$2,257 -7.9%$176,000 -12.9%
        2009$2,451 +17.2%$202,000 +9.1%
        2006$2,092 +17%$185,200 +15%
        2005$1,787 +12.3%$161,100 +15%
        2004$1,592 +12.5%$140,100 +12%
        2002$1,415 -47.1%$125,100
        2001$2,675 --
        Find assessor info on the county website

        Monthly payment

        Est. payment

        Payment breakdown

        Explore the cost of this home by adjusting the details. Changes won't be saved.
        All calculations are estimates and provided by Zillow, Inc. for informational purposes only. Actual amounts may vary.
        HOA fees may include property taxes on listings classified as Co-Ops. Contact the listing agent and/or owner for fee details.
        See how much you could borrow to make a competitive offer.

        Climate risks

        Neighborhood: 55423

        Getting around

        66 / 100
        Somewhat Walkable
        45 / 100
        Some Transit
        74 / 100
        Very Bikeable

        Nearby schools

        GreatSchools rating
        Schools provided by the listing agent
        • District: Richfield #280

        Source: RASM. This data may not be complete. We recommend contacting the local school district to confirm school assignments for this home.

        A local agent can set up tours, give advice and negotiate with sellers.

        Browse local experts