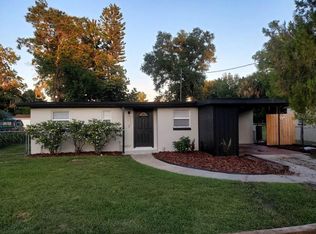
Discover this charming 3-bedroom, 2-bath home in Azalea Park. **Seller may consider buyer concessions if made in an offer** This home is offering comfort, convenience, and classic Florida living. NEW A/C unit installed June of 2026. Roof replaced in 2020. Water Heater replaced in 2022. Inside, a bright open layout connects the living area and kitchen for easy everyday living and entertaining. The primary suite includes a private en-suite bath and his and hers walk-in closets, while two additional bedrooms provide flexible space for family, guests, or a home office. Outside, the spacious backyard is ideal for gardening, pets, or outdoor dining. Just minutes from Downtown Orlando, SR-408, I-4, and the Milk District, this home offers easy access to dining, shopping, and entertainment. With no HOA, you have the freedom to make it your own—perfect for a first-time buyer or an investor. Property Highlights Bedrooms/Bathrooms: 3 bedrooms, 2 bathrooms Location: Azalea Park HOA: None Proximity: Minutes from Downtown Orlando, Valencia College, and SR-408 Outdoor Space: Large lot with a spacious backyard
For sale
Price cut: $5K (9/2)
$365,000
6714 ANDREA JANE LANE, ORLANDO, FL 32807
3beds
1,280sqft
Single Family Residence
Built in 2005
9,592 Square Feet Lot
$-- Zestimate®
$285/sqft
$-- HOA
What's special
- 109 days
- 435
- 43
Zillow last checked:
Listing updated:
Listed by:
Rasheed Jones 407-925-6538,
ONE TEAM REALTY 407-530-5006
Source: Stellar MLS,MLS#: S5150081 Originating MLS: Osceola
Originating MLS: Osceola
Facts & features
Interior
Bedrooms & bathrooms
- Bedrooms: 3
- Bathrooms: 2
- Full bathrooms: 2
Primary bedroom
- Features: Ceiling Fan(s), Dual Sinks, Stone Counters, Walk-In Closet(s)
- Level: First
- Area: 192 Square Feet
- Dimensions: 16x12
Bathroom 2
- Features: Built-in Closet
- Level: First
- Area: 144 Square Feet
- Dimensions: 12x12
Bathroom 3
- Features: Built-in Closet
- Level: First
- Area: 132 Square Feet
- Dimensions: 12x11
Kitchen
- Features: Pantry
- Level: First
- Area: 99 Square Feet
- Dimensions: 9x11
Living room
- Level: First
- Area: 270 Square Feet
- Dimensions: 15x18
Heating
- Central
Cooling
- Central Air
Appliances
- Included: Oven, Dishwasher, Disposal, Microwave, Refrigerator
- Laundry: In Garage, Washer Hookup
Features
- Ceiling Fan(s), High Ceilings, Living Room/Dining Room Combo, Stone Counters, Vaulted Ceiling(s), Walk-In Closet(s)
- Flooring: Tile
- Doors: Sliding Doors
- Has fireplace: No
Interior area
- Total structure area: 1,280
- Total interior livable area: 1,280 sqft
Video & virtual tour
Property
Parking
- Total spaces: 2
- Parking features: Driveway, Garage Door Opener
- Attached garage spaces: 2
- Has uncovered spaces: Yes
Features
- Levels: One
- Stories: 1
- Patio & porch: Patio
- Exterior features: Private Yard, Storage
- Fencing: Wood
Lot
- Size: 9,592 Square Feet
- Features: Cul-De-Sac, Sidewalk, Street Dead-End
Details
- Parcel number: 272230284700100
- Zoning: R-1
- Special conditions: None
Construction
Type & style
- Home type: SingleFamily
- Property subtype: Single Family Residence
Materials
- Concrete
- Foundation: Slab
- Roof: Shingle
Condition
- Completed
- New construction: No
- Year built: 2005
Utilities & green energy
- Sewer: Public Sewer
- Water: Public
- Utilities for property: Cable Connected, Electricity Connected, Public, Sewer Available, Street Lights, Water Connected
Community & HOA
Community
- Pet fee: $0 monthly
- Subdivision: FORSYTH POINTE
HOA
- Has HOA: No
Location
- Region: Orlando
Financial & listing details
- Price per square foot: $285/sqft
- Tax assessed value: $338,386
- Annual tax amount: $2,746
- Date on market: 5/16/2026
- Cumulative days on market: 104 days
- Ownership: Fee Simple
- Total actual rent: 0
- Electric utility on property: Yes
- Road surface type: Paved
Estimated market value
Not available
Estimated sales range
Not available
Not available
Price history
| Date | Event | Price |
|---|---|---|
| 9/2/2026 | Price change | $365,000-1.4%$285/sqft |
Source:  Stellar MLS #S5150081 Report a problem Stellar MLS #S5150081 Report a problem | ||
| 8/28/2026 | Pending sale | $370,000$289/sqft |
Source: Stellar MLS #S5150081 Report a problem | ||
| 8/5/2026 | Price change | $370,000-1.3%$289/sqft |
Source: Stellar MLS #S5150081 Report a problem | ||
| 7/16/2026 | Price change | $375,000-1.3%$293/sqft |
Source: Stellar MLS #S5150081 Report a problem | ||
| 6/15/2026 | Price change | $380,000-1.3%$297/sqft |
Source: Stellar MLS #S5150081 Report a problem | ||
| 5/16/2026 | Listed for sale | $385,000+113.9%$301/sqft |
Source: Stellar MLS #S5150081 Report a problem | ||
| 2/28/2017 | Sold | $180,000-5.1%$141/sqft |
Source: Public Record Report a problem | ||
| 1/20/2017 | Pending sale | $189,740$148/sqft |
Source: RE/MAX PREMIER PROPERTIES #S4839899 Report a problem | ||
| 12/15/2016 | Listed for sale | $189,740+50.6%$148/sqft |
Source: REMAX PREMIER PROPERTIES #S4839899 Report a problem | ||
| 4/7/2005 | Sold | $126,000$98/sqft |
Source: Public Record Report a problem | ||
Public tax history
| Year | Property taxes | Tax assessment |
|---|---|---|
| 2024 | $2,579 +7.3% | $172,080 +3% |
| 2023 | $2,404 +4.2% | $167,068 +3% |
| 2022 | $2,306 +2% | $162,202 +3% |
| 2021 | $2,262 +0.8% | $157,478 +1.4% |
| 2020 | $2,243 +2% | $155,304 +2.3% |
| 2019 | $2,199 +1.4% | $151,812 +1.9% |
| 2018 | $2,168 | $148,981 +1.6% |
| 2017 | $2,168 +108.4% | $146,619 +13.6% |
| 2016 | $1,040 +2.7% | $129,024 +4.5% |
| 2015 | $1,013 -4.1% | $123,476 +22.5% |
| 2014 | $1,056 +2.3% | $100,830 +29% |
| 2013 | $1,032 +1.3% | $78,175 +4% |
| 2012 | $1,019 -10.7% | $75,164 -8.6% |
| 2011 | $1,141 -1.1% | $82,198 -3.7% |
| 2010 | $1,153 | $85,386 -25.9% |
| 2009 | -- | $115,192 -24.7% |
| 2008 | $1,832 -5.4% | $152,899 -10.2% |
| 2007 | $1,937 -4.8% | $170,231 +38.4% |
| 2006 | $2,034 +133.4% | $123,012 +278.5% |
| 2005 | $872 +693.3% | $32,500 +441.7% |
| 2004 | $110 | $6,000 |
Find assessor info on the county website
Monthly payment
Est. payment
Payment breakdown
Explore the cost of this home by adjusting the details. Changes won't be saved.Climate risks
Neighborhood: Azalea Park
Nearby schools
Schools provided by the listing agent
- Elementary: Forsyth Woods Elementary
- Middle: Roberto Clemente Middle
- High: Colonial High
Source: Stellar MLS. This data may not be complete. We recommend contacting the local school district to confirm school assignments for this home.
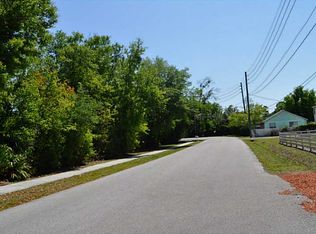
Similar homes
- $359,9993 bd2 ba1.1k sqft803 HASKELL AVENUE, ORLANDO, FL 32807For Sale
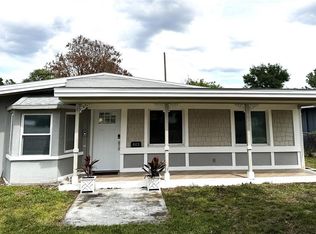
 MLS ID #TB8505733, KP Paul, INI REALTY. Stellar MLS
 - $334,9003 bd2 ba1.2k sqft706 ROMANO AVENUE, ORLANDO, FL 32807For Sale
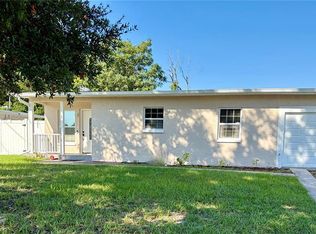 MLS ID #S5154270, Yali Masdiaz, OLYMPUS EXECUTIVE REALTY INC. Stellar MLS
 - $339,9004 bd2 ba1.1k sqft908 S SOLANDRA DRIVE, ORLANDO, FL 32807For Sale
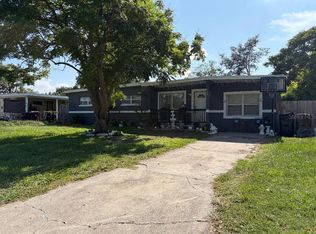 MLS ID #O6428157, Pedro Hernandez, COLDWELL BANKER REALTY. Stellar MLS
 - $339,0003 bd1 ba950 sqft5212 OLD CHENEY HIGHWAY, ORLANDO, FL 32807For Sale
 MLS ID #TB8508891, Greg Sullivan, BY OWNER.COM. Stellar MLS
 - $315,0004 bd1 ba1.3k sqft610 CAPEHART DRIVE, ORLANDO, FL 32822For SaleMLS ID #S5156476, Gian Balsamo, LA ROSA REALTY KISSIMMEE. Stellar MLS
- $389,9993 bd2 ba1.5k sqft10626 BRESSLYN BOULEVARD, ORLANDO, FL 32825For SaleMLS ID #S5154626, Crystal Cruz, LPT REALTY, LLC. Stellar MLS
- $375,0004 bd3 ba1.6k sqft3410 CALUMET DRIVE, ORLANDO, FL 32810For SaleMLS ID #O6438537, Jessica Hansen, IVRE ORLANDO. Stellar MLS
- $392,0003 bd2 ba1k sqft11165 EINBENDER ROAD, ORLANDO, FL 32825For SaleMLS ID #TB8521081, Roy Hurtado, ROYAL EXPERIENCE REALTY GROUP. Stellar MLS
- $375,0004 bd2 ba1.6k sqft6416 LAKE HORSESHOE DRIVE, ORLANDO, FL 32818For SaleMLS ID #S5156593, Ioan Baciu, PREMIUM PROPERTIES R.E SERVICE. Stellar MLS
- $320,0003 bd2 ba1.5k sqft1824 37TH STREET, ORLANDO, FL 32839For SaleMLS ID #O6436152, Patricia Padron, PROPERTY PARTNERS REALTY INC. Stellar MLS
- $400,0003 bd2 ba1.8k sqft2940 LAKE MARGARET DRIVE, ORLANDO, FL 32806For SaleMLS ID #S5149069, Sulaksma Falla, LPT REALTY, LLC. Stellar MLS
- $300,0003 bd2 ba1.1k sqft1019 SANTA BARBARA ROAD, ORLANDO, FL 32808For SaleMLS ID #O6435186, Chan Budhoo, CHARLES RUTENBERG REALTY ORLANDO. Stellar MLS
- $429,9993 bd2 ba1.4k sqft10707 PALAISEAU COURT, ORLANDO, FL 32825For SaleMLS ID #O6408658, Marianne Khozam, KELLER WILLIAMS WINTER PARK. Stellar MLS
- $425,0003 bd2 ba1.2k sqft1886 CLEMATIS LANE, WINTER PARK, FL 32792For SaleMLS ID #O6428045, Steven Greening, EXP REALTY LLC. Stellar MLS
- $370,0004 bd2 ba1.7k sqft2665 STALEY COURT, ORLANDO, FL 32818For SaleMLS ID #O6423301, Omil Henry, ISAIAH 53V5 REALTY LLC. Stellar MLS
- $382,0004 bd2 ba1.4k sqft819 WALNUT PLACE, ALTAMONTE SPRINGS, FL 32701For SaleMLS ID #O6435729, Steven Koleno, BEYCOME OF FLORIDA LLC. Stellar MLS
- $345,0003 bd3 ba1.7k sqft9896 RED EAGLE DRIVE, ORLANDO, FL 32825For SaleMLS ID #O6416778, Jen Zamora, KELLER WILLIAMS LEGACY REALTY. Stellar MLS
- $355,0003 bd4 ba1.4k sqft141 S HIAWASSEE ROAD, ORLANDO, FL 32835For SaleMLS ID #O6389478, Ane Rodrigues, WRA BUSINESS & REAL ESTATE. Stellar MLS
- $384,9003 bd2 ba1.6k sqft3236 KOVAL COURT, ORLANDO, FL 32837For SaleMLS ID #O6436503, Judith Taveras, GENESIS REALTY SERVICES INC.. Stellar MLS
