Skip main navigation
Off market
  • $516,200

    6714 Anthem Dr, Charlestown, IN 47111

    4beds
    3,574sqft
    Residential
    Built in 2005
    0.34 Acres Lot
    $516,200 Zestimate®
    $144/sqft
    $2,688 Estimated rent

    Home value

    $516,200

    $490,000 - $542,000

    $2,688/mo

    Zestimate® history
    Loading
    Loading...

    Owner options

    List your home for rent

    $2,688/mo

    Rent Zestimate®

    Find your next renter with Zillow Rental Manager. Plus, with online applications, you can quickly screen prospective tenants – for free.

    Learn more

    $2,688/mo

    Rent Zestimate®

    Refinance and save

    $3,212/mo

    Est. payment

    Refinancing to a lower rate could help reduce your monthly payments and save thousands over the life of the loan.

    See today's rates

    $3,212/mo

    Est. payment

    Explore your selling options

    Work with a Zillow partner agent

    Leverage their expertise and Zillow's premium Showcase listings to get your home seen by more buyers.

    Get started

    List with your own agent

    Get your home in front of millions of buyers by listing it on Zillow.

    Learn how to do it

    Sell it yourself

    Take full control of how buyers see your home on Zillow by listing For Sale by Owner (FSBO).

    List your home

    What's special

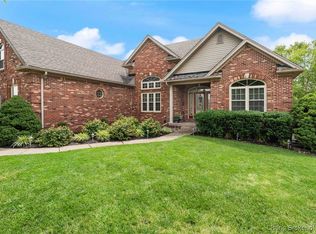
    WELCOME TO HERITAGE PLACE! Stunning, quality-built home features 4 bedrooms, 3 baths, over 3500 finished sq. ft of finished living space. The main floor offers impressive great room with gas fireplace and is open to formal dining room, breakfast area and gorgeous kitchen. There are custom tiger oak cabinets with granite, pullout shelving galore plus pull out for mixer. Gas stove with griddle, custom backsplash, GE Profile stainless appliances and breakfast bar. There is no other kitchen like this one! Split bedroom plan with new carpet and fresh paint. The walkout lower level has a WOW factor. Family room open to 2nd kitchen with TV, all appliances and breakfast bar, 4th bedroom, full bath (shower), flex room great for home office along with media room or home theatre space. There's a workshop and storage. Vivant security system, prewired for surround sound, soundproof ceiling tiles, 220 elec service, whole house water filter, water softener. Outdoor entertaining on 12 x 16 composite deck and 10 x 25 patio. Lots of closets, utility sink in laundry room, extra deep garage. 1 yr. CINCH warranty. This home is truly captivating!! Sq ft & rm sz approx. MORE PICTURES COMING SOON!

    This property is not currently displayed as for sale or rent on Zillow. This may be different from what's on other websites or public sources.

    Facts & features

    Interior

    Bedrooms & bathrooms
    • Bedrooms: 4
    • Bathrooms: 3
    • Full bathrooms: 3
    Heating
    • Forced air, Electric
    Cooling
    • Central
    Appliances
    • Included: Dishwasher, Garbage disposal, Microwave, Range / Oven, Refrigerator
    Features
    • 1st Floor Master, 1st Floor Utility, Added Storage, Bath Master, Blinds, Ceiling Fan(s), Foyer, Jetted Tub, Open Floor Plan, Pantry, Eat-in Kitchen, Cable Wired, Den/Office, Cath/Vaul/Tray Ceil, Family Room, Formal Dining Rm, Split Bedrooms, Breakfast Bar, Built-in Bookcase, Addl Living Qtrs, Security System, Radon Mitigation Sys, Separate Shower(s), Ceramic Bath, Media Room, Second Kitchen
    • Basement: Finished
    • Has fireplace: Yes
    • Fireplace features: Electric
    Interior area
    • Total interior livable area: 3,574 sqft

    Property

    Parking
    • Total spaces: 2
    • Parking features: Garage - Attached
    Lot
    • Size: 0.34 Acres
    Details
    • Parcel number: 101811400605000004

    Construction

    Type & style
    • Home type: SingleFamily
    • Property subtype: Residential
    Materials
    • brick
    • Roof: Asphalt
    Condition
    • Year built: 2005

    Community & HOA

    HOA
    • Has HOA: Yes
    • HOA fee: $6 monthly
    Location
    • Region: Charlestown

    Financial & listing details

    • Price per square foot: $144/sqft
    • Tax assessed value: $522,700
    • Annual tax amount: $4,951

    Price history

    DateEventPrice
    2/17/2021Sold$395,000-4.8%$111/sqft
    Source: SIRA #202105181 Report a problem
    1/12/2021Listed for sale$415,000+126.2%$116/sqft
    Source: Schuler Bauer Real Estate Services ERA Powered (N #202105181 Report a problem
    4/1/2013Sold$183,500$51/sqft
    Source: Public Record Report a problem

    Public tax history

    YearProperty taxesTax assessment
    2025$4,951 +7%$522,700 +5.6%
    2024$4,628 +8.1%$495,100 +7%
    2023$4,280 +19.1%$462,800 +8.1%
    2022$3,594 +10.1%$428,000 +19.1%
    2021$3,263 +2.4%$359,400 +10.1%
    2020$3,186 +5.1%$326,300 +2.4%
    2019$3,030 -0.4%$318,600 +5.1%
    2018$3,041 +8.4%$303,000 -0.4%
    2017$2,805 $304,100 +8.4%
    2016$2,805 -1%$280,500 +2.7%
    2014$2,833 +8%$273,000 +4.1%
    2013$2,623 +0.4%$262,300 +0.4%
    2012$2,613 +4.7%$261,300 +4.7%
    2011$2,495 -6.9%$249,500 -6.9%
    2010$2,681 +3.4%$268,100 -2.2%
    2009$2,594 $274,100 +13.3%
    2007-- $242,000
    2006-- $242,000
    Find assessor info on the county website

    Neighborhood: 47111

    Nearby schools

    GreatSchools rating
    Schools provided by the listing agent
    • District: Greater Clark

    Source: The MLS. This data may not be complete. We recommend contacting the local school district to confirm school assignments for this home.

    Get pre-qualified for a loan
    At Zillow Home Loans, we can pre-qualify you in as little as 5 minutes with no impact to your credit score.

    An equal housing lender. NMLS #10287.

    Sell for more on Zillow
    Get a Zillow Showcase℠ listing at no additional cost and you could sell for .
    $516,200
    2% more
    +$10,324
    With Zillow Showcase(estimated)
    $526,524
