Welcome home to this beautifully updated condo located near the lake in Madison! The highly
desirable Sandy Pointe Condo development features an incredible 3-bedroom, 2-bathroom unit
that is a showstopper with several custom updates that sets 6714 Bayside Drive apart. The
kitchen has been completely renovated with stunning, custom wood cabinetry and granite
counters. There is plenty of prep space and room for bar seating. The open concept living area
opens to both the kitchen and dining area and features a vaulted ceiling and a gas fireplace with
whitewashed brick surround. The living area has access to the large patio that is ready for your
furniture and personal touch. The main bedroom is located off the living area and has been
redesigned to include a custom tile shower and vanity with granite counter. There is a second
bedroom and full bathroom located near the front of the home. Upstairs, there is an open loft
and large bedroom with an abundance of closet space. On the other side of the loft, there is a
huge attic space that will hold whatever you need to store! This unit is truly move-in ready and is
ready for YOU! Schedule your showing TODAY - this unit definitely will not last!
Closed
$239,900
6714 Bayside Dr, Madison, OH 44057
3beds
1,607sqft
Condominium, Multi Family
Built in 1997
-- sqft lot
$245,100 Zestimate®
$149/sqft
$2,123 Estimated rent
Home value
$245,100
$218,000 - $275,000
$2,123/mo
Zestimate® history
Owner options
List your home for rent
$2,123/mo
Rent Zestimate®
Find your next renter with Zillow Rental Manager. Plus, with online applications, you can quickly screen prospective tenants – for free.
$2,123/mo
Rent Zestimate®
Refinance and save
$1,978/mo
Est. payment
Refinancing to a lower rate could help reduce your monthly payments and save thousands over the life of the loan.
$1,978/mo
Est. payment
Explore your selling options
Work with a Zillow partner agent
Leverage their expertise and Zillow's premium Showcase listings to get your home seen by more buyers.
Get startedList with your own agent
Get your home in front of millions of buyers by listing it on Zillow.
Learn how to do itSell it yourself
Take full control of how buyers see your home on Zillow by listing For Sale by Owner (FSBO).
List your homeWhat's special
Near the lakeGas fireplaceVaulted ceilingOpen loftLarge patioCustom wood cabinetryVanity with granite counter
Zillow last checked:
Listing updated:
Listed by:
Shane Brennen 440-610-0926 shanebrennen@howardhanna.com,
Howard Hanna
Bought with:
Robin D Swearingen, 2009004328
Howard Hanna
Source: MLS Now,MLS#: 5143592Originating MLS: Lake Geauga Area Association of REALTORS
Facts & features
Interior
Bedrooms & bathrooms
- Bedrooms: 3
- Bathrooms: 2
- Full bathrooms: 2
- Main level bathrooms: 2
- Main level bedrooms: 2
Primary bedroom
- Description: Flooring: Carpet
- Features: Walk-In Closet(s)
- Level: First
- Dimensions: 14 x 14
Bedroom
- Description: Features include oversized closet,Flooring: Carpet
- Level: Second
- Dimensions: 11 x 12
Bedroom
- Description: Features include oversized closet,Flooring: Carpet
- Level: First
- Dimensions: 11 x 12
Primary bathroom
- Description: Features Include walk-in tile shower,Flooring: Tile
- Level: First
- Dimensions: 11 x 5
Dining room
- Description: Features include built-in buffet,Flooring: Luxury Vinyl Tile
- Features: Built-in Features
- Level: First
- Dimensions: 11 x 11
Kitchen
- Description: Features also include custom cabinets & stainless steel appliances,Flooring: Luxury Vinyl Tile
- Features: Breakfast Bar, Granite Counters
- Level: First
- Dimensions: 11 x 12
Laundry
- Description: Flooring: Luxury Vinyl Tile
- Level: First
- Dimensions: 12 x 6
Living room
- Description: Flooring: Luxury Vinyl Tile
- Features: Fireplace, Vaulted Ceiling(s)
- Level: First
- Dimensions: 15 x 21
Loft
- Description: Flooring: Carpet
- Level: Second
- Dimensions: 11 x 12
Other
- Description: Walk-In Attic,Flooring: Carpet
- Level: Second
- Dimensions: 14 x 35
Heating
- Fireplace(s), Gas
Cooling
- Central Air, Ceiling Fan(s)
Appliances
- Included: Dryer, Dishwasher, Disposal, Microwave, Range, Refrigerator, Washer
- Laundry: Main Level, Laundry Room, In Unit
Features
- Breakfast Bar, Ceiling Fan(s), Chandelier, Granite Counters, High Ceilings, Primary Downstairs, Open Floorplan, Storage, Vaulted Ceiling(s), Bar, Walk-In Closet(s)
- Windows: Double Pane Windows
- Basement: None
- Number of fireplaces: 1
- Fireplace features: Family Room, Gas Log, Gas
Interior area
- Total structure area: 1,607
- Total interior livable area: 1,607 sqft
- Finished area above ground: 1,607
Property
Parking
- Parking features: Garage, Garage Door Opener
- Garage spaces: 2
Features
- Levels: Two
- Stories: 2
- Patio & porch: Patio
Details
- Parcel number: 01B097B000020
Construction
Type & style
- Home type: Condo
- Architectural style: Multiplex
- Property subtype: Condominium, Multi Family
- Attached to another structure: Yes
Materials
- Vinyl Siding
- Foundation: Slab
- Roof: Asphalt
Condition
- Year built: 1997
Utilities & green energy
- Sewer: Public Sewer
- Water: Public
Community & HOA
Community
- Security: Carbon Monoxide Detector(s), Smoke Detector(s)
HOA
- Has HOA: No
- Services included: Association Management, Insurance, Maintenance Grounds, Maintenance Structure, Reserve Fund, Sewer, Snow Removal, Trash, Water
- HOA fee: $275 monthly
Location
- Region: Madison
Financial & listing details
- Price per square foot: $149/sqft
- Annual tax amount: $2,315
- Date on market: 7/30/2025
- Cumulative days on market: 14 days
- Listing agreement: Exclusive Right To Sell
- Listing terms: Cash,Conventional,1031 Exchange,FHA,VA Loan
Price history
| Date | Event | Price |
|---|---|---|
| 9/10/2025 | Sold | $239,900$149/sqft |
Source: MLS Now #5143592 Report a problem | ||
| 8/13/2025 | Pending sale | $239,900$149/sqft |
Source: MLS Now #5143592 Report a problem | ||
| 8/11/2025 | Price change | $239,900-4%$149/sqft |
Source: MLS Now #5143592 Report a problem | ||
| 7/30/2025 | Listed for sale | $250,000+138.1%$156/sqft |
Source: MLS Now #5143592 Report a problem | ||
| 5/7/2021 | Sold | $105,000-4.5%$65/sqft |
Source:  MLS Now #4264988 Report a problem MLS Now #4264988 Report a problem | ||
| 4/12/2021 | Pending sale | $109,920$68/sqft |
Source: MLS Now #4264988 Report a problem | ||
| 3/24/2021 | Price change | $109,920+0%$68/sqft |
Source: MLS Now #4264988 Report a problem | ||
| 4/17/2013 | Listed for sale | $109,900$68/sqft |
Source: Prudential Select Properties #3399644 Report a problem | ||
Public tax history
Tax history is unavailable.
Neighborhood: 44057
Nearby homes
- $239,9002 bd2 ba1.6k sqft6714 Bayside Dr #7, Madison, OH 44057Sold
- $176,6002 bd2 ba1.4k sqft6710 Bayside Dr #8, Madison, OH 44057Off Market
- $---- bd-- ba-- sqft6710 Bayside Dr, Madison, OH 44057Off Market
- $221,4003 bd3 ba1.9k sqft6718 Bayside Dr #6, Madison, OH 44057Off Market
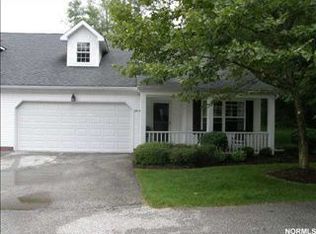
- $182,2002 bd2 ba1.2k sqft6706 Bayside Dr #9, Madison, OH 44057Off Market
- $189,9002 bd2 ba1.2k sqft6706 Bayside Dr, Madison, OH 44057Off Market
- $192,2002 bd2 ba1.3k sqft6712 Bayside Dr UNIT 4, Madison, OH 44057Off Market
- $206,2002 bd2 ba1.3k sqft6712 Bayside Dr, Madison, OH 44057Off Market
Nearby schools
GreatSchools rating
- 7/10North Elementary SchoolGrades: K-5Distance: 0.7 mi
- 5/10Madison Middle SchoolGrades: 6-8Distance: 2.8 mi
- 4/10Madison High SchoolGrades: 9-12Distance: 2.6 mi
Schools provided by the listing agent
- District: Madison LSD Lake- 4303
Source: MLS Now. This data may not be complete. We recommend contacting the local school district to confirm school assignments for this home.
Get a cash offer in 3 minutes
Find out how much your home could sell for in as little as 3 minutes with a no-obligation cash offer.
Estimated market value
$245,100
Get a cash offer in 3 minutes
Find out how much your home could sell for in as little as 3 minutes with a no-obligation cash offer.
Estimated market value
$245,100
- Ohio
- Lake County
- Madison
- 44057
- 6714 Bayside Dr
Nearby cities
Nearby zip codes
Other Madison Topics
