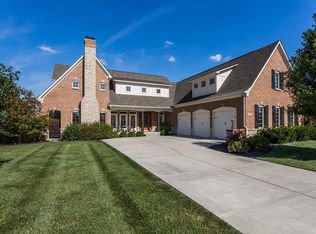
This exceptional former model home by Bob Fersch in sought-out Lochaven boasts custom upgrades that redefine elegance. Kitchen is a chef's dream w/KitchenAid appliances, butler's pantry & charming breakfast nook. For entertaining, a well-placed bar adjoining the sunroom offers a delightful space. Primary Suite features Jacuzzi tub & custom shower w/two shower heads. Entertain effortlessly w/theater, built-in bar, & pool room. Experience an upper-level built-in sound system w/speakers in the living room, kitchen & patio, providing the perfect ambiance. The oversized 3-car garage not only accommodates your vehicles but also offers a designated golf cart parking space. Revel in the lush greenery & private backyard offering a serene oasis.
Sold
$867,000
6714 Braemar Ave N, Noblesville, IN 46062
4beds
6,354sqft
Residential, Single Family Residence
Built in 2006
0.5 Acres Lot
$1,103,300 Zestimate®
$136/sqft
$4,700 Estimated rent
Home value
$1,103,300
$1.04M - $1.19M
$4,700/mo
Zestimate® history
Owner options
List your home for rent
$4,700/mo
Rent Zestimate®
Find your next renter with Zillow Rental Manager. Plus, with online applications, you can quickly screen prospective tenants – for free.
$4,700/mo
Rent Zestimate®
Refinance and save
$5,675/mo
Est. payment
Refinancing to a lower rate could help reduce your monthly payments and save thousands over the life of the loan.
$5,675/mo
Est. payment
Explore your selling options
Work with a Zillow partner agent
Leverage their expertise and Zillow's premium Showcase listings to get your home seen by more buyers.
Get startedList with your own agent
Get your home in front of millions of buyers by listing it on Zillow.
Learn how to do itSell it yourself
Take full control of how buyers see your home on Zillow by listing For Sale by Owner (FSBO).
List your homeWhat's special
Pool roomBuilt-in barWell-placed barUpper-level built-in sound systemCustom showerLush greeneryPrivate backyard
Zillow last checked:
Listing updated:
Listed by:
Chris Johnson 317-414-5332,
F.C. Tucker Company
Bought with:
Craig McLaurin
Redfin Corporation
Source: MIBOR as distributed by MLS GRID,MLS#: 21937061
Facts & features
Interior
Bedrooms & bathrooms
- Bedrooms: 4
- Bathrooms: 4
- Full bathrooms: 3
- 1/2 bathrooms: 1
- Main level bathrooms: 3
- Main level bedrooms: 2
Primary bedroom
- Features: Carpet
- Level: Main
- Area: 252 Square Feet
- Dimensions: 18x14
Bedroom 2
- Features: Carpet
- Level: Main
- Area: 195 Square Feet
- Dimensions: 15 x 13
Bedroom 3
- Features: Carpet
- Level: Basement
- Area: 30 Square Feet
- Dimensions: 15 x 2
Bedroom 4
- Features: Carpet
- Level: Basement
- Area: 169 Square Feet
- Dimensions: 13 x 13
Bonus room
- Features: Carpet
- Level: Basement
- Area: 540 Square Feet
- Dimensions: 27 x 20
Bonus room
- Features: Tile-Ceramic
- Level: Basement
- Area: 312 Square Feet
- Dimensions: 24 x 13
Breakfast room
- Features: Engineered Hardwood
- Level: Main
- Area: 168 Square Feet
- Dimensions: 14 x 12
Dining room
- Features: Carpet
- Level: Main
- Area: 195 Square Feet
- Dimensions: 15 x 13
Exercise room
- Features: Carpet
- Level: Basement
- Area: 256 Square Feet
- Dimensions: 16 x 16
Other
- Features: Carpet
- Level: Basement
- Area: 380 Square Feet
- Dimensions: 20x19
Kitchen
- Features: Engineered Hardwood
- Level: Main
- Area: 340 Square Feet
- Dimensions: 20 x 17
Laundry
- Features: Tile-Ceramic
- Level: Main
- Area: 70 Square Feet
- Dimensions: 10 x 7
Living room
- Features: Carpet
- Level: Main
- Area: 357 Square Feet
- Dimensions: 21 x 17
Office
- Features: Engineered Hardwood
- Level: Main
- Area: 154 Square Feet
- Dimensions: 14 x 11
Play room
- Features: Carpet
- Level: Basement
- Area: 375 Square Feet
- Dimensions: 25 x 15
Sitting room
- Features: Carpet
- Level: Main
- Area: 80 Square Feet
- Dimensions: 10 x 8
Sun room
- Features: Engineered Hardwood
- Level: Main
- Area: 168 Square Feet
- Dimensions: 14 x 12
Heating
- Dual
Cooling
- Has cooling: Yes
Appliances
- Included: Gas Cooktop, Dishwasher, Disposal, Gas Water Heater, Microwave, Range Hood, Refrigerator
Features
- Double Vanity, Breakfast Bar, Bookcases, Tray Ceiling(s), Vaulted Ceiling(s), Kitchen Island, Elevator, Entrance Foyer, High Speed Internet, Wired for Data, Pantry, Wet Bar
- Windows: Screens, Wood Frames, Wood Work Stained
- Basement: Daylight,Finished,Storage Space
- Number of fireplaces: 1
- Fireplace features: Gas Starter, Living Room
Interior area
- Total structure area: 6,354
- Total interior livable area: 6,354 sqft
- Finished area below ground: 2,796
Property
Parking
- Total spaces: 3
- Parking features: Attached
- Attached garage spaces: 3
Features
- Levels: One
- Stories: 1
- Patio & porch: Covered, Patio
- Exterior features: Gas Grill, Fire Pit, Sprinkler System
- Fencing: Fenced,Fence Full Rear
Lot
- Size: 0.5 Acres
- Features: Sidewalks, Storm Sewer, Mature Trees
Details
- Parcel number: 291015013002000013
Construction
Type & style
- Home type: SingleFamily
- Architectural style: Craftsman,Traditional
- Property subtype: Residential, Single Family Residence
Materials
- Brick, Cement Siding
- Foundation: Concrete Perimeter
Condition
- New construction: No
- Year built: 2006
Details
- Builder name: Fersch & Company
Utilities & green energy
- Water: Municipal/City
- Utilities for property: Electricity Connected, Sewer Connected, Water Connected
Community & HOA
Community
- Features: Tennis Court(s)
- Subdivision: Lochaven
HOA
- Has HOA: Yes
- Amenities included: Basketball Court, Tennis Court(s)
- Services included: Association Home Owners, Clubhouse, Entrance Common, Insurance, Irrigation, Maintenance, Nature Area, ParkPlayground, Management, Tennis Court(s), Walking Trails
- HOA fee: $320 quarterly
- HOA phone: 317-253-1401
Location
- Region: Noblesville
Financial & listing details
- Price per square foot: $136/sqft
- Tax assessed value: $953,200
- Annual tax amount: $8,638
- Date on market: 8/24/2023
- Cumulative days on market: 20 days
- Electric utility on property: Yes
Price history
| Date | Event | Price |
|---|---|---|
| 10/2/2023 | Sold | $867,000-2.6%$136/sqft |
Source:  MIBOR as distributed by MLS GRID #21937061 Report a problem MIBOR as distributed by MLS GRID #21937061 Report a problem | ||
| 9/14/2023 | Pending sale | $890,000$140/sqft |
Source: MIBOR as distributed by MLS GRID #21937061 Report a problem | ||
| 8/24/2023 | Listed for sale | $890,000+709.1%$140/sqft |
Source: MIBOR as distributed by MLS GRID #21937061 Report a problem | ||
| 4/13/2006 | Sold | $110,000$17/sqft |
Source: MIBOR as distributed by MLS GRID #2559917 Report a problem | ||
Public tax history
| Year | Property taxes | Tax assessment |
|---|---|---|
| 2025 | $10,365 -0.9% | $953,200 +16.6% |
| 2024 | $10,464 +13.2% | $817,400 -1.1% |
| 2023 | $9,243 +7% | $826,200 +17.1% |
| 2022 | $8,639 +10.3% | $705,300 +6.4% |
| 2021 | $7,832 +7.7% | $662,700 +13.3% |
| 2020 | $7,270 -3.8% | $585,000 +2.3% |
| 2019 | $7,555 +6.5% | $571,900 -0.9% |
| 2018 | $7,095 -0.6% | $577,100 +1.6% |
| 2017 | $7,135 +0.3% | $568,000 -1.8% |
| 2016 | $7,112 -0.4% | $578,200 -0.1% |
| 2014 | $7,142 +3.5% | $578,500 -4.3% |
| 2013 | $6,898 -2.8% | $604,600 -3.7% |
| 2012 | $7,098 +1.6% | $627,800 +4.3% |
| 2011 | $6,985 +0.9% | $602,000 |
| 2010 | $6,919 +10% | $602,000 -4.3% |
| 2009 | $6,293 -38.9% | $629,300 -12.3% |
| 2007 | $10,305 +84925.6% | $717,400 +119466.7% |
| 2006 | $12 | $600 |
Find assessor info on the county website
Neighborhood: 46062
Nearby homes
- $876,9004 bd5 ba4.5k sqft6692 Braemar Ave N, Noblesville, IN 46062Off Market
- $1,055,2005 bd5 ba5.4k sqft6734 Braemar Ave N, Noblesville, IN 46062Off Market
- $1,149,8005 bd5 ba6.3k sqft6670 Braemar Ave, Noblesville, IN 46062Off Market
- $944,9004 bd5 ba5.1k sqft6711 Braemar Ave N, Noblesville, IN 46062Off Market
- $1,052,1005 bd5 ba6.3k sqft6670 Braemar Ave N, Noblesville, IN 46062Off Market
- $1,102,9004 bd6 ba5.4k sqft6752 Braemar Ave N, Noblesville, IN 46062Off Market
- $840,1005 bd4 ba5.4k sqft6685 Braemar Ave N, Noblesville, IN 46062Off Market
- $1,152,2004 bd4 ba5.6k sqft6741 Braemar Ave N, Noblesville, IN 46062Off Market
Nearby schools
GreatSchools rating
- 8/10Noble Crossing Elementary SchoolGrades: PK-5Distance: 1.2 mi
- 9/10Noblesville West Middle SchoolGrades: 6-8Distance: 5 mi
- 10/10Noblesville High SchoolGrades: 9-12Distance: 4.3 mi
Schools provided by the listing agent
- Elementary: Noble Crossing Elementary School
- Middle: Noblesville West Middle School
- High: Noblesville High School
Source: MIBOR as distributed by MLS GRID. This data may not be complete. We recommend contacting the local school district to confirm school assignments for this home.
Get a cash offer in 3 minutes
Find out how much your home could sell for in as little as 3 minutes with a no-obligation cash offer.
Estimated market value
$1,103,300
Get a cash offer in 3 minutes
Find out how much your home could sell for in as little as 3 minutes with a no-obligation cash offer.
Estimated market value
$1,103,300
- Indiana
- Hamilton County
- Noblesville
- 46062
- 6714 Braemar Ave N
Nearby cities
Nearby neighborhoods
Nearby zip codes
Other Noblesville Topics
