Skip main navigation
Sold for $300,000
  • $300,000

    6714 Brook Bend Way, Louisville, KY 40229

    3beds
    1,852sqft
    Single Family Residence
    Built in 2000
    9,583 Square Feet Lot
    $300,200 Zestimate®
    $162/sqft
    $2,416 Estimated rent

    Home value

    $300,200

    $285,000 - $315,000

    $2,416/mo

    Zestimate® history
    Loading
    Loading...

    Owner options

    List your home for rent

    $2,416/mo

    Rent Zestimate®

    Find your next renter with Zillow Rental Manager. Plus, with online applications, you can quickly screen prospective tenants – for free.

    Learn more

    $2,416/mo

    Rent Zestimate®

    Refinance and save

    $2,055/mo

    Est. payment

    Refinancing to a lower rate could help reduce your monthly payments and save thousands over the life of the loan.

    See today's rates

    $2,055/mo

    Est. payment

    Explore your selling options

    Work with a Zillow partner agent

    Leverage their expertise and Zillow's premium Showcase listings to get your home seen by more buyers.

    Get started

    List with your own agent

    Get your home in front of millions of buyers by listing it on Zillow.

    Learn how to do it

    Sell it yourself

    Take full control of how buyers see your home on Zillow by listing For Sale by Owner (FSBO).

    List your home

    What's special

    Cozy gas fireplacePrivate ensuite bathroomNewer roofPrivate water closetDesirable corner lotLarge walk-in closetEat-in kitchen
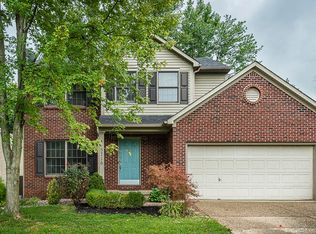
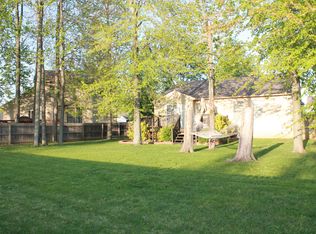
    Welcome to this beautifully maintained two-story home situated on a desirable corner lot, featuring a classic stone and vinyl exterior, a welcoming covered front porch, and a fully fenced backyard perfect for outdoor enjoyment. Offering 3 bedrooms, 2.5 bathrooms, an unfinished basement, and an attached 2-car garage, this home combines comfort, space, and functionality. Inside, the inviting living room features a cozy gas fireplace and sliding glass doors that open to the back deck, creating an ideal setting for relaxing or entertaining. The eat-in kitchen is equipped with stainless steel appliances, including a newer dishwasher, and conveniently connects to the laundry room. All three bedrooms are located on the second floor, along with a versatile space at the top of the stairs that would make an ideal home office, study area, or playroom. The spacious primary suite features a large walk-in closet and a private ensuite bathroom complete with a jetted tub, separate stall shower, double vanity, and a private water closet for added comfort and convenience. Additional updates include a newer roof, HVAC system, and two water heaters, providing peace of mind for years to come.

    Zillow last checked:

    Listing updated:

    Listed by:

    Laura Rice & Associates 502-595-8450,

    Lenihan Sotheby's Int'l Realty

    Bought with:

    Jake Brady, 279745

    Nest Realty

    Source: Metro Search Inc. LLC DBA Apex MLS,MLS#: 1720574MLS Logo

    Facts & features

    Interior

    Bedrooms & bathrooms
    • Bedrooms: 3
    • Bathrooms: 3
    • Full bathrooms: 2
    • 1/2 bathrooms: 1
    Primary bedroom
    • Level: Second
    Bedroom
    • Level: Second
    Bedroom
    • Level: Second
    Primary bathroom
    • Description: Ensuite
    • Level: Second
    Half bathroom
    • Level: First
    Full bathroom
    • Level: Second
    Dining room
    • Level: First
    Kitchen
    • Description: Eat-in Kitchen
    • Level: First
    Laundry
    • Level: First
    Living room
    • Description: Gas Fireplace
    • Level: First
    Heating
    • Natural Gas
    Cooling
    • Central Air
    Features
    • Basement: Unfinished
    • Number of fireplaces: 1
    Interior area
    • Total structure area: 1,852
    • Total interior livable area: 1,852 sqft
    • Finished area above ground: 1,852
    • Finished area below ground: 0

    Property

    Parking
    • Total spaces: 2
    • Parking features: Attached, Entry Front, Driveway
    • Attached garage spaces: 2
    • Has uncovered spaces: Yes
    Features
    • Stories: 2
    • Patio & porch: Deck, Porch
    • Fencing: Privacy,Full,Wood,Chain Link
    Lot
    • Size: 9,583 Square Feet
    Details
    • Parcel number: 319800830000

    Construction

    Type & style
    • Home type: SingleFamily
    • Architectural style: Traditional
    • Property subtype: Single Family Residence
    Materials
    • Vinyl Siding, Stone Veneer
    • Foundation: Concrete Perimeter
    • Roof: Shingle
    Condition
    • Year built: 2000

    Utilities & green energy

    • Sewer: Public Sewer
    • Water: Public
    • Utilities for property: Electricity Connected, Natural Gas Connected

    Community & HOA

    Community
    • Subdivision: Spring Station
    HOA
    • Has HOA: Yes
    • HOA fee: $200 annually
    Location
    • Region: Louisville

    Financial & listing details

    • Price per square foot: $162/sqft
    • Tax assessed value: $205,470
    • Annual tax amount: $2,332
    • Date on market: 6/16/2026
    • Electric utility on property: Yes

    Price history

    DateEventPrice
    7/13/2026Sold$300,000+0.3%$162/sqft
    Source: Metro Search Inc. LLC DBA Apex MLS #1720574 Report a problem
    6/24/2026Contingent$299,000$161/sqft
    Source: Metro Search Inc. LLC DBA Apex MLS #1720574 Report a problem
    6/16/2026Listed for sale$299,000+75.9%$161/sqft
    Source: Metro Search Inc. LLC DBA Apex MLS #1720574 Report a problem
    1/29/2016Sold$170,000-2.9%$92/sqft
    Source: Metro Search Inc. LLC DBA Apex MLS #1432903 Report a problem
    12/9/2015Pending sale$175,000$94/sqft
    Source: Homepath #1432903 Report a problem
    11/13/2015Listed for sale$175,000$94/sqft
    Source: Homepath #1432903 Report a problem
    10/30/2015Pending sale$175,000$94/sqft
    Source: Homepath #1432903 Report a problem
    10/22/2015Listed for sale$175,000-7.9%$94/sqft
    Source: RE/MAX Properties East #1432903 Report a problem
    3/2/2015Sold$189,958+21.8%$103/sqft
    Source: Public Record Report a problem
    8/28/2006Sold$156,000-10.9%$84/sqft
    Source: Public Record Report a problem
    5/31/2006Sold$175,000$94/sqft
    Source: Public Record Report a problem

    Public tax history

    YearProperty taxesTax assessment
    2024$2,332 -2.8%$205,470
    2023$2,400 -0.3%$205,470
    2022$2,408 -0.3%$205,470 +7.6%
    2021$2,416 +7.5%$191,040
    2020$2,249 $191,040
    2019$2,249 +9.9%$191,040
    2018$2,045 $191,040
    2017$2,045 +16.3%$191,040 +8.6%
    2013$1,759 $175,850
    2011$1,759 $175,850
    2010$1,759 $175,850
    2009$1,759 $175,850
    2007-- $175,850
    2006-- $175,850 +3.9%
    2005-- $169,300
    2004-- $169,300
    Find assessor info on the county website

    Neighborhood: Okolona

    Nearby schools

    GreatSchools rating
    Get pre-qualified for a loan
    At Zillow Home Loans, we can pre-qualify you in as little as 5 minutes with no impact to your credit score.

    An equal housing lender. NMLS #10287.

    Sell for more on Zillow
    Get a Zillow Showcase℠ listing at no additional cost and you could sell for .
    $300,200
    2% more
    +$6,004
    With Zillow Showcase(estimated)
    $306,204