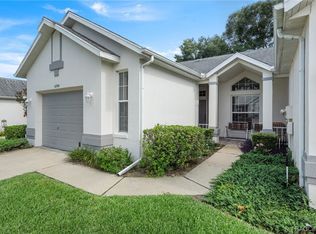
This turn-key, well-maintained 2-bedroom, 2-bath villa is located in the highly sought-after community of Royal Oaks. Upon entering, you're welcomed by a lovely foyer that flows into a spacious open floor plan. The beautifully updated kitchen features wood cabinets, quartz countertops, stainless steel appliances, and ample storage. The guest bedroom is bright with natural light, while the spacious master bedroom offers a walk-in closet with custom shelving. The master bathroom boasts dual sinks and a walk-in shower. Throughout the home, elegant plantation shutters complement the windows, adding a cohesive touch of style. Step outside to the enclosed patio, a perfect spot for enjoying your morning coffee or a good book. The outside area provides space for entertaining or outdoor grilling. Have some ease knowing that the home comes equipped with a NEW AC and a NEW water heater! The community itself offers a wealth of amenities, including a pool, tennis/basketball courts, shuffleboard, and a clubhouse with a full kitchen, library, gym, pool table, and ping pong table. The low HOA fee covers WiFi/cable, ground maintenance, clubhouse amenities, water, sewer, and trash. Not only does this active community provide so much, but it is also conveniently located near shopping, restaurants, medical facilities, lakes, parks, and the Withlacoochee bike trail!
Sold for $223,500
Zillow last checked:
Listing updated:
Bought with:
Lindsey Cummins, 3336257
Century 21 J.W.Morton R.E.
Source: Realtors Association of Citrus County,MLS#: 837955 Originating MLS: Realtors Association of Citrus County
Originating MLS: Realtors Association of Citrus CountyPrice history
| Date | Event | Price |
|---|---|---|
| 11/7/2024 | Sold | $223,500-2.4%$152/sqft |
Source:  Realtors Association of Citrus County #837955 Report a problem Realtors Association of Citrus County #837955 Report a problem | ||
| 10/25/2024 | Pending sale | $229,000$156/sqft |
Source: Realtors Association of Citrus County #837955 Report a problem | ||
| 10/18/2024 | Price change | $229,000-4.2%$156/sqft |
Source: Realtors Association of Citrus County #837955 Report a problem | ||
| 10/2/2024 | Listed for sale | $239,000+2.4%$162/sqft |
Source: Realtors Association of Citrus County #837955 Report a problem | ||
| 4/28/2023 | Sold | $233,400-0.6%$159/sqft |
Source: Realtors Association of Citrus County #822450 Report a problem | ||
| 3/28/2023 | Pending sale | $234,900$160/sqft |
Source: Realtors Association of Citrus County #822450 Report a problem | ||
| 3/25/2023 | Listed for sale | $234,900+44.2%$160/sqft |
Source: Realtors Association of Citrus County #822450 Report a problem | ||
| 3/18/2020 | Sold | $162,900$111/sqft |
Source: Realtors Association of Citrus County #789362 Report a problem | ||
| 2/18/2020 | Pending sale | $162,900$111/sqft |
Source: CENTURY 21 J W Morton Real Estate, Inc. #789362 Report a problem | ||
| 1/30/2020 | Price change | $162,900+1.9%$111/sqft |
Source: Century 21, J.W. Morton #789362 Report a problem | ||
| 1/1/2020 | Listed for sale | $159,900+33.3%$109/sqft |
Source: Owner Report a problem | ||
| 7/17/2017 | Sold | $120,000-7.6%$82/sqft |
Source: Public Record Report a problem | ||
| 6/7/2017 | Pending sale | $129,900$88/sqft |
Source: The Holloway Group, PA #756585 Report a problem | ||
| 3/17/2017 | Price change | $129,900-7.1%$88/sqft |
Source: The Holloway Group, PA #756585 Report a problem | ||
| 2/23/2017 | Listed for sale | $139,900+84.3%$95/sqft |
Source: The Holloway Group, PA #756585 Report a problem | ||
| 11/13/2014 | Sold | $75,900-5%$52/sqft |
Source: Public Record Report a problem | ||
| 9/27/2014 | Listed for sale | $79,900+219.6%$54/sqft |
Source: Coldwell Banker Investors Realty Of Citrus County, Inc. #713291 Report a problem | ||
| 2/28/2012 | Sold | $25,000-72.2%$17/sqft |
Source: Public Record Report a problem | ||
| 10/22/2011 | Listing removed | $90,000$61/sqft |
Source: Century21 J.W. Morton Real Estate, Inc #348205 Report a problem | ||
| 3/27/2011 | Listed for sale | $90,000$61/sqft |
Source: Century21 J.W. Morton Real Estate, Inc #348205 Report a problem | ||
Nearby homes
Get a cash offer in 3 minutes
Find out how much your home could sell for in as little as 3 minutes with a no-obligation cash offer.
Estimated market value
$219,900
