Skip main navigation
Sold for $1,205,000
  • Listing Provided by: Sharon Amarantos, Broker
    Bought with: Khorr Realty
    Tax assessed value
    $1,205,000

    6714 E Premium St, Long Beach, CA 90808

    3beds
    1,679sqft
    Single Family Residence
    Built in 1953
    5,943 Square Feet Lot
    $1,195,100 Zestimate®
    $718/sqft
    $4,729 Estimated rent

    Home value

    $1,195,100

    $1.09M - $1.33M

    $4,729/mo

    Zestimate® history
    Loading
    Loading...

    Owner options

    List your home for rent

    $4,729/mo

    Rent Zestimate®

    Find your next renter with Zillow Rental Manager. Plus, with online applications, you can quickly screen prospective tenants – for free.

    Learn more

    $4,729/mo

    Rent Zestimate®

    Refinance and save

    $7,639/mo

    Est. payment

    Refinancing to a lower rate could help reduce your monthly payments and save thousands over the life of the loan.

    See today's rates

    $7,639/mo

    Est. payment

    Explore your selling options

    Work with a Zillow partner agent

    Leverage their expertise and Zillow's premium Showcase listings to get your home seen by more buyers.

    Get started

    List with your own agent

    Get your home in front of millions of buyers by listing it on Zillow.

    Learn how to do it

    Sell it yourself

    Take full control of how buyers see your home on Zillow by listing For Sale by Owner (FSBO).

    List your home

    What's special

    Charming fireplacePrivate backyardEn-suite primary bedroomGreat room style floorplanRaised flower bedsInterior tract locationQuartz counters
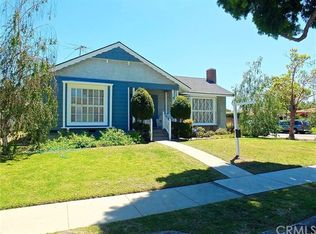
    Don't miss out on this amazing midcentury Plaza home! Interior tract location on a great street, just a short walk to award winning Cubberley K-8, shopping and restaurants. This home features a Great Room style floorplan with 2 separate living areas, dining room and kitchen. The upgraded kitchen features quartz counters, timeless cabinetry, stainless steel appliances and a convenient laundry area. The formal living room features a charming fireplace and recessed lighting, and flows into the light and bright family room with a slider leading to the covered patio and private backyard. Great backyard space provides grass area, a detached 2 car garage and raised flower beds ready for your next vegetable crop. Both bathrooms are beautifully remodeled. The en-suite primary bedroom is large enough to provide office space if needed, and features cozy carpet and lots of closet space. Additional features of this home include central A/C, refinished hardwood floors, copper plumbing, dual pane windows, detached garage, and EV charger.

    Zillow last checked:

    Listing updated:

    Listing Provided by:

    Sharon Amarantos DRE #01063053 562-754-5037,

    Sharon Amarantos, Broker,

    Terri Barreto DRE #01957411,

    Sharon Amarantos, Broker

    Bought with:

    Yvonne Regis, DRE #01817942

    Khorr Realty

    Source: CRMLS,MLS#: PW24236016MLS LogoOriginating MLS: California Regional MLS

    Facts & features

    Interior

    Bedrooms & bathrooms
    • Bedrooms: 3
    • Bathrooms: 2
    • Full bathrooms: 2
    • Main level bathrooms: 2
    • Main level bedrooms: 3
    Primary bedroom
    • Features: Main Level Primary
    Primary bedroom
    • Features: Primary Suite
    Bathroom
    • Features: Bathtub, Dual Sinks, Tub Shower, Upgraded, Walk-In Shower
    Kitchen
    • Features: Quartz Counters, Remodeled, Updated Kitchen
    Heating
    • Central
    Cooling
    • Central Air
    Appliances
    • Included: Dishwasher, Gas Range, Refrigerator
    • Laundry: Inside, In Kitchen
    Features
    • Recessed Lighting, Main Level Primary, Primary Suite
    • Flooring: Carpet, Tile, Wood
    • Windows: Double Pane Windows
    • Has fireplace: Yes
    • Fireplace features: Living Room
    • Common walls with other units/homes: No Common Walls
    Interior area
    • Total interior livable area: 1,679 sqft

    Property

    Parking
    • Total spaces: 2
    • Parking features: Garage
    • Garage spaces: 2
    Features
    • Levels: One
    • Stories: 1
    • Entry location: 1
    • Patio & porch: Patio
    • Pool features: None
    • Spa features: None
    • Has view: Yes
    • View description: Neighborhood
    Lot
    • Size: 5,943 sqft
    • Features: Back Yard, Front Yard
    Details
    • Parcel number: 7080011003
    • Zoning: LBR1N
    • Special conditions: Standard,Trust

    Construction

    Type & style
    • Home type: SingleFamily
    • Property subtype: Single Family Residence
    Materials
    • Roof: Composition
    Condition
    • Updated/Remodeled
    • New construction: No
    • Year built: 1953

    Utilities & green energy

    • Sewer: Public Sewer
    • Water: Public

    Community & neighborhood

    Community
    • Community features: Curbs, Dog Park, Golf, Gutter(s), Park, Sidewalks
    Location
    • Region: Long Beach
    • Subdivision: Plaza North Of Spring (Pzn)

    Other

    Other facts
    • Listing terms: Cash to New Loan

    Price history

    DateEventPrice
    12/31/2024Sold$1,205,000+6.7%$718/sqft
    Source: CRMLS #PW24236016 Report a problem
    11/26/2024Pending sale$1,129,000$672/sqft
    Source: CRMLS #PW24236016 Report a problem
    11/22/2024Listed for sale$1,129,000+83.6%$672/sqft
    Source: CRMLS #PW24236016 Report a problem
    10/30/2013Sold$615,000-0.6%$366/sqft
    Source: Public Record Report a problem
    9/6/2013Listed for sale$619,000+31.7%$369/sqft
    Source: Coldwell Banker Coast Alliance #PW13180552 Report a problem
    5/22/2009Sold$470,000-3.1%$280/sqft
    Source: Public Record Report a problem
    4/9/2009Listed for sale$485,000-8.9%$289/sqft
    Source: foreclosure.com Report a problem
    1/7/2009Sold$532,400$317/sqft
    Source: Public Record Report a problem

    Public tax history

    YearProperty taxesTax assessment
    2025$15,767 +65.6%$1,205,000 +63%
    2024$9,522 +1.6%$739,112 +2%
    2023$9,370 +6.5%$724,620 +2%
    2022$8,797 +1.9%$710,413 +2%
    2021$8,630 +0.3%$696,484 +1%
    2020$8,605 $689,344 +2%
    2019$8,605 +4.5%$675,828 +2%
    2018$8,235 $662,578 +2%
    2017$8,235 +1.1%$649,587 +2%
    2016$8,143 +7.6%$636,851 +1.5%
    2015$7,568 +4.8%$627,286 +2%
    2014$7,220 $615,000 +42.4%
    2012-- $432,000
    2011-- $432,000 -7.9%
    2010-- $468,885 +428.9%
    2009-- $88,658 +2%
    2008-- $86,920 +2%
    2007-- $85,216 +2%
    2006-- $83,546
    2005-- $83,546 +4%
    2004-- $80,304 +1.9%
    2003-- $78,833 +2%
    2002-- $77,288 +4%
    2000-- $74,289

    Find assessor info on the county website

    Neighborhood: The Plaza

    Nearby schools

    GreatSchools rating
    Schools provided by the listing agent
    • Elementary: Cubberley
    • Middle: Cubberley
    • High: Millikan

    Source: CRMLS. This data may not be complete. We recommend contacting the local school district to confirm school assignments for this home.

    Get a cash offer in 3 minutes
    Find out how much your home could sell for in as little as 3 minutes with a no-obligation cash offer.
    Estimated market value
    $1,195,100
    Get a cash offer in 3 minutes
    Find out how much your home could sell for in as little as 3 minutes with a no-obligation cash offer.
    Estimated market value
    $1,195,100