Don’t miss out on this incredible value! Nestled in the hills, this Falls Grove home offers unmatched privacy, backing up to protected greenspace with no future development behind it—ensuring a peaceful and secluded setting with stunning views. The open floor plan features a gourmet kitchen with a large island and walk-in pantry, plus a main-level private office that can easily serve as a fifth bedroom. Upstairs, the spacious primary suite includes a walk-in closet and a well-appointed bathroom, along with three additional bedrooms, including one with a private ensuite. An outdoor oasis, fully fenced backyard is designed for relaxation and entertainment, featuring updated landscaping, a stone firepit built to last, a screened-in deck with access to concrete pads on each side, a patio, and a garden. The natural slope enhances privacy while offering elevated views and a low-maintenance outdoor space. Additional perks include garage storage with built-in shelving, a beautifully designed mudroom, and a custom coat hanger for added functionality. The friendly Falls Grove community offers walking trails, tennis and basketball courts, a gym, and a pool—providing activities for the whole family. Conveniently located just 20 minutes from Cool Springs, 35 minutes from Nashville, and 10 minutes from venues like Arrington Vineyards. The seller is motivated! Save up to $8,499 with a 1% lender credit toward closing costs and prepaids!
Closed
$849,999
6714 Edgemore Dr, College Grove, TN 37046
4beds
3,348sqft
Single Family Residence, Residential
Built in 2020
0.44 Acres Lot
$875,000 Zestimate®
$254/sqft
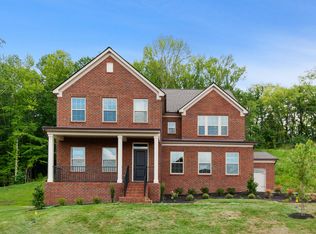
$5,654 Estimated rent
Home value
$875,000
$823,000 - $928,000
$5,654/mo
Zestimate® history
Owner options
List your home for rent
$5,654/mo
Rent Zestimate®
Find your next renter with Zillow Rental Manager. Plus, with online applications, you can quickly screen prospective tenants – for free.
$5,654/mo
Rent Zestimate®
Refinance and save
$4,993/mo
Est. payment
Refinancing to a lower rate could help reduce your monthly payments and save thousands over the life of the loan.
$4,993/mo
Est. payment
Explore your selling options
Work with a Zillow partner agent
Leverage their expertise and Zillow's premium Showcase listings to get your home seen by more buyers.
Get startedList with your own agent
Get your home in front of millions of buyers by listing it on Zillow.
Learn how to do itSell it yourself
Take full control of how buyers see your home on Zillow by listing For Sale by Owner (FSBO).
List your homeWhat's special
Peaceful and secluded settingWalk-in closetLarge islandWalk-in pantryFully fenced backyardStunning viewsUpdated landscaping
Zillow last checked:
Listing updated:
Listed by:
Fiorella Villarruel 646-241-6771,
Compass
Bought with:
Michael Gomez, 323306
Hive Nashville LLC
Source: RealTracs MLS as distributed by MLS GRID,MLS#: 2775813
Facts & features
Interior
Bedrooms & bathrooms
- Bedrooms: 4
- Bathrooms: 4
- Full bathrooms: 3
- 1/2 bathrooms: 1
Bedroom 1
- Area: 288 Square Feet
- Dimensions: 18x16
Bedroom 2
- Features: Bath
- Level: Bath
- Area: 182 Square Feet
- Dimensions: 14x13
Bedroom 3
- Area: 182 Square Feet
- Dimensions: 14x13
Bedroom 4
- Features: Walk-In Closet(s)
- Level: Walk-In Closet(s)
- Area: 168 Square Feet
- Dimensions: 14x12
Bonus room
- Features: Second Floor
- Level: Second Floor
- Area: 182 Square Feet
- Dimensions: 13x14
Dining room
- Features: Formal
- Level: Formal
- Area: 209 Square Feet
- Dimensions: 19x11
Kitchen
- Features: Eat-in Kitchen
- Level: Eat-in Kitchen
- Area: 375 Square Feet
- Dimensions: 15x25
Living room
- Area: 304 Square Feet
- Dimensions: 19x16
Heating
- Central, Electric
Cooling
- Central Air, Electric
Appliances
- Included: Electric Oven, Gas Range, Double Oven, Cooktop, Dishwasher, Disposal, Microwave
Features
- Ceiling Fan(s), Entrance Foyer, Extra Closets, Walk-In Closet(s), High Speed Internet
- Flooring: Carpet, Wood, Tile
- Basement: Crawl Space
- Number of fireplaces: 1
Interior area
- Total structure area: 3,348
- Total interior livable area: 3,348 sqft
- Finished area above ground: 3,348
Property
Parking
- Total spaces: 3
- Parking features: Garage Door Opener, Garage Faces Side, Aggregate
- Garage spaces: 3
Features
- Levels: Two
- Stories: 2
- Patio & porch: Deck, Screened
- Pool features: Association
Lot
- Size: 0.44 Acres
- Dimensions: 117.9 x 160
Details
- Parcel number: 094135M C 03600 00021135M
- Special conditions: Standard
Construction
Type & style
- Home type: SingleFamily
- Architectural style: Traditional
- Property subtype: Single Family Residence, Residential
Materials
- Brick, Vinyl Siding
- Roof: Shingle
Condition
- New construction: No
- Year built: 2020
Utilities & green energy
- Sewer: STEP System
- Water: Public
- Utilities for property: Electricity Available, Water Available, Cable Connected
Green energy
- Energy efficient items: Thermostat, Insulation, Water Heater
- Water conservation: Low-Flow Fixtures
Community & HOA
Community
- Subdivision: Falls Grove Sec 4
HOA
- Has HOA: Yes
- Amenities included: Clubhouse, Fitness Center, Playground, Pool, Tennis Court(s)
- Services included: Maintenance Grounds, Recreation Facilities
- HOA fee: $150 monthly
Location
- Region: College Grove
Financial & listing details
- Price per square foot: $254/sqft
- Tax assessed value: $920,700
- Annual tax amount: $2,599
- Date on market: 1/7/2025
- Electric utility on property: Yes
Price history
| Date | Event | Price |
|---|---|---|
| 2/28/2025 | Sold | $849,999$254/sqft |
Source:  RealTracs MLS as distributed by MLS GRID #2775813 Report a problem RealTracs MLS as distributed by MLS GRID #2775813 Report a problem | ||
| 2/6/2025 | Contingent | $849,999$254/sqft |
Source: RealTracs MLS as distributed by MLS GRID #2775813 Report a problem | ||
| 2/4/2025 | Price change | $849,999-5.5%$254/sqft |
Source: RealTracs MLS as distributed by MLS GRID #2775813 Report a problem | ||
| 1/7/2025 | Listed for sale | $899,000-5.4%$269/sqft |
Source: RealTracs MLS as distributed by MLS GRID #2775813 Report a problem | ||
| 1/7/2025 | Listing removed | $950,000$284/sqft |
Source: RealTracs MLS as distributed by MLS GRID #2757286 Report a problem | ||
| 11/7/2024 | Listed for sale | $950,000-8.2%$284/sqft |
Source: RealTracs MLS as distributed by MLS GRID #2757286 Report a problem | ||
| 10/28/2024 | Listing removed | $1,034,999$309/sqft |
Source: RealTracs MLS as distributed by MLS GRID #2680415 Report a problem | ||
| 9/19/2024 | Price change | $1,034,999-1.1%$309/sqft |
Source: RealTracs MLS as distributed by MLS GRID #2680415 Report a problem | ||
| 7/17/2024 | Listed for sale | $1,047,000-0.3%$313/sqft |
Source: RealTracs MLS as distributed by MLS GRID #2680415 Report a problem | ||
| 7/15/2024 | Listing removed | -- |
Source: RealTracs MLS as distributed by MLS GRID #2657473 Report a problem | ||
| 6/7/2024 | Listed for sale | $1,050,000+5.5%$314/sqft |
Source: RealTracs MLS as distributed by MLS GRID #2657473 Report a problem | ||
| 6/7/2022 | Sold | $995,000+2.1%$297/sqft |
Source: RealTracs MLS as distributed by MLS GRID #2377960 Report a problem | ||
| 4/29/2022 | Pending sale | $975,000$291/sqft |
Source: RealTracs MLS as distributed by MLS GRID #2377960 Report a problem | ||
| 4/24/2022 | Listed for sale | $975,000$291/sqft |
Source: RealTracs MLS as distributed by MLS GRID #2377960 Report a problem | ||
| 4/24/2022 | Listing removed | -- |
Source: RealTracs MLS as distributed by MLS GRID #2375256 Report a problem | ||
| 4/18/2022 | Pending sale | $975,000$291/sqft |
Source: RealTracs MLS as distributed by MLS GRID #2375256 Report a problem | ||
| 4/15/2022 | Listed for sale | $975,000+85.5%$291/sqft |
Source: RealTracs MLS as distributed by MLS GRID #2375256 Report a problem | ||
| 6/8/2020 | Sold | $525,675+257.7%$157/sqft |
Source: Public Record Report a problem | ||
| 2/24/2020 | Sold | $146,940$44/sqft |
Source: Public Record Report a problem | ||
Public tax history
| Year | Property taxes | Tax assessment |
|---|---|---|
| 2025 | $2,992 +15.1% | $230,175 +66.5% |
| 2024 | $2,599 | $138,225 |
| 2023 | $2,599 | $138,225 |
| 2022 | $2,599 | $138,225 |
| 2021 | $2,599 +58.7% | $138,225 +87.3% |
| 2020 | $1,638 +195.1% | $73,800 +195.2% |
| 2019 | $555 | $25,000 |
| 2018 | -- | $25,000 |
Find assessor info on the county website
Neighborhood: 37046
Nearby homes
- $930,7004 bd4 ba3.3k sqft6714 Edgemoore Dr LOT 436, College Grove, TN 37046Off Market

- $937,1004 bd4 ba3.3k sqft6710 Edgemore Dr, College Grove, TN 37046Off Market
- $1,105,500-- bd3 ba2.9k sqft6901 Fence Post Ln, College Grove, TN 37046Off Market
- $969,6003 bd3 ba3.4k sqft415 Fence Post La #6901-LOT 415, College Grove, TN 37046Off Market

- $850,200-- bd3 ba1.5k sqft6900 Fence Post Ln, College Grove, TN 37046Off Market
- $961,1004 bd4 ba3.3k sqft6900 Fence Post Ln #TC406-LOT TC406, College Grove, TN 37046Off Market
- $1,067,500-- bd-- ba2.1k sqft6706 Edgemore Dr, College Grove, TN 37046Off Market
- $967,4003 bd4 ba3.1k sqft6720 Edgemore Dr, College Grove, TN 37046Off Market
Nearby schools
GreatSchools rating
- 9/10College Grove Elementary SchoolGrades: K-5Distance: 2.7 mi
- 8/10Fred J Page Middle SchoolGrades: 6-8Distance: 3.2 mi
- 9/10Fred J Page High SchoolGrades: 9-12Distance: 3 mi
Schools provided by the listing agent
- Elementary: College Grove Elementary
- Middle: Fred J Page Middle School
- High: Fred J Page High School
Source: RealTracs MLS as distributed by MLS GRID. This data may not be complete. We recommend contacting the local school district to confirm school assignments for this home.
Get a cash offer in 3 minutes
Find out how much your home could sell for in as little as 3 minutes with a no-obligation cash offer.
Estimated market value
$875,000
Get a cash offer in 3 minutes
Find out how much your home could sell for in as little as 3 minutes with a no-obligation cash offer.
Estimated market value
$875,000
- Tennessee
- Williamson County
- College Grove
- 37046
- 6714 Edgemore Dr
Nearby cities
Nearby zip codes
Other College Grove Topics
