Timeless design meets modern comfort in this Newport-built custom home, ideally situated in the heart of Lakewood. A signature live oak frames the striking mid-century modern facade, creating a grand and memorable first impression. Inside, handsome hardwood flooring, crown moldings, and rich architectural details set the tone throughout. The formal study and elegant dining room flank the entry, offering both sophistication and functionality. At the heart of the home, a seamless kitchen, den, and breakfast area provide the perfect setting for everyday living and entertaining. Highlights include a gas fireplace, custom cabinetry, gas range with vent-a-hood, and a built-in refrigerator. The private primary retreat is located on the second level, featuring herringbone wood flooring, a tray ceiling, and a spacious spa-like bath with dual sinks, soaking tub, walk-in shower, and a generous walk-in closet. Three additional guest suites each offer their own en suite baths, ensuring comfort and privacy for all. Step outside to a true backyard oasis designed by AquaTerra, complete with a custom heated pool, lush zoysia grass lawn, and premium landscaping and lighting. The outdoor living area is fully equipped with a gas fireplace, heaters, phantom screens, built-in speakers, TV, and a pavers drive approach—perfect for year-round enjoyment.
Additional amenities include both upstairs and downstairs laundry rooms, a versatile upstairs media or game room, dual-zoned HVAC, a beautifully appointed powder bath, and a welcoming community known for its phenomenal neighbors.
Sold
Price Unknown
6714 Ellsworth Ave, Dallas, TX 75214
4beds
4,076sqft
Single Family Residence
Built in 2008
9,012 Square Feet Lot
$1,880,400 Zestimate®
$--/sqft
$9,755 Estimated rent
Home value
$1,880,400
$1.73M - $2.05M
$9,755/mo
Zestimate® history
Owner options
List your home for rent
$9,755/mo
Rent Zestimate®
Find your next renter with Zillow Rental Manager. Plus, with online applications, you can quickly screen prospective tenants – for free.
$9,755/mo
Rent Zestimate®
Refinance and save
Refinancing to a lower rate could help reduce your monthly payments and save thousands over the life of the loan.
Explore your selling options
Work with a Zillow partner agent
Leverage their expertise and Zillow's premium Showcase listings to get your home seen by more buyers.
Get startedList with your own agent
Get your home in front of millions of buyers by listing it on Zillow.
Learn how to do itSell it yourself
Take full control of how buyers see your home on Zillow by listing For Sale by Owner (FSBO).
List your homeWhat's special
Gas fireplaceCrown moldingsHandsome hardwood flooringHerringbone wood flooringFormal studyPrivate primary retreatBeautifully appointed powder bath
Zillow last checked:
Listing updated:
Listed by:
Scott Jackson 0386078 214-572-1400,
Dave Perry Miller Real Estate 214-572-1400
Bought with:
Alison O'Halloran, 0624248
Dave Perry Miller Real Estate
Source: NTREIS,MLS#: 21209663
Facts & features
Interior
Bedrooms & bathrooms
- Bedrooms: 4
- Bathrooms: 5
- Full bathrooms: 4
- 1/2 bathrooms: 1
Primary bedroom
- Features: En Suite Bathroom, Sitting Area in Primary, Walk-In Closet(s)
- Level: Second
- Dimensions: 17 x 16
Bedroom
- Features: En Suite Bathroom, Walk-In Closet(s)
- Level: First
- Dimensions: 13 x 12
Bedroom
- Features: Built-in Features, En Suite Bathroom, Walk-In Closet(s)
- Level: Second
- Dimensions: 13 x 12
Bedroom
- Features: Walk-In Closet(s)
- Level: Second
- Dimensions: 14 x 12
Primary bathroom
- Features: Built-in Features, Closet Cabinetry, Dual Sinks, Double Vanity, En Suite Bathroom, Jetted Tub, Linen Closet, Stone Counters, Sitting Area in Primary, Sink
- Level: Second
- Dimensions: 13 x 11
Breakfast room nook
- Features: Breakfast Bar, Eat-in Kitchen, Kitchen Island, Pantry
- Level: First
- Dimensions: 12 x 10
Dining room
- Features: Butler's Pantry
- Level: First
- Dimensions: 16 x 13
Other
- Features: Built-in Features, En Suite Bathroom, Linen Closet
- Level: First
- Dimensions: 7 x 5
Other
- Features: Built-in Features, En Suite Bathroom, Linen Closet, Stone Counters
- Level: Second
- Dimensions: 8 x 5
Other
- Features: Built-in Features, Linen Closet, Stone Counters
- Level: Second
- Dimensions: 8 x 5
Half bath
- Level: First
- Dimensions: 7 x 3
Kitchen
- Features: Breakfast Bar, Built-in Features, Butler's Pantry, Dual Sinks, Eat-in Kitchen, Kitchen Island, Pantry, Stone Counters, Sink, Walk-In Pantry
- Level: First
- Dimensions: 16 x 14
Living room
- Features: Built-in Features, Ceiling Fan(s)
- Level: Second
- Dimensions: 18 x 16
Living room
- Features: Ceiling Fan(s), Fireplace
- Level: First
- Dimensions: 23 x 20
Office
- Features: Ceiling Fan(s)
- Level: First
- Dimensions: 15 x 14
Utility room
- Features: Built-in Features, Linen Closet, Utility Room, Utility Sink
- Level: First
- Dimensions: 16 x 6
Heating
- Central, Fireplace(s), Natural Gas, Zoned
Cooling
- Central Air, Ceiling Fan(s), Electric, Zoned
Appliances
- Included: Some Gas Appliances, Built-In Gas Range, Built-In Refrigerator, Double Oven, Dishwasher, Disposal, Gas Oven, Gas Range, Gas Water Heater, Microwave, Plumbed For Gas, Refrigerator, Vented Exhaust Fan, Wine Cooler
- Laundry: Washer Hookup, Dryer Hookup, Laundry in Utility Room
Features
- Wet Bar, Built-in Features, Decorative/Designer Lighting Fixtures, Double Vanity, Eat-in Kitchen, High Speed Internet, Kitchen Island, Open Floorplan, Cable TV, Vaulted Ceiling(s), Walk-In Closet(s), Wired for Sound
- Flooring: Stone, Wood
- Has basement: No
- Number of fireplaces: 2
- Fireplace features: Gas, Living Room, Outside
Interior area
- Total interior livable area: 4,076 sqft
Property
Parking
- Total spaces: 2
- Parking features: Alley Access, Driveway, Electric Gate, Garage Faces Rear, Storage
- Attached garage spaces: 2
Features
- Levels: Two
- Stories: 2
- Patio & porch: Rear Porch, Front Porch, Screened, Covered
- Exterior features: Outdoor Living Area, Private Yard, Rain Gutters
- Pool features: Heated, In Ground, Pool
- Fencing: Gate,Wood
Lot
- Size: 9,012 Square Feet
- Dimensions: 63 x 143 x 63 x 142
- Features: Interior Lot, Landscaped, Sprinkler System, Few Trees
Details
- Parcel number: 00000245176000000
Construction
Type & style
- Home type: SingleFamily
- Architectural style: Detached
- Property subtype: Single Family Residence
Materials
- Rock, Stone, Stucco
- Foundation: Combination
- Roof: Composition
Condition
- Year built: 2008
Utilities & green energy
- Sewer: Public Sewer
- Water: Public
- Utilities for property: Electricity Available, Electricity Connected, Natural Gas Available, Sewer Available, Separate Meters, Water Available, Cable Available
Green energy
- Energy efficient items: Appliances, HVAC, Thermostat, Windows
Community & HOA
Community
- Features: Curbs, Sidewalks
- Security: Security System
- Subdivision: Bob-O-Links Downs
HOA
- Has HOA: No
Location
- Region: Dallas
Financial & listing details
- Tax assessed value: $1,700,000
- Annual tax amount: $27,014
- Date on market: 3/24/2026
- Cumulative days on market: 13 days
- Listing terms: Conventional
Price history
| Date | Event | Price |
|---|---|---|
| 5/15/2026 | Sold | -- |
Source: NTREIS #21209663 Report a problem | ||
| 4/13/2026 | Pending sale | $1,895,000$465/sqft |
Source: NTREIS #21209663 Report a problem | ||
| 4/9/2026 | Contingent | $1,895,000$465/sqft |
Source: NTREIS #21209663 Report a problem | ||
| 3/24/2026 | Listed for sale | $1,895,000+137.2%$465/sqft |
Source: NTREIS #21209663 Report a problem | ||
| 4/27/2009 | Listing removed | $799,000$196/sqft |
Source: Active Website #11126158 Report a problem | ||
| 4/22/2009 | Listed for sale | $799,000$196/sqft |
Source: Active Website #11126158 Report a problem | ||
| 4/7/2009 | Sold | -- |
Source: Agent Provided Report a problem | ||
| 12/30/2008 | Price change | $799,000+2.6%$196/sqft |
Source: Number1Expert #11126158 Report a problem | ||
| 11/4/2008 | Price change | $779,000-2.5%$191/sqft |
Source: Number1Expert #11126158 Report a problem | ||
| 10/26/2008 | Listed for sale | $799,000$196/sqft |
Source: Number1Expert #11126158 Report a problem | ||
Public tax history
| Year | Property taxes | Tax assessment |
|---|---|---|
| 2025 | $27,014 +8.4% | $1,700,000 |
| 2024 | $24,922 +7.6% | $1,700,000 +36.2% |
| 2023 | $23,167 -4.7% | $1,248,210 |
| 2022 | $24,320 +4% | $1,248,210 +17.8% |
| 2021 | $23,377 -2.8% | $1,059,820 |
| 2020 | $24,051 +5.3% | $1,059,820 +6% |
| 2019 | $22,851 +3.2% | $1,000,000 +7.5% |
| 2018 | $22,139 +15.1% | $930,440 +9.6% |
| 2017 | $19,228 0% | $848,620 |
| 2016 | $19,229 +12.5% | $848,620 +7.5% |
| 2015 | $17,087 | $789,620 +6.1% |
| 2014 | $17,087 | $743,980 |
| 2013 | -- | -- |
| 2012 | -- | -- |
| 2011 | -- | -- |
| 2010 | -- | -- |
| 2009 | -- | -- |
| 2008 | -- | -- |
| 2007 | -- | -- |
| 2005 | -- | -- |
| 2004 | -- | -- |
| 2003 | -- | -- |
| 2002 | -- | -- |
| 2001 | -- | -- |
Find assessor info on the county website
Neighborhood: Lakewood
Nearby homes
- $1,803,7004 bd4 ba4k sqft6708 Ellsworth Ave, Dallas, TX 75214Off Market

- $1,041,3003 bd2 ba2.3k sqft6718 Ellsworth Ave, Dallas, TX 75214Off Market
- $1,994,4005 bd5 ba4.2k sqft6702 Ellsworth Ave, Dallas, TX 75214Off Market
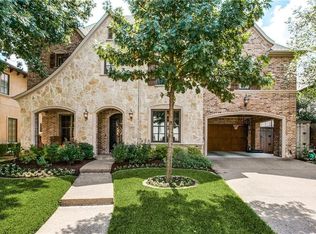
- $1,117,1003 bd2 ba2.2k sqft6722 Ellsworth Ave, Dallas, TX 75214Off Market
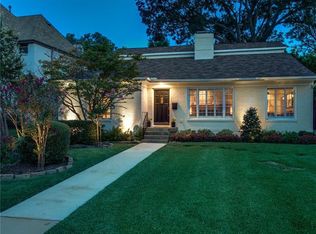
- $1,105,0003 bd2 ba2.3k sqft6711 Kenwood St, Dallas, TX 75214Off Market
- $---- bd-- ba-- sqft6711 Kenwood Ave, Dallas, TX 75214Off Market
- $2,128,8004 bd4 ba4.4k sqft6703 Kenwood St, Dallas, TX 75214Off Market
- $1,869,4004 bd4 ba4.4k sqft6717 Kenwood Ave, Dallas, TX 75214Off Market
Nearby schools
GreatSchools rating
- 10/10Lakewood Elementary SchoolGrades: K-5Distance: 0.5 mi
- 6/10J L Long Middle SchoolGrades: 6-8Distance: 1.8 mi
- 5/10Woodrow Wilson High SchoolGrades: 9-12Distance: 1.9 mi
Schools provided by the listing agent
- Elementary: Lakewood
- Middle: Long
- High: Wilson
- District: Dallas ISD
Source: NTREIS. This data may not be complete. We recommend contacting the local school district to confirm school assignments for this home.
Get a cash offer in 3 minutes
Find out how much your home could sell for in as little as 3 minutes with a no-obligation cash offer.
Estimated market value
$1,880,400
Get a cash offer in 3 minutes
Find out how much your home could sell for in as little as 3 minutes with a no-obligation cash offer.
Estimated market value
$1,880,400
- Texas
- Dallas County
- Dallas
- 75214
- Lakewood
- 6714 Ellsworth Ave
